Great 2 Bedrooms 1 Bath Condominium, located in a resort style complex with an abundance of features and benefits. Very private setting and includes four separate pools and spas, Tennis courts, and a sauna. Unit includes sky light at top of stairs, central air, cathedral ceilings, recessed lighting, and a great view of the pool from the balcony.
For sale
Listed by: EXCELLENCE RE REAL ESTATE • Chris Baumann • Contact: 562-244-3239
Price cut: $20K (9/16)
$459,000
4140 Workman Mill Rd Unit 166, Whittier, CA 90601
2beds
1,066sqft
Condominium
Built in 1979
-- sqft lot
$455,900 Zestimate®
$431/sqft
$573/mo HOA
What's special
- 15 days
- 333
- 14
Zillow last checked:
Listing updated:
Listed by:
Chris Baumann DRE #01162985 562-244-3239,
EXCELLENCE RE REAL ESTATE
Source: CRMLS,MLS#: MB26191944 Originating MLS: California Regional MLS
Originating MLS: California Regional MLSFacts & features
Interior
Bedrooms & bathrooms
- Bedrooms: 2
- Bathrooms: 1
- Full bathrooms: 1
Rooms
- Room types: Bedroom, Family Room, Kitchen, Primary Bedroom, Other
Bedroom
- Features: All Bedrooms Up
Bathroom
- Features: Bathroom Exhaust Fan, Bathtub, Separate Shower, Tub Shower
Kitchen
- Features: Kitchen/Family Room Combo, Self-closing Drawers, Tile Counters
Other
- Features: Walk-In Closet(s)
Heating
- Central, Forced Air
Cooling
- Central Air
Appliances
- Included: Dishwasher, Exhaust Fan, Disposal, Gas Oven, Gas Range, Gas Water Heater, Microwave, Range Hood, Self Cleaning Oven, Water Heater
- Laundry: Washer Hookup, Gas Dryer Hookup, Outside
Features
- Beamed Ceilings, Built-in Features, Balcony, Crown Molding, Cathedral Ceiling(s), High Ceilings, Pantry, Recessed Lighting, Storage, Tile Counters, All Bedrooms Up, Walk-In Closet(s)
- Flooring: Tile, Wood
- Doors: Sliding Doors
- Windows: Blinds
- Has fireplace: Yes
- Fireplace features: Family Room
- Common walls with other units/homes: 2+ Common Walls
Interior area
- Total interior livable area: 1,066 sqft
Property
Parking
- Total spaces: 2
- Parking features: Assigned, Controlled Entrance, Concrete, Covered, Carport, Electric Gate, Permit Required, Private, One Space, Community Structure
- Garage spaces: 2
- Has carport: Yes
Accessibility
- Accessibility features: None
Features
- Levels: Two
- Stories: 2
- Entry location: Hall way
- Patio & porch: Rear Porch, Concrete, Covered, Open, Patio
- Exterior features: Barbecue, Lighting, Rain Gutters
- Pool features: Fenced, In Ground, Association
- Has spa: Yes
- Spa features: Association, In Ground
- Fencing: Privacy,Security,Wrought Iron
- Has view: Yes
- View description: Pool
Lot
- Size: 10.83 Acres
- Features: Garden
Details
- Additional structures: Tennis Court(s)
- Parcel number: 8125054171
- Special conditions: Standard
Construction
Type & style
- Home type: Condo
- Architectural style: See Remarks
- Property subtype: Condominium
- Attached to another structure: Yes
Materials
- Stucco
- Roof: Composition
Condition
- New construction: No
- Year built: 1979
Utilities & green energy
- Electric: 220 Volts
- Sewer: Public Sewer
- Water: Public
- Utilities for property: Electricity Connected, Natural Gas Connected, Sewer Connected, Water Connected, Overhead Utilities
Community & HOA
Community
- Features: Curbs, Gutter(s), Urban, Gated
- Security: Carbon Monoxide Detector(s), Security Gate, Gated Community, 24 Hour Security, Smoke Detector(s)
HOA
- Has HOA: Yes
- Amenities included: Pool, Pets Allowed, Spa/Hot Tub, Tennis Court(s), Trash, Water
- Services included: Sewer
- HOA fee: $573 monthly
- HOA name: Lakeridge Whittier HOA
- HOA phone: 800-369-7260
Location
- Region: Whittier
Financial & listing details
- Price per square foot: $431/sqft
- Tax assessed value: $248,234
- Date on market: 9/1/2026
- Cumulative days on market: 15 days
- Listing terms: Cash,Cash to New Loan,Conventional
- Road surface type: Paved
Estimated market value
$455,900
$433,000 - $479,000
$2,342/mo
Price history
| Date | Event | Price |
|---|---|---|
| 9/16/2026 | Price change | $459,000-4.2%$431/sqft |
Source:  CRMLS #MB26191944 Report a problem CRMLS #MB26191944 Report a problem | ||
| 9/2/2026 | Listed for sale | $479,000+166.1%$449/sqft |
Source: CRMLS #MB26191944 Report a problem | ||
| 11/22/2010 | Sold | $180,000$169/sqft |
Source: Public Record Report a problem | ||
| 9/17/2010 | Listed for sale | $180,000-2.7%$169/sqft |
Source: Brymus Capital #S612029 Report a problem | ||
| 3/25/2003 | Sold | $185,000+68.2%$174/sqft |
Source: Public Record Report a problem | ||
| 10/22/1999 | Sold | $110,000$103/sqft |
Source: Public Record Report a problem | ||
Public tax history
| Year | Property taxes | Tax assessment |
|---|---|---|
| 2026 | -- | $248,234 +2% |
| 2025 | $3,395 +9.2% | $243,368 +2% |
| 2024 | $3,108 +1.9% | $238,597 +2% |
| 2023 | $3,052 +2.1% | $233,920 +2% |
| 2022 | $2,988 +2.2% | $229,334 +2% |
| 2021 | $2,924 +0.9% | $224,838 +1% |
| 2020 | $2,899 | $222,533 +2% |
| 2019 | $2,899 +3.4% | $218,171 +2% |
| 2018 | $2,803 | $213,894 +2% |
| 2017 | $2,803 +2.5% | $209,701 +2% |
| 2016 | $2,734 +1.8% | $205,590 +7.1% |
| 2015 | $2,685 +5.1% | $191,878 +2% |
| 2014 | $2,554 | $188,121 +2.5% |
| 2012 | -- | $183,600 +2% |
| 2011 | -- | $180,000 -8.6% |
| 2010 | -- | $197,000 -5.3% |
| 2009 | -- | $208,062 +2% |
| 2008 | -- | $203,983 +2% |
| 2007 | -- | $199,984 +2% |
| 2006 | -- | $196,064 |
| 2005 | -- | $196,064 +4% |
| 2004 | -- | $188,453 +61.4% |
| 2003 | -- | $116,731 +2% |
| 2002 | -- | $114,443 +4% |
| 2000 | -- | $110,000 |
Find assessor info on the county website
Monthly payment
Est. payment
Payment breakdown
Explore the cost of this home by adjusting the details. Changes won't be saved.Climate risks
Neighborhood: Rose Hills
Nearby schools
Schools provided by the listing agent
- Middle: Dexter
- High: Whittier
Source: CRMLS. This data may not be complete. We recommend contacting the local school district to confirm school assignments for this home.
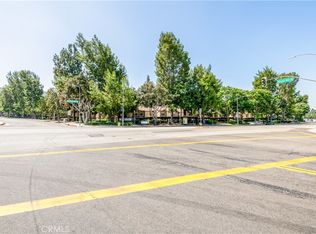
- $494,0002 bd2 ba1k sqft4140 Workman Mill Rd UNIT 3, Whittier, CA 90601Sold
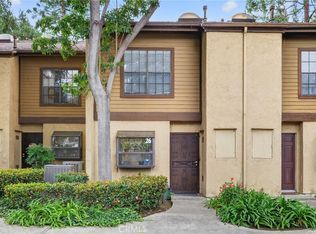
- $465,0002 bd1 ba1k sqft4140 Workman Mill Rd UNIT 26, Whittier, CA 90601Sold
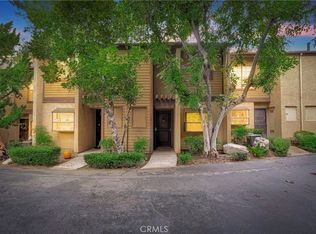
- $460,0001 bd1 ba987 sqft4140 Workman Mill Rd UNIT 37, Whittier, CA 90601Sold
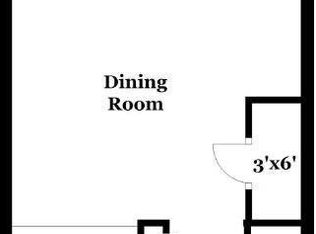
- $500,0002 bd1 ba1k sqft4140 Workman Mill Rd UNIT 40, Whittier, CA 90601Sold
Similar homes
- $409,0001 bd1 ba678 sqft4140 Workman Mill Rd Unit 130, Whittier, CA 90601For Sale
 MLS ID #PW26196097, Evelyn Grechuta, T.N.G. Real Estate Consultants. CRMLS
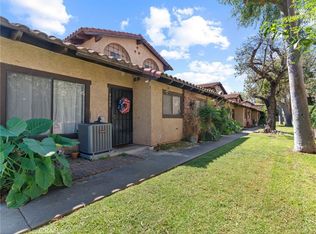
 - $535,0002 bd2 ba1k sqft4080 Rosemead Blvd #11, Pico Rivera, CA 90660For Sale
 MLS ID #DW26198955, Julio Cesar Gomez, Home Central Realty. CRMLS
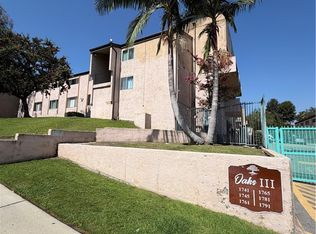
 - $445,0002 bd2 ba970 sqft1741 Neil Armstrong St APT 113, Montebello, CA 90640For Sale
 MLS ID #PW26163230, Debra Guerrero, Century 21 Allstars. CRMLS
 - $470,0002 bd2 ba929 sqft1701 Neil Armstrong St APT 202, Montebello, CA 90640For Sale
 MLS ID #SR26139521, Taylor Kellstrom, RE/MAX Gateway. CRMLS
Local buyer's agents are ready to help
