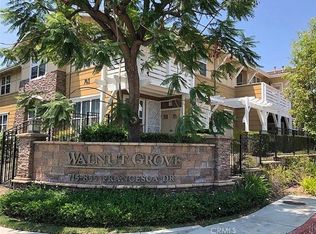
Welcome to Walnut Grove, one of Walnut's most sought-after gated 55+ communities. Senior 55+ Community/City Affordability Restrictions Apply — and this beautifully updated ground-floor condo is the one you've been waiting for. Offering 1,040 sq. ft. of single-level living with 2 spacious bedrooms and 2 full bathrooms, this residence has been thoughtfully refreshed and is truly move-in ready.
Step inside and immediately notice the upgrades: brand-new laminate wood flooring, fresh interior paint, new baseboards throughout, and recessed lighting in the kitchen, dining area, family room, and hallway create a bright, modern atmosphere from the moment you arrive.
The open-concept floor plan features 9-foot ceilings, a generous kitchen with a breakfast bar, and a seamless flow into the dining and family room — perfect for everyday living and effortless entertaining. The primary suite includes mirrored closet sliding doors and private en-suite bathroom, while the second bedroom is ideal for guests or a home office. Both bedrooms feature mirrored closet doors, adding light and a sense of space. A dedicated interior laundry room with washer/dryer hookups adds everyday convenience. Central heating and air conditioning keep you comfortable year-round.
A standout feature of this unit: a private attached garage with direct access — step right from your car into your home. As a ground-floor unit, there are no stairs to navigate, making it an ideal choice for those who value easy, accessible living.
Outside your door, enjoy resort-style community amenities including a sparkling pool and spa, a recreational clubhouse, lush landscaped grounds, and a warm, active community you'll love coming home to. The HOA covers water and trash services for added ease and value.
Conveniently located just minutes from supermarkets, shopping centers, restaurants, and easy access to the 60 and 10 freeways.
2 bed | 2 bath | 1,040 sq. ft. | Ground-floor | Attached garage | Gated 55+ Community | Pool & Spa | HOA covers water & trash | Income restrictions apply — see agent comments for eligibility details.
Pending
Listed by: RE/MAX CHAMPIONS WC • JoAnn Verduzco • Contact: 626-665-0422
$428,000
855 Francesca Dr Unit 103, Walnut, CA 91789
2beds
1,040sqft
Condominium
Built in 2005
-- sqft lot
$416,900 Zestimate®
$412/sqft
$295/mo HOA
What's special
- 96 days
- 45
- 0
Zillow last checked:
Listing updated:
Listed by:
JoAnn Verduzco DRE #01717418 626-665-0422,
RE/MAX CHAMPIONS WC
Source: CRMLS,MLS#: CV26123633 Originating MLS: California Regional MLS
Originating MLS: California Regional MLSFacts & features
Interior
Bedrooms & bathrooms
- Bedrooms: 2
- Bathrooms: 2
- Full bathrooms: 2
- Main level bathrooms: 1
- Main level bedrooms: 1
Rooms
- Room types: Bedroom, Laundry, Primary Bedroom, Dining Room
Primary bedroom
- Features: Primary Suite
Bedroom
- Features: All Bedrooms Down
Kitchen
- Features: Laminate Counters
Heating
- Central
Cooling
- Central Air
Appliances
- Laundry: Laundry Room
Features
- Separate/Formal Dining Room, High Ceilings, All Bedrooms Down, Primary Suite
- Flooring: Laminate
- Has fireplace: No
- Fireplace features: None
- Common walls with other units/homes: 1 Common Wall
Interior area
- Total interior livable area: 1,040 sqft
Property
Parking
- Total spaces: 1
- Parking features: Door-Single, Garage
- Attached garage spaces: 1
Features
- Levels: One
- Stories: 1
- Entry location: front door
- Patio & porch: Front Porch, Porch
- Pool features: Community, Association
- Has spa: Yes
- Spa features: Association
- Has view: Yes
- View description: Neighborhood
Lot
- Size: 1.48 Acres
Details
- Parcel number: 8735026153
- Special conditions: Standard
Construction
Type & style
- Home type: Condo
- Property subtype: Condominium
- Attached to another structure: Yes
Materials
- Copper Plumbing
Condition
- Turnkey
- New construction: No
- Year built: 2005
Utilities & green energy
- Sewer: Public Sewer
- Water: Public
Community & HOA
Community
- Features: Sidewalks, Pool
- Senior community: Yes
HOA
- Has HOA: Yes
- Amenities included: Pool, Trash, Water
- HOA fee: $295 monthly
- HOA name: 0
Location
- Region: Walnut
Financial & listing details
- Price per square foot: $412/sqft
- Tax assessed value: $145,770
- Date on market: 6/10/2026
- Cumulative days on market: 96 days
- Listing terms: Cash,Cash to New Loan,Conventional
Estimated market value
$416,900
$396,000 - $438,000
$2,817/mo
Price history
| Date | Event | Price |
|---|---|---|
| 9/14/2026 | Pending sale | $428,000$412/sqft |
Source:  CRMLS #CV26123633 Report a problem CRMLS #CV26123633 Report a problem | ||
| 8/26/2026 | Contingent | $428,000$412/sqft |
Source: CRMLS #CV26123633 Report a problem | ||
| 6/10/2026 | Listed for sale | $428,000+24.1%$412/sqft |
Source: CRMLS #CV26123633 Report a problem | ||
| 7/1/2019 | Listing removed | $345,000$332/sqft |
Source: METRO REAL ESTATE #CV19037763 Report a problem | ||
| 4/28/2019 | Listed for sale | $345,000$332/sqft |
Source: METRO REAL ESTATE #CV19037763 Report a problem | ||
| 4/25/2019 | Pending sale | $345,000$332/sqft |
Source: METRO REAL ESTATE #CV19037763 Report a problem | ||
| 2/20/2019 | Listed for sale | $345,000+25.5%$332/sqft |
Source: PACIFIC REALTY CENTER #CV19037763 Report a problem | ||
| 6/21/2005 | Sold | $275,000$264/sqft |
Source: Public Record Report a problem | ||
Public tax history
| Year | Property taxes | Tax assessment |
|---|---|---|
| 2026 | -- | $145,770 +2% |
| 2025 | $2,267 +6.1% | $142,913 +2% |
| 2024 | $2,137 +3.2% | $140,112 +2% |
| 2023 | $2,071 +2.2% | $137,366 +2% |
| 2022 | $2,027 +1.9% | $134,674 +2% |
| 2021 | $1,988 +1.2% | $132,034 +1% |
| 2020 | $1,965 | $130,681 +2% |
| 2019 | $1,965 +5.2% | $128,119 +2% |
| 2018 | $1,869 | $125,608 +2% |
| 2017 | $1,869 +1.8% | $123,146 +2% |
| 2016 | $1,835 +2.2% | $120,733 +1.5% |
| 2015 | $1,795 -0.4% | $118,921 +2% |
| 2014 | $1,802 | $116,593 +2.5% |
| 2012 | -- | $113,792 +2% |
| 2011 | -- | $111,561 +0.8% |
| 2010 | -- | $110,728 -0.2% |
| 2009 | -- | $110,992 +2% |
| 2008 | -- | $108,816 +2% |
| 2007 | -- | $106,684 +2% |
| 2006 | -- | $104,593 |
Find assessor info on the county website
Monthly payment
Est. payment
Payment breakdown
Explore the cost of this home by adjusting the details. Changes won't be saved.Climate risks
Neighborhood: 91789


Similar homes
- $450,0002 bd2 ba1.1k sqft835 Francesca Dr Unit 201, Walnut, CA 91789For Sale
 MLS ID #TR26061578, Xiao Zhang, Re/Max Champions. CRMLS
 - $378,0002 bd2 ba1k sqft130 S Barranca St APT 314, West Covina, CA 91791For Sale
 MLS ID #CV26212498, Eli Strickland, RE/MAX INNOVATIONS. CRMLS
 - $429,0001 bd1 ba709 sqft777 S Citrus Ave, Azusa, CA 91702For Sale
 MLS ID #NP26195110, Meilad Rafiei, WeCannCA, Inc. CRMLS
 - $478,0002 bd2 ba980 sqft1425 Forest Glen Dr, Hacienda Heights, CA 91745For Sale
 MLS ID #WS26191096, TIM HUI, GRAND CITY REALTY, INC.. CRMLS
Local buyer's agents are ready to help
