Welcome home to Countrywood Village East! Newly remodeled and located in a highly coveted community, this bright and inviting townhome boasts an open floor plan with 3 bedrooms and 2 bathrooms. New floors, new interior paint, new stove, new dishwasher and new vent hood! Each room has plenty of windows that let in lots of natural light and air flow. The living and dining area flow into the kitchen and includes a generous-sized front balcony. The primary bedroom has its own bathroom and walk-in closet. The home has central air and heat. A side-by-side two-car garage underneath the unit provides secure parking and extra storage. The HOA covers trash service, a swimming pool, common area maintenance and there is ample visitor parking. Countrywood Park and Pepperbrook Park are a short walk away, offering green space and playgrounds. The home is also near many grocery stores like 99 Ranch Market, 168 Market and H Mart, as well as many popular restaurants and easy access to public transit.
For sale
Listed by: Margaret May Mar, Broker • Margaret Mar • Contact: mmar.realtor@gmail.com
$560,000
1811 Ewing Ct, Hacienda Heights, CA 91745
3beds
1,084sqft
:
Get pre-qualified$4,088/mo
Condominium
Built in 1979
-- sqft lot
$561,000 Zestimate®
$517/sqft
$300/mo HOA
What's special
Generous-sized front balconyNew stoveNew dishwasherNew floorsNew interior paintNew vent hoodBright and inviting townhome
- 12 days |
- 459 |
- 17 |
Zillow last checked:
Listing updated:
Listed by:
Margaret Mar DRE #01860570 mmar.realtor@gmail.com,
Margaret May Mar, Broker
Source: CRMLS,MLS#: P1-28145 Originating MLS: California Regional MLS (Ventura & Pasadena-Foothills AORs)
Originating MLS: California Regional MLS (Ventura & Pasadena-Foothills AORs)Facts & features
Interior
Bedrooms & bathrooms
- Bedrooms: 3
- Bathrooms: 2
- Full bathrooms: 2
Rooms
- Room types: Bedroom, Entry/Foyer, Laundry, Living Room, Primary Bedroom, Other, Dining Room
Primary bedroom
- Features: Primary Suite
Bedroom
- Features: All Bedrooms Up
Bathroom
- Features: Bathroom Exhaust Fan, Bathtub, Tub Shower
Kitchen
- Features: Granite Counters
Other
- Features: Walk-In Closet(s)
Heating
- Central
Cooling
- Central Air
Appliances
- Included: Dishwasher, Electric Range, Range Hood, Water Heater, Dryer, Washer
- Laundry: Inside, Laundry Room
Features
- Balcony, Separate/Formal Dining Room, Granite Counters, Open Floorplan, Recessed Lighting, Unfurnished, All Bedrooms Up, Primary Suite, Walk-In Closet(s)
- Flooring: Laminate, Tile, Vinyl
- Windows: Drapes
- Has fireplace: No
- Fireplace features: None
- Common walls with other units/homes: End Unit,No One Above
Interior area
- Total interior livable area: 1,084 sqft
Property
Parking
- Total spaces: 2
- Parking features: Door-Multi, Garage, Garage Door Opener, Guest
- Attached garage spaces: 2
Accessibility
- Accessibility features: Parking
Features
- Levels: Two
- Stories: 2
- Entry location: 2nd level
- Patio & porch: Deck, Open, Patio, Terrace, Balcony
- Exterior features: Balcony, Lighting, Rain Gutters
- Has private pool: Yes
- Pool features: Community, Fenced, Association
- Has spa: Yes
- Spa features: Association, Community
- Fencing: None
- Has view: Yes
- View description: None
Lot
- Size: 1.03 Acres
- Features: Landscaped, Near Park, Near Public Transit, Paved
Details
- Parcel number: 8295011028
- Special conditions: Standard
Construction
Type & style
- Home type: Condo
- Architectural style: Traditional
- Property subtype: Condominium
- Attached to another structure: Yes
Materials
- Stucco
Condition
- Updated/Remodeled
- New construction: No
- Year built: 1979
Utilities & green energy
- Sewer: Public Sewer
- Water: Public
Community & HOA
Community
- Features: Biking, Curbs, Suburban, Sidewalks, Park, Pool
- Security: Carbon Monoxide Detector(s), Smoke Detector(s)
HOA
- Has HOA: Yes
- Amenities included: Clubhouse, Management, Pool, Pet Restrictions, Recreation Room, Spa/Hot Tub, Trash
- HOA fee: $300 monthly
- HOA name: Countrywood Villas East
- HOA phone: 949-519-4793
Location
- Region: Hacienda Heights
Financial & listing details
- Price per square foot: $517/sqft
- Tax assessed value: $389,811
- Annual tax amount: $5,141
- Date on market: 7/22/2026
- Cumulative days on market: 12 days
- Listing terms: Cash,Cash to New Loan,Conventional
- Inclusions: Electric range, vent hood, dishwasher, washer and dryer, curtains
- Road surface type: Paved
Estimated market value
$561,000
$533,000 - $589,000
$2,927/mo
Price history
| Date | Event | Price |
|---|---|---|
| 7/22/2026 | Listed for sale | $560,000+76.1%$517/sqft |
Source:  CRMLS #P1-28145 Report a problem CRMLS #P1-28145 Report a problem | ||
| 2/14/2014 | Sold | $318,000-18.5%$293/sqft |
Source: Public Record Report a problem | ||
| 11/29/2005 | Sold | $390,000+71.1%$360/sqft |
Source: Public Record Report a problem | ||
| 5/12/2003 | Sold | $228,000$210/sqft |
Source: Public Record Report a problem | ||
Public tax history
| Year | Property taxes | Tax assessment |
|---|---|---|
| 2025 | $5,141 +4.8% | $389,811 +2% |
| 2024 | $4,906 +2.5% | $382,168 +2% |
| 2023 | $4,784 +3.1% | $374,675 +2% |
| 2022 | $4,641 +1.8% | $367,330 +2% |
| 2021 | $4,557 +1.3% | $360,129 +1% |
| 2020 | $4,496 | $356,438 +2% |
| 2019 | $4,496 +4.3% | $349,450 +2% |
| 2018 | $4,311 | $342,599 +2% |
| 2017 | $4,311 +2.2% | $335,882 +2% |
| 2016 | $4,217 +5.6% | $329,297 +1.5% |
| 2015 | $3,993 +19.3% | $324,352 +19.7% |
| 2014 | $3,349 | $271,000 +3% |
| 2012 | -- | $263,000 -18.3% |
| 2011 | -- | $322,000 +25.3% |
| 2010 | -- | $256,900 |
| 2009 | -- | $256,900 -28.4% |
| 2008 | -- | $358,800 -9.8% |
| 2007 | -- | $397,800 +2% |
| 2006 | -- | $390,000 +61.4% |
| 2005 | -- | $241,637 +4% |
| 2004 | -- | $232,256 +106% |
| 2003 | -- | $112,720 +2% |
| 2002 | -- | $110,510 +4% |
| 2000 | -- | $106,221 |
Find assessor info on the county website
Monthly payment
Est. payment
Payment breakdown
Explore the cost of this home by adjusting the details. Changes won't be saved.Climate risks
Neighborhood: 91745
Nearby schools
GreatSchools rating
- 10/10Wedgeworth Elementary SchoolGrades: K-5Distance: 0.5 mi
- 9/10Cedarlane AcademyGrades: K-8Distance: 0.8 mi
- 9/10Glen A. Wilson High SchoolGrades: 9-12Distance: 0.7 mi
Schools provided by the listing agent
- Elementary: Wedgeworth
- High: Wilson
Source: CRMLS. This data may not be complete. We recommend contacting the local school district to confirm school assignments for this home.
- $550,0002 bd2 ba1k sqft1801 Ewing Ct, Hacienda Heights, CA 91745Sold

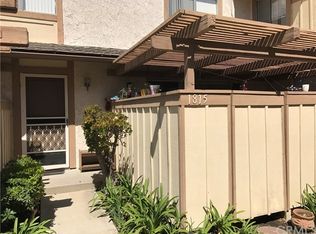
- $558,1002 bd2 ba1k sqft1815 Ewing Ct, Hacienda Heights, CA 91745Off Market
- $553,9003 bd2 ba1.1k sqft1808 Ewing Ct, Hacienda Heights, CA 91745Off Market
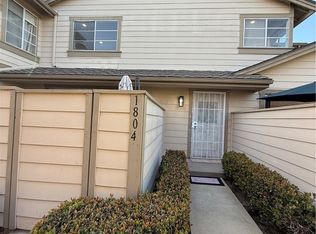
- $650,0003 bd3 ba1.1k sqft1804 Ewing Ct, Hacienda Heights, CA 91745Sold
- $595,8003 bd2 ba1k sqft1830 Ewing Ct, Hacienda Heights, CA 91745Off Market
- $550,0002 bd2 ba1k sqft1801 Ewing Ct #26, Hacienda Heights, CA 91745Sold
- $589,7003 bd2 ba1.1k sqft1817 Ewing Ct, Hacienda Heights, CA 91745Off Market
- $584,2003 bd2 ba1.1k sqft1839 Ewing Ct, Hacienda Heights, CA 91745Off Market
A local agent can set up tours, give advice and negotiate with sellers.
Similar homes
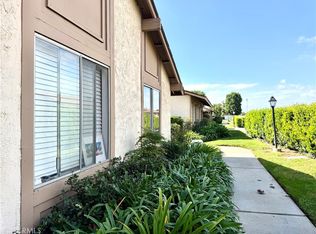
- $529,0002 bd2 ba980 sqft1437 Forest Glen Dr, Hacienda Heights, CA 91745For Sale
 MLS ID #TR26045225, Li Min Chuang, A Best Realtors. CRMLS
 - $489,8882 bd2 ba1.1k sqft2300 S Hacienda Blvd APT G8, Hacienda Heights, CA 91745For Sale
 MLS ID #TR26151105, Kim Yung, Coldwell Banker Tri-Counties R. CRMLS
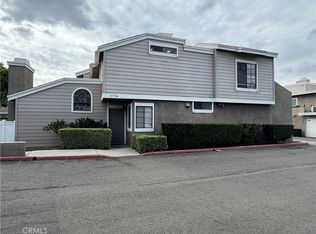
 - $625,0003 bd3 ba1.3k sqft15746 Tetley St APT 11, Hacienda Heights, CA 91745For Sale
 MLS ID #CV26166072, Wanita Hung, Pacific Sterling Realty. CRMLS
 - $568,0002 bd3 ba1.1k sqft3616 Hemlock Ln, West Covina, CA 91792For Sale
 MLS ID #WS26151437, DENISE GUAN, Pinnacle Real Estate Group. CRMLS
 - $555,0002 bd2 ba977 sqft1927 W Houston Ave APT 5, Fullerton, CA 92833For SaleMLS ID #IV26158689, PATRICIA LASTRES, MONACO REALTY. CRMLS
- $499,0002 bd1 ba858 sqft2890 E Artesia Blvd APT 42, Long Beach, CA 90805For SaleMLS ID #PV26166039, Lisa Oliveras, Estate Properties. CRMLS
- $590,0003 bd3 ba1.2k sqft6100 Arbutus Ave Unit 42, Huntington Park, CA 90255For SaleMLS ID #PV25268642, Teresa Schweyer, Prime Properties. CRMLS
- $550,0002 bd2 ba1.1k sqft125 N Allen Ave APT 312, Pasadena, CA 91106For SaleMLS ID #DW26091165, Rosibel Flores, Equity Smart Real Estate Serv. CRMLS
- $658,0003 bd3 ba1.1k sqft1700 W Cerritos Ave Unit 120, Anaheim, CA 92804For SaleMLS ID #TR26166743, Marjhorie Florendo-D'Angelo, Diamond Hills Realty. CRMLS
- $580,0002 bd2 ba1k sqft630 S Knott Ave APT 54, Anaheim, CA 92804For SaleMLS ID #OC26114814, Heather Hicks, Arbor Real Estate. CRMLS
- $523,0002 bd2 ba735 sqft580 W Main St APT 229, Alhambra, CA 91801For SaleMLS ID #PW26165087, Kenny Cobos, Amberwood Real Estate, Inc.. CRMLS
- $425,0002 bd1 ba836 sqft18101 Via Amorosa APT 2, Rowland Heights, CA 91748For SaleMLS ID #DW26113587, Bernadette Ramirez, The Foster Company. CRMLS
- $428,0002 bd2 ba1k sqft855 Francesca Dr Unit 103, Walnut, CA 91789For SaleMLS ID #CV26123633, JoAnn Verduzco, RE/MAX CHAMPIONS WC. CRMLS
- $599,0002 bd2 ba1k sqft20470 Elm Hill Ln, Yorba Linda, CA 92886For SaleMLS ID #OC26080412, Melinda Del Conte, Utopia Real Estate. CRMLS
- $569,0002 bd2 ba895 sqft542 W Dunton Ave #29, Orange, CA 92865For SaleMLS ID #PW26010314, Gary Hunter, Mojo Management Group, Inc.. CRMLS
- $520,0002 bd2 ba1.2k sqft1301 S Atlantic Blvd APT 414A, Monterey Park, CA 91754For SaleMLS ID #WS26039182, MINLI ZIA, Coldwell Banker New Century. CRMLS
- $689,9503 bd2 ba1k sqft14655 Rath St, La Puente, CA 91744For SaleMLS ID #IV26163643, KENNETH KEITHLY, KEITHLY CAPITAL ADVISORS, INC. CRMLS
- $478,0002 bd3 ba1k sqft22871 Hilton Head Dr Unit 230, Diamond Bar, CA 91765For SaleMLS ID #CV26048836, Jun Zhou, JUN ZHOU, BROKER. CRMLS
- $525,0002 bd2 ba1k sqft1908 Hawaii St, West Covina, CA 91792For SaleMLS ID #PTP2602245, Susan Cruz, Coldwell Banker West. CRMLS
- $399,0001 bd1 ba930 sqft1360 Shadow Ln Unit K, Fullerton, CA 92831For SaleMLS ID #DW26160711, Angelica Tapia, eXp Realty of Southern Calif. CRMLS
Local buyer's agents are ready to help
