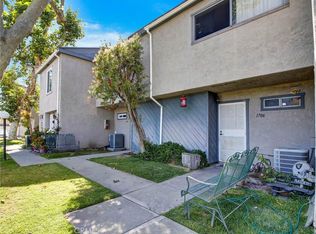
Price droped! Price Droped! The complete address is 1437 Forest Glen Drive, #147, Hacienda Heights. It is 2 Bedroom, 1.5 Bathroom Townhouse Excellent chance to own a townhouse in a highly desirable community. This property combines modern upgrades and strong growth potential. Newly remodeled with updated kitchen, baths, flooring, and finishes Air conditioning unit approx. Community Amenities: Pool, spa, and BBQ grills for resident enjoyment Convenient access to major freeways, shopping, and dining Within the award-winning Hacienda school district—a strong draw for future tenants and buyers This property is a low-maintenance, income-producing asset in a prime area. Beautiful condominium in the heart of Hacienda Heights! This home features two bedroom one and half bathroom (1/2 bath downstairs), a private patio perfect for relaxing or entertaining.It has attached garage. Just park your car and go straght into your house. Remodled Kitchen contains dish washer, stove and granit counter top. Nice size of bedrooms can fit king size beds. Townhouse located in a the central of Hacienda Hts. Conveniently located near 99 Ranch Market with easy access to the 60 & 10 freeways. Within walking distance to top-rated schools—Wilson High School (9/10), Cedarlane Middle School, and Wedgeworth Elementary (9/10). Close to parks, the renowned Hsi Lai Temple, Puente Hills Mall, shopping centers, and Industry Hills & Hacienda Golf Clubs. Mins driving distance to 60 Fwy, Supermarket, Shopping Center, Costco. Come to see the house immediately! Don't miss the chance. You will love it!
For sale
Listed by: A Best Realtors • Li Min Chuang • Contact: 626-594-4321
Price cut: $30K (8/23)
$499,000
1437 Forest Glen Dr, Hacienda Heights, CA 91745
2beds
980sqft
Condominium
Built in 1972
-- sqft lot
$488,300 Zestimate®
$509/sqft
$423/mo HOA
What's special
Attached garageAir conditioning unit
- 272 days |
- 363 |
- 8 |
Zillow last checked:
Listing updated:
Listed by:
Li Min Chuang DRE #01727656 626-594-4321,
A Best Realtors
Source: CRMLS,MLS#: TR26045225 Originating MLS: California Regional MLS
Originating MLS: California Regional MLSFacts & features
Interior
Bedrooms & bathrooms
- Bedrooms: 2
- Bathrooms: 2
- Full bathrooms: 1
- 1/2 bathrooms: 1
- Main level bathrooms: 1
Rooms
- Room types: Bedroom
Bedroom
- Features: All Bedrooms Up
Heating
- Central
Cooling
- Central Air, Electric, See Remarks
Appliances
- Included: Dryer
- Laundry: Electric Dryer Hookup, In Garage
Features
- Ceiling Fan(s), All Bedrooms Up
- Has fireplace: No
- Fireplace features: None
- Common walls with other units/homes: 2+ Common Walls
Interior area
- Total interior livable area: 980 sqft
Property
Parking
- Total spaces: 2
- Parking features: Garage - Attached
- Attached garage spaces: 2
Features
- Levels: Two
- Stories: 2
- Entry location: front door
- Pool features: Association
- Has view: Yes
Lot
- Size: 559,841 Acres
Details
- Parcel number: 8207003180
- Special conditions: Standard
- Horse amenities: Riding Trail
Construction
Type & style
- Home type: Condo
- Property subtype: Condominium
- Attached to another structure: Yes
Condition
- Turnkey
- New construction: No
- Year built: 1972
Utilities & green energy
- Sewer: Public Sewer
- Water: Public
Community & HOA
Community
- Features: Horse Trails
HOA
- Has HOA: Yes
- Amenities included: Pool
- HOA fee: $423 monthly
- HOA name: CountryWood Park I
Location
- Region: Hacienda Heights
Financial & listing details
- Price per square foot: $509/sqft
- Date on market: 3/2/2026
- Cumulative days on market: 272 days
- Listing terms: Cash to New Loan,Conventional
Estimated market value
$488,300
$464,000 - $513,000
$2,616/mo
Price history
| Date | Event | Price |
|---|---|---|
| 8/23/2026 | Price change | $499,000-5.7%$509/sqft |
Source:  CRMLS #TR26045225 Report a problem CRMLS #TR26045225 Report a problem | ||
| 5/15/2026 | Price change | $529,000-1.1%$540/sqft |
Source: CRMLS #TR26045225 Report a problem | ||
| 4/5/2026 | Price change | $535,000-0.7%$546/sqft |
Source: CRMLS #TR26045225 Report a problem | ||
| 3/19/2026 | Price change | $539,000-1.8%$550/sqft |
Source: CRMLS #TR26045225 Report a problem | ||
| 3/2/2026 | Listed for sale | $549,000$560/sqft |
Source: CRMLS #TR26045225 Report a problem | ||
Public tax history
Tax history is unavailable.
Monthly payment
Est. payment
Payment breakdown
Explore the cost of this home by adjusting the details. Changes won't be saved.Climate risks
Neighborhood: 91745
Nearby schools
GreatSchools rating
- 10/10Wedgeworth Elementary SchoolGrades: K-5Distance: 0.4 mi
- 9/10Cedarlane AcademyGrades: K-8Distance: 0.5 mi
- 9/10Glen A. Wilson High SchoolGrades: 9-12Distance: 0.2 mi
- $551,0003 bd2 ba1k sqft1450 Countrywood Ave APT 2, Hacienda Heights, CA 91745Off Market
- $481,8002 bd2 ba954 sqft1450 Countrywood Ave APT 3, Hacienda Heights, CA 91745Off Market
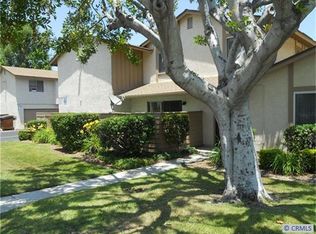
- $488,3002 bd2 ba954 sqft1450 Countrywood Ave APT 4, Hacienda Heights, CA 91745Off Market
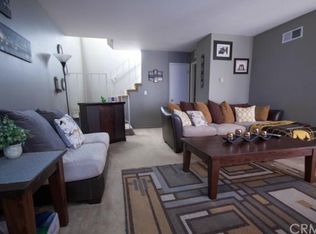
- $521,9003 bd2 ba1k sqft1450 Countrywood Ave APT 5, Hacienda Heights, CA 91745Off Market
- $505,5003 bd2 ba1k sqft1452 Countrywood Ave APT 6, Hacienda Heights, CA 91745Off Market
- $458,7002 bd1 ba954 sqft1452 Countrywood Ave APT 7, Hacienda Heights, CA 91745Off Market
- $540,0003 bd2 ba1k sqft1452 Countrywood Ave APT 9, Hacienda Heights, CA 91745Sold
- $606,7003 bd2 ba1k sqft1454 Countrywood Ave APT 10, Hacienda Heights, CA 91745Off Market
- $555,6003 bd2 ba954 sqft1454 Countrywood Ave APT 11, Hacienda Heights, CA 91745Off Market
A local agent can set up tours, give advice and negotiate with sellers.
Similar homes
- $535,0002 bd2 ba1k sqft1436 Forest Glen Dr APT 35, La Puente, CA 91745For Sale
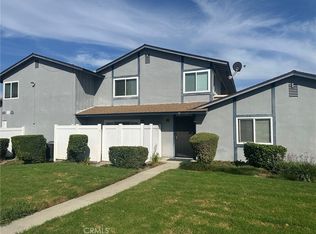 MLS ID #PW26184041, Emily Ching, Cerritos Investments Inc.. CRMLS
 - $489,8882 bd2 ba1.1k sqft2300 S Hacienda Blvd APT G8, Hacienda Heights, CA 91745For Sale
 MLS ID #TR26151105, Kim Yung, Coldwell Banker Tri-Counties R. CRMLS
 - $560,0003 bd2 ba1k sqft1811 Ewing Ct, Hacienda Heights, CA 91745For Sale
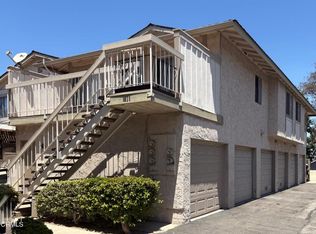 MLS ID #P1-28145, Margaret Mar, Margaret May Mar, Broker. CRMLS
 - $529,9903 bd2 ba1.1k sqft1706 Puente Ave, Baldwin Park, CA 91706For Sale
 MLS ID #IV26060660, ED ALEJANDRE, LPT Realty Inc.. CRMLS
 - $515,0002 bd2 ba984 sqft1345 Cabrillo Park Dr APT F04, Santa Ana, CA 92701For SaleMLS ID #PW26183925, M Jon Norwood, Norwood Realty. CRMLS
- $478,0002 bd3 ba1k sqft22871 Hilton Head Dr Unit 230, Diamond Bar, CA 91765For SaleMLS ID #CV26048836, Jun Zhou, JUN ZHOU, BROKER. CRMLS
- $526,9003 bd2 ba1k sqft12828 Ramona Blvd Unit 28, Baldwin Park, CA 91706For SaleMLS ID #IV26056626, YI FANG PERRY, Century 21 Masters. CRMLS
- $498,8882 bd2 ba977 sqft1927 W Houston Ave APT 5, Fullerton, CA 92833For SaleMLS ID #IV26158689, PATRICIA LASTRES, MONACO REALTY. CRMLS
- $520,0002 bd3 ba1.2k sqft13515 Tracy St, Baldwin Park, CA 91706For SaleMLS ID #IV26125910, ANDY NGUYEN, RE/MAX CHAMPIONS. CRMLS
- $529,0002 bd2 ba1k sqft13526 La Jolla Cir Unit F, La Mirada, CA 90638For SaleMLS ID #PW25262020, Kyung Mi Park, Seeders Real Estate. CRMLS
- $568,0002 bd3 ba1.1k sqft3616 Hemlock Ln, West Covina, CA 91792For SaleMLS ID #WS26151437, DENISE GUAN, Pinnacle Real Estate Group. CRMLS
- $492,0003 bd3 ba1.2k sqft1573-J S Reservoir St, Pomona, CA 91766For SaleMLS ID #TR26171184, Carol Wilt, Coldwell Banker Tri-Counties R. CRMLS
- $499,9002 bd2 ba1k sqft18725 E Arrow Hwy APT 43, Covina, CA 91722For SaleMLS ID #DW25282245, Silvia Morote, Mega Real Estate. CRMLS
- $477,0001 bd1 ba749 sqft1331 Victoria Dr #18, Fullerton, CA 92831For SaleMLS ID #PW26184203, Justin Castreje Salamone, NextGen Properties. CRMLS
- $475,0002 bd2 ba1k sqft5905 Rosemead Blvd Unit 21, Pico Rivera, CA 90660For SaleMLS ID #DW26075567, Wasilik Klimenko, The Real Estate Store Inc.. CRMLS
- $524,5002 bd2 ba920 sqft1371 S Walnut St Unit 3006, Anaheim, CA 92802For SaleMLS ID #PW26141737, Vui Nguyen, Ascension Realty & Investments. CRMLS
- $500,0002 bd1 ba1k sqft4140 Workman Mill Rd Unit 172, Whittier, CA 90601For SaleMLS ID #DW26049230, Yolanda Munoz, Century 21 A Better Service. CRMLS
- $580,0002 bd3 ba1.2k sqft603 N Bedford St, La Habra, CA 90631For SaleMLS ID #IV26066109, MARIA NAVARRO, REAL ESTATE ONE. CRMLS
- $505,0002 bd2 ba986 sqft630 Sycamore Ave, Claremont, CA 91711For SaleMLS ID #PW26129823, Lorena Ruiz, Top Producers Realty Partners. CRMLS
- $540,0003 bd2 ba1k sqft212 S Kraemer Blvd Unit 2005, Placentia, CA 92870For SaleMLS ID #OC26160682, Benito Juarez, Pointe Mark Realty. CRMLS
Local buyer's agents are ready to help
