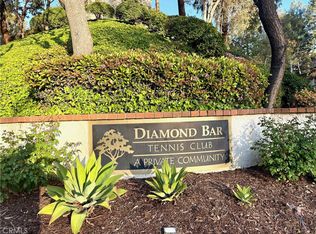
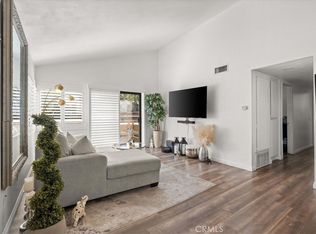
Experience the perfect blend of security, convenience, and leisure in this beautiful condominium nestled within the highly esteemed Diamond Bar Tennis Club private community. The premium amenities include guarded and gated access, sparkling swimming pools and outdoor spas, lighted tennis courts, a club house and onsite management. The monthly HOA dues also cover your water, trash removal, common area insurance, and exterior maintenance. Unit 432 tucked in the upper hill features the open-concept living and dining layout, updated bathrooms and floors, a sun-bathed balcony, 2 spacious suites, 1 assigned carport and 1 remote controlled garage as well as ample visitor parking spots nearby. Both bedroom suites are highlighted with plantation shutters and updated full bathrooms. The primary suite features the high ceiling and extra room for storage while the junior suite offers a well-functioned walk-in closet. This desirable community is right across from the Diamond Bar golf Course and next to the Sycamore Canyon park, minutes away to freeway 57 and 60, schools, shops and eateries.
For sale
Listed by: Re/Max Premier Properties • Yi-Chun Lee • Contact: 626-657-8663
$460,000
22765 Lakeway Dr Unit 432, Diamond Bar, CA 91765
2beds
912sqft
Condominium
Built in 1987
-- sqft lot
$458,100 Zestimate®
$504/sqft
$643/mo HOA
What's special
- 19 days |
- 544 |
- 30 |
Likely to sell faster than
Zillow last checked:
Listing updated:
Listed by:
Yi-Chun Lee DRE #01895106 626-657-8663,
Re/Max Premier Properties
Source: CRMLS,MLS#: AR26166983 Originating MLS: California Regional MLS
Originating MLS: California Regional MLSFacts & features
Interior
Bedrooms & bathrooms
- Bedrooms: 2
- Bathrooms: 2
- Full bathrooms: 2
- Main level bathrooms: 2
- Main level bedrooms: 2
Rooms
- Room types: Primary Bedroom, Other, Dining Room
Primary bedroom
- Features: Primary Suite
Bathroom
- Features: Bathtub, Tub Shower
Kitchen
- Features: Granite Counters
Other
- Features: Walk-In Closet(s)
Heating
- Central
Cooling
- Central Air
Appliances
- Included: Dishwasher, Electric Cooktop, Electric Oven, Microwave, Refrigerator, Range Hood, Water Heater
- Laundry: Inside
Features
- Balcony, Coffered Ceiling(s), Separate/Formal Dining Room, Track Lighting, Primary Suite, Walk-In Closet(s)
- Flooring: Tile, Wood
- Windows: French/Mullioned
- Has fireplace: Yes
- Fireplace features: Living Room
- Common walls with other units/homes: 1 Common Wall
Interior area
- Total interior livable area: 912 sqft
Property
Parking
- Total spaces: 3
- Parking features: Assigned, Covered, Detached Carport, Door-Single, Garage
- Garage spaces: 2
- Carport spaces: 1
- Covered spaces: 3
Accessibility
- Accessibility features: No Stairs
Features
- Levels: Two
- Stories: 2
- Entry location: 2nd floor
- Patio & porch: None
- Exterior features: Awning(s)
- Pool features: Community, Association
- Has spa: Yes
- Spa features: Community
- Has view: Yes
- View description: Hills, Neighborhood
Lot
- Size: 4.83 Acres
- Features: Gentle Sloping, Lawn, Landscaped, Sprinkler System, Walkstreet
Details
- Parcel number: 8717025129
- Special conditions: Standard
Construction
Type & style
- Home type: Condo
- Property subtype: Condominium
- Attached to another structure: Yes
Condition
- Updated/Remodeled
- New construction: No
- Year built: 1987
Utilities & green energy
- Electric: Standard
- Sewer: Public Sewer
- Water: Public
- Utilities for property: Electricity Connected, Sewer Connected, Water Connected
Community & HOA
Community
- Features: Street Lights, Gated, Pool
- Security: Security Gate, Gated with Guard, Gated Community, 24 Hour Security
HOA
- Has HOA: Yes
- Amenities included: Billiard Room, Clubhouse, Controlled Access, Insurance, Meeting Room, Management, Pool, Pet Restrictions, Guard, Spa/Hot Tub, Security, Tennis Court(s), Trash, Water
- HOA fee: $643 monthly
- HOA name: Diamond Bar Tennis Court
- HOA phone: 800-428-5588
Location
- Region: Diamond Bar
Financial & listing details
- Price per square foot: $504/sqft
- Tax assessed value: $350,096
- Date on market: 7/30/2026
- Cumulative days on market: 19 days
- Listing terms: Cash,Conventional
- Inclusions: Stacked Washer and dryer; Refrigerator, Stove, and Microwave
- Exclusions: Staging furniture
Estimated market value
$458,100
$435,000 - $481,000
$2,646/mo
Price history
| Date | Event | Price |
|---|---|---|
| 7/31/2026 | Listed for sale | $460,000+64.3%$504/sqft |
Source:  CRMLS #AR26166983 Report a problem CRMLS #AR26166983 Report a problem | ||
| 7/1/2013 | Sold | $280,000+8.1%$307/sqft |
Source: Public Record Report a problem | ||
| 6/9/2013 | Price change | $259,000-3.7%$284/sqft |
Source: Re/Max 2000 Realty #TR13103541 Report a problem | ||
| 6/3/2013 | Listed for sale | $269,000+41.6%$295/sqft |
Source: Re/Max 2000 Realty #TR13103541 Report a problem | ||
| 5/31/2013 | Sold | $190,000-24%$208/sqft |
Source: Public Record Report a problem | ||
| 5/11/2004 | Sold | $250,000+69.5%$274/sqft |
Source: Public Record Report a problem | ||
| 1/22/2002 | Sold | $147,500$162/sqft |
Source: Public Record Report a problem | ||
Public tax history
| Year | Property taxes | Tax assessment |
|---|---|---|
| 2026 | -- | $350,096 -30.5% |
| 2025 | $6,866 +56.6% | $503,500 +49.6% |
| 2024 | $4,386 +2% | $336,504 +2% |
| 2023 | $4,300 +1.7% | $329,906 +2% |
| 2022 | $4,230 +2.3% | $323,438 +2% |
| 2021 | $4,135 +0.4% | $317,097 +1% |
| 2020 | $4,119 | $313,846 +2% |
| 2019 | $4,119 +4.5% | $307,693 +2% |
| 2018 | $3,941 | $301,660 +2% |
| 2017 | $3,941 +1.8% | $295,746 +2% |
| 2016 | $3,870 +4.6% | $289,948 +1.5% |
| 2015 | $3,700 +1.6% | $285,593 +2% |
| 2014 | $3,643 | $280,000 +40% |
| 2012 | -- | $200,000 -10.5% |
| 2011 | -- | $223,500 |
| 2010 | -- | $223,500 |
| 2009 | -- | $223,500 -36.8% |
| 2008 | -- | $353,631 +2% |
| 2007 | -- | $346,698 +2% |
| 2006 | -- | $339,900 +30.7% |
| 2005 | -- | $260,099 +69.7% |
| 2004 | -- | $153,258 +1.9% |
| 2003 | -- | $150,450 +17.8% |
| 2002 | -- | $127,700 +21.6% |
| 2000 | -- | $105,000 |
Find assessor info on the county website
Monthly payment
Est. payment
Payment breakdown
Explore the cost of this home by adjusting the details. Changes won't be saved.Climate risks
Neighborhood: 91765
Nearby schools
GreatSchools rating
- 5/10Armstrong Elementary SchoolGrades: K-6Distance: 1 mi
- 5/10Lorbeer Middle SchoolGrades: 7-8Distance: 0.9 mi
- 8/10Diamond Ranch High SchoolGrades: 9-12Distance: 2.5 mi
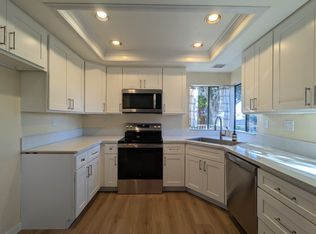
- $440,0002 bd2 ba789 sqft22765 Lakeway Dr UNIT 428, Diamond Bar, CA 91765Sold
- $445,7002 bd2 ba794 sqft22773 Lakeway Dr UNIT 443, Diamond Bar, CA 91765Off Market
- $468,3002 bd2 ba912 sqft22773 Lakeway Dr UNIT 447, Diamond Bar, CA 91765Off Market
- $484,4002 bd2 ba912 sqft22773 Lakeway Dr UNIT 448, Diamond Bar, CA 91765Off Market
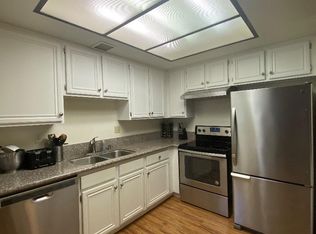
- $450,0002 bd1 ba794 sqft22775 Lakeway Dr UNIT 451, Diamond Bar, CA 91765Sold
- $468,9002 bd2 ba794 sqft755 Racquet Club Dr UNIT 473, Diamond Bar, CA 91765Off Market
- $453,0002 bd2 ba789 sqft755 Racquet Club Dr UNIT 474, Diamond Bar, CA 91765Off Market
- $465,4002 bd2 ba794 sqft755 Racquet Club Dr UNIT 475, Diamond Bar, CA 91765Off Market
A local agent can set up tours, give advice and negotiate with sellers.
Similar homes
- $464,9952 bd2 ba794 sqft22794 Lakeway Dr Unit 467, Diamond Bar, CA 91765For Sale
 MLS ID #TR26127184, Matthew Serrano, Re/Max Top Producers. CRMLS
 - $455,0002 bd2 ba934 sqft22892 Hilton Head Dr Unit 285, Diamond Bar, CA 91765For Sale
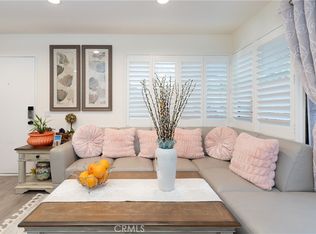 MLS ID #TR26135793, Na Jin, Real Broker. CRMLS
 - $499,0002 bd2 ba934 sqft22874 Hilton Head Dr, Diamond Bar, CA 91765For Sale
 MLS ID #WS26130531, JANINE LEE, KO TAI REALTY. CRMLS
 - $438,0002 bd1 ba850 sqft22824 Hilton Head Dr Unit 90, Diamond Bar, CA 91765For Sale
 MLS ID #PW26031882, Brandon Lee, Circle Real Estate. CRMLS
 - $395,0001 bd1 ba655 sqft22812 Hilton Head Dr Unit 48, Diamond Bar, CA 91765For SaleMLS ID #PW26153484, Marisol Navar, Redfin Corporation. CRMLS
- $534,9002 bd2 ba916 sqft2360 S Diamond Bar Blvd Unit J, Diamond Bar, CA 91765For SaleMLS ID #WS26138331, JENIFER CHOW, Doubletree Realtors. CRMLS
- $579,8002 bd3 ba1.2k sqft450 Golden Springs Dr Unit D, Diamond Bar, CA 91765For SaleMLS ID #WS26123428, Janice Shin, Pinnacle Real Estate Group. CRMLS
- $495,0003 bd2 ba1.1k sqft1015 Kent Dr, San Dimas, CA 91773For SaleMLS ID #IG26134907, Jeff Brown, Rise Realty. CRMLS
- $445,0002 bd2 ba1.1k sqft755 Francesca Dr Unit 201, Walnut, CA 91789For SaleMLS ID #RS25234411, Cecilia Lam, The Real Estate Group. CRMLS
- $488,8002 bd3 ba1.1k sqft13096 Le Parc Unit 57, Chino Hills, CA 91709For SaleMLS ID #PW26159761, Frank Nordella, T.N.G. Real Estate Consultants. CRMLS
- $459,9002 bd2 ba1.3k sqft1354 Shadow Ln, Fullerton, CA 92831For SaleMLS ID #CV26111423, Christian Fuentes, RE/MAX TOP PRODUCERS. CRMLS
- $480,0002 bd2 ba921 sqft659 E Lee Pl, Azusa, CA 91702For SaleMLS ID #OC26172489, Simone Oram, Serhant California, Inc. CRMLS
- $495,0002 bd2 ba1k sqft5841 Portsmouth Rd, Yorba Linda, CA 92887For SaleMLS ID #PW26168977, Frank Del Rio, eXp Realty of California Inc. CRMLS
- $559,8002 bd3 ba1.3k sqft3 Saddlewood Pl, Pomona, CA 91766For SaleMLS ID #CV26040800, Danielle Fontes, KALEO REAL ESTATE COMPANY. CRMLS
- $488,8002 bd2 ba1k sqft740 E San Bernardino Rd APT 2, Covina, CA 91723For SaleMLS ID #CV26081575, Daniel Boyer, SOUTHLAND PROPERTIES. CRMLS
- $530,0002 bd1 ba1k sqft4140 Workman Mill Rd Unit 267, Whittier, CA 90601For SaleMLS ID #PW26177119, Willie Garcia, NextGen Properties. CRMLS
- $460,0002 bd2 ba920 sqft830 N Dalton Ave APT 112, Azusa, CA 91702For SaleMLS ID #CV26130370, Sharon Alosi, JOHNHART CORP. CRMLS
- $399,9002 bd2 ba1k sqft130 S Barranca St APT 305, West Covina, CA 91791For SaleMLS ID #SR26144844, Thomas Paulauskas, Keller Williams Realty Antelope Valley. CRMLS
- $465,0001 bd1 ba811 sqft13205 Avenida Santa Tecla Unit B, La Mirada, CA 90638For SaleMLS ID #PW26172308, Tamara Nimeh, Circa Properties, Inc.. CRMLS
- $425,0001 bd1 ba637 sqft4678 Lakeview Ave #1, Yorba Linda, CA 92886For SaleMLS ID #PW26136438, Aaron Zapata, Real Broker. CRMLS
Local buyer's agents are ready to help
