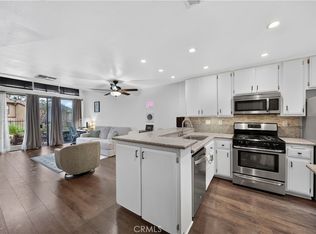
Beautifully remodeled from top to bottom, this 2-bedroom, 1-bath Lakeridge condo combines modern design, quality finishes and a great location within the community. The open-concept living space features engineered hardwood flooring, fresh Benjamin Moore Chantilly Lace paint, recessed lighting, new interior doors, black hardware, door casings and baseboards. The redesigned kitchen features rift-sawn white oak flat-front cabinetry, quartz countertops, custom open shelving and a blue picket ceramic mosaic backsplash. Stainless-steel sink with black gooseneck faucet, 30-inch Frigidaire Gallery gas cooktop and built-in wall oven with convection and air-fry capability. Three custom pendant lights highlight the quartz peninsula, while additional cabinetry, counter space and open shelving provide plenty of storage and create a convenient coffee or small-appliance station.
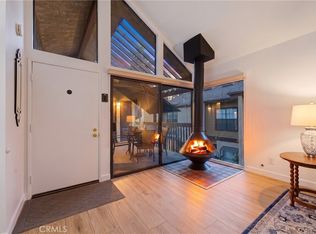
The spacious living room takes advantage of the home's beautiful setting with new floor-to-ceiling bronze-anodized double-pane sliding glass doors opening to the outdoor patio. Recessed lighting and a corner gas fireplace complete the space. The primary bedroom features vaulted ceilings, a generous walk-in closet and another new bronze-anodized double-pane slider opening directly to the balcony. Bedroom 2 is also generously sized with vaulted ceilings and plantation shutters.
The completely remodeled bathroom includes a new vanity with quartz countertop, contemporary black fixtures, rainfall showerhead, new toilet, 13" x 13" patterned porcelain tile flooring and a large horizontal wall-to-wall shower niche.
Additional improvements include a new 200-amp electrical panel, new double-pane windows, new flooring, modern lighting, updated doors and trim throughout.
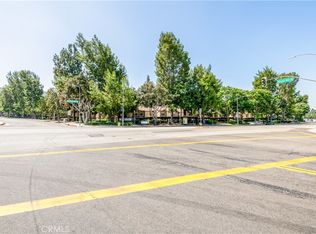
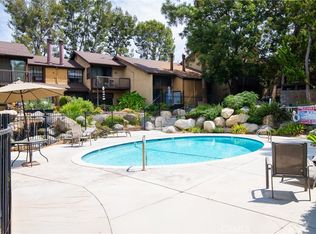
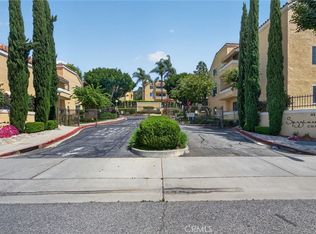
Located directly across from one of the community pools and includes two assigned parking spaces. Lakeridge is known for its peaceful, park-like setting with mature pine and palm trees, running streams, beautifully maintained landscaping, swimming pools, tennis courts and walking paths.
Conveniently located near the 605 Freeway, Uptown Whittier, The Groves, Hellman Trails, Turnbull Canyon, Rio Hondo College and Whittier College. Whittier High School is also nearby, along with shopping, dining and outdoor recreation. This is a substantially remodeled Lakeridge residence where the major work has already been done—simply move in and enjoy. A truly move-in-ready home with thoughtful modern design and quality finishes throughout.
For sale
Listed by: NextGen Properties • Willie Garcia • Contact: 5627566465
$530,000
4140 Workman Mill Rd Unit 267, Whittier, CA 90601
2beds
1,066sqft
Condominium
Built in 1980
-- sqft lot
$520,600 Zestimate®
$497/sqft
$573/mo HOA
What's special
- 52 days
- 339
- 32
Zillow last checked:
Listing updated:
Listed by:
Willie Garcia DRE #01113999 5627566465,
NextGen Properties
Source: CRMLS,MLS#: PW26177119 Originating MLS: California Regional MLS
Originating MLS: California Regional MLSFacts & features
Interior
Bedrooms & bathrooms
- Bedrooms: 2
- Bathrooms: 1
- Full bathrooms: 1
Rooms
- Room types: Bedroom, Laundry, Living Room, Primary Bedroom, Other
Bedroom
- Features: All Bedrooms Up
Bathroom
- Features: Bathtub, Quartz Counters, Remodeled, Tub Shower
Kitchen
- Features: Kitchen/Family Room Combo, Quartz Counters, Remodeled, Self-closing Drawers, Updated Kitchen
Other
- Features: Walk-In Closet(s)
Heating
- Central
Cooling
- Central Air
Appliances
- Included: Convection Oven, Gas Cooktop
- Laundry: Laundry Room
Features
- Balcony, Breakfast Area, High Ceilings, Multiple Staircases, Open Floorplan, Quartz Counters, Recessed Lighting, All Bedrooms Up, Walk-In Closet(s)
- Flooring: Laminate
- Doors: Sliding Doors
- Windows: Double Pane Windows
- Has fireplace: Yes
- Fireplace features: Living Room
- Common walls with other units/homes: 2+ Common Walls
Interior area
- Total interior livable area: 1,066 sqft
Property
Parking
- Total spaces: 4
- Parking features: Assigned, Carport, Community Structure
- Carport spaces: 2
- Uncovered spaces: 2
Features
- Levels: Two
- Stories: 2
- Entry location: Front
- Patio & porch: Patio
- Pool features: Community, Association
- Has spa: Yes
- Spa features: Community
- Fencing: Wrought Iron
- Has view: Yes
- View description: Pool, Trees/Woods
Lot
- Size: 7.36 Acres
Details
- Parcel number: 8125055089
- Special conditions: Standard
Construction
Type & style
- Home type: Condo
- Property subtype: Condominium
- Attached to another structure: Yes
Materials
- Stucco
- Roof: Composition
Condition
- Updated/Remodeled
- New construction: No
- Year built: 1980
Utilities & green energy
- Electric: 220 Volts
- Sewer: Public Sewer
- Water: Public
Community & HOA
Community
- Features: Street Lights, Sidewalks, Pool
- Security: Carbon Monoxide Detector(s), Security Gate, Smoke Detector(s)
HOA
- Has HOA: Yes
- Amenities included: Pool, Tennis Court(s)
- HOA fee: $573 monthly
- HOA name: Lakeridge HOA
- HOA phone: 800-369-7260
Location
- Region: Whittier
Financial & listing details
- Price per square foot: $497/sqft
- Tax assessed value: $546,521
- Date on market: 8/12/2026
- Cumulative days on market: 52 days
- Listing terms: Cash,Cash to New Loan,Conventional
Estimated market value
$520,600
$495,000 - $547,000
$2,342/mo
Price history
| Date | Event | Price |
|---|---|---|
| 8/13/2026 | Listed for sale | $530,000+2.9%$497/sqft |
Source:  CRMLS #PW26177119 Report a problem CRMLS #PW26177119 Report a problem | ||
| 10/26/2024 | Listing removed | $2,900$3/sqft |
Source: Zillow Rentals Report a problem | ||
| 10/19/2024 | Listed for rent | $2,900-9.4%$3/sqft |
Source: Zillow Rentals Report a problem | ||
| 9/13/2024 | Listing removed | $3,200$3/sqft |
Source: Zillow Rentals Report a problem | ||
| 8/18/2024 | Listed for rent | $3,200$3/sqft |
Source: Zillow Rentals Report a problem | ||
| 6/23/2023 | Sold | $515,000+3%$483/sqft |
Source: Public Record Report a problem | ||
| 6/20/2023 | Pending sale | $500,000$469/sqft |
Source: CRMLS #PW23098295 Report a problem | ||
| 6/5/2023 | Listed for sale | $500,000+37%$469/sqft |
Source: CRMLS #PW23098295 Report a problem | ||
| 5/3/2006 | Sold | $365,000+123.9%$342/sqft |
Source: Public Record Report a problem | ||
| 5/24/2002 | Sold | $163,000+38.1%$153/sqft |
Source: Public Record Report a problem | ||
| 12/14/1999 | Sold | $118,000+29%$111/sqft |
Source: Public Record Report a problem | ||
| 7/31/1997 | Sold | $91,500-12.9%$86/sqft |
Source: Public Record Report a problem | ||
| 4/21/1997 | Sold | $105,000$98/sqft |
Source: Public Record Report a problem | ||
Public tax history
| Year | Property taxes | Tax assessment |
|---|---|---|
| 2026 | -- | $546,521 +2% |
| 2025 | $6,913 +7.9% | $535,805 +2% |
| 2024 | $6,408 +8.8% | $525,300 +9.6% |
| 2023 | $5,890 +3.9% | $479,415 +4% |
| 2022 | $5,669 +17.5% | $461,000 +19.1% |
| 2021 | $4,826 +9.6% | $387,000 +10.9% |
| 2020 | $4,404 | $349,000 |
| 2019 | $4,404 +8.7% | $349,000 +10.4% |
| 2018 | $4,050 | $316,000 +6.8% |
| 2017 | $4,050 +6.7% | $296,000 +8% |
| 2016 | $3,794 +6.9% | $274,000 +10% |
| 2015 | $3,550 +24.6% | $249,000 +16.4% |
| 2014 | $2,850 | $214,000 +30.5% |
| 2012 | -- | $164,000 -14.5% |
| 2011 | -- | $191,900 |
| 2010 | -- | $191,900 |
| 2009 | -- | $191,900 -43.6% |
| 2008 | -- | $340,100 -8.6% |
| 2007 | -- | $372,300 +111.3% |
| 2006 | -- | $176,204 |
| 2005 | -- | $176,204 +4% |
| 2004 | -- | $169,363 +1.9% |
| 2003 | -- | $166,260 +35.4% |
| 2002 | -- | $122,766 +4% |
| 2000 | -- | $118,000 |
Find assessor info on the county website
Monthly payment
Est. payment
Payment breakdown
Explore the cost of this home by adjusting the details. Changes won't be saved.Climate risks
Neighborhood: Rose Hills
- $494,0002 bd2 ba1k sqft4140 Workman Mill Rd UNIT 3, Whittier, CA 90601Sold
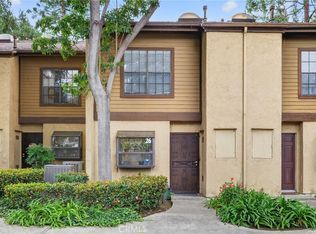
- $465,0002 bd1 ba1k sqft4140 Workman Mill Rd UNIT 26, Whittier, CA 90601Sold
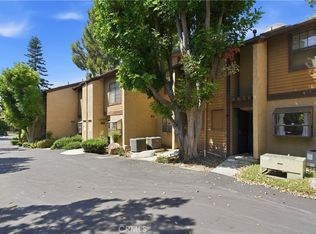
- $428,8881 bd1 ba987 sqft4140 Workman Mill Rd UNIT 33, Whittier, CA 90601For Sale
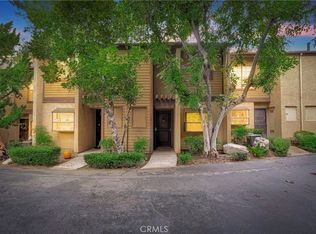
- $460,0001 bd1 ba987 sqft4140 Workman Mill Rd UNIT 37, Whittier, CA 90601Sold
Similar homes
- $459,0002 bd1 ba1k sqft4140 Workman Mill Rd Unit 166, Whittier, CA 90601For Sale
 MLS ID #MB26191944, Chris Baumann, EXCELLENCE RE REAL ESTATE. CRMLS
 - $497,0002 bd2 ba994 sqft4512 Workman Mill Rd #F124, Whittier, CA 90601For Sale
 MLS ID #PW26126439, Peter James Bresenden, Century 21 Cornerstone. CRMLS
 - $435,0001 bd1 ba987 sqft4140 Workman Mill Rd Unit 164, Whittier, CA 90601For Sale
 MLS ID #DW26145482, Anthony Luevanos, ROA California Inc.. CRMLS
 - $419,9981 bd1 ba774 sqft4140 Workman Mill Rd Unit 180, Whittier, CA 90601For Sale
 MLS ID #PW26184281, Pablo Salcedo, First Team Real Estate. CRMLS
