Welcome to this beautifully updated 2-bedroom, 1.5-bath townhome, offering a comfortable floor plan, stylish upgrades, and a spacious private backyard. From the moment you enter, you’ll appreciate the inviting living space featuring laminate flooring throughout the downstairs, dual-pane windows, and abundant natural light. The upgraded kitchen is designed for both everyday living and entertaining, featuring granite countertops, a granite sink, stainless steel appliances, ample cabinetry, and generous counter space. The kitchen flows into the dining and living areas, creating a functional and welcoming layout. A conveniently located half bathroom downstairs is perfect for guests. Upstairs, you’ll find two generously sized bedrooms along with a full bathroom, providing comfortable and private living quarters. Step outside to one of the highlights of this home—a graciously sized private backyard offering plenty of space to relax, entertain, BBQ, or enjoy Southern California’s year-round weather. The outdoor area features an aluminum patio cover, Trex decking, and Trex fencing, creating an attractive, low-maintenance setting. A separate backyard entrance provides convenient access to an additional parking space. Additional features include a new water heater and attached 1-car garage with direct access. Conveniently located near shopping, dining, entertainment, and everyday necessities, with easy access to both the 10 and 210 Freeways. The home is also ideally situated near the Claremont Colleges, making this an excellent opportunity for homeowners or investors alike. ~ Must See ~!!!
For sale
Listed by: CENTURY 21 MASTERS • Jonathan Perea • Contact: 909-205-7500
Price cut: $30K (10/7)
$420,000
190 W Grove St APT 2, Pomona, CA 91767
2beds
878sqft
Townhouse
Built in 1980
1.97 Acres Lot
$420,200 Zestimate®
$478/sqft
$300/mo HOA
What's special
- 49 days
- 1,089
- 108
Zillow last checked:
Listing updated:
Listed by:
Jonathan Perea DRE #01908216 909-205-7500,
CENTURY 21 MASTERS
Source: CRMLS,MLS#: CV26190800 Originating MLS: California Regional MLS
Originating MLS: California Regional MLSFacts & features
Interior
Bedrooms & bathrooms
- Bedrooms: 2
- Bathrooms: 2
- Full bathrooms: 1
- 1/2 bathrooms: 1
- Main level bathrooms: 1
Rooms
- Room types: Bedroom, Kitchen, Living Room
Bedroom
- Features: All Bedrooms Up
Bathroom
- Features: Tub Shower
Kitchen
- Features: Granite Counters, Remodeled, Updated Kitchen
Heating
- Central
Cooling
- Central Air
Appliances
- Included: Dishwasher, Exhaust Fan, Disposal, Gas Oven, Gas Range, Gas Water Heater, Microwave, Refrigerator, Water To Refrigerator, Dryer, Washer
- Laundry: Washer Hookup, Gas Dryer Hookup, In Garage
Features
- Ceiling Fan(s), Eat-in Kitchen, Granite Counters, All Bedrooms Up
- Flooring: Concrete, Laminate, Vinyl
- Windows: Blinds, Double Pane Windows, Drapes, ENERGY STAR Qualified Windows
- Has fireplace: No
- Fireplace features: None
- Common walls with other units/homes: 2+ Common Walls
Interior area
- Total interior livable area: 878 sqft
Property
Parking
- Total spaces: 2
- Parking features: Assigned, Direct Access, Door-Single, Garage, One Space
- Attached garage spaces: 1
- Uncovered spaces: 1
Features
- Levels: Two
- Stories: 2
- Entry location: 1
- Patio & porch: Covered, Front Porch
- Pool features: None, Association
- Fencing: New Condition,Wood
- Has view: Yes
- View description: Neighborhood
Lot
- Size: 1.97 Acres
- Features: Back Yard
Details
- Parcel number: 8370011030
- Special conditions: Standard
Construction
Type & style
- Home type: Townhouse
- Architectural style: Traditional
- Property subtype: Townhouse
- Attached to another structure: Yes
Materials
- Foundation: Slab
- Roof: Shingle
Condition
- New construction: No
- Year built: 1980
Utilities & green energy
- Sewer: Public Sewer
- Water: Public
- Utilities for property: Electricity Connected, Natural Gas Connected, Sewer Connected, Water Connected
Community & HOA
Community
- Features: Curbs, Street Lights, Suburban, Sidewalks
- Security: Carbon Monoxide Detector(s), Smoke Detector(s)
HOA
- Has HOA: Yes
- Amenities included: Call for Rules, Insurance, Maintenance Front Yard, Outdoor Cooking Area, Barbecue, Picnic Area, Pool, Pet Restrictions, Pets Allowed, Trash, Water
- Services included: Pest Control
- HOA fee: $300 monthly
- HOA name: Woodbridge Pomona HOA
- HOA phone: 800-369-7260
Location
- Region: Pomona
Financial & listing details
- Price per square foot: $478/sqft
- Tax assessed value: $135,641
- Date on market: 8/31/2026
- Cumulative days on market: 49 days
- Listing terms: Conventional,FHA,Freddie Mac,VA Loan
Estimated market value
$420,200
$399,000 - $441,000
$2,365/mo
Price history
| Date | Event | Price |
|---|---|---|
| 10/7/2026 | Price change | $420,000-6.7%$478/sqft |
Source:  CRMLS #CV26190800 Report a problem CRMLS #CV26190800 Report a problem | ||
| 9/1/2026 | Listed for sale | $450,000$513/sqft |
Source: CRMLS #CV26190800 Report a problem | ||
Public tax history
| Year | Property taxes | Tax assessment |
|---|---|---|
| 2026 | -- | $135,641 +2% |
| 2025 | $1,964 +10.3% | $132,983 +2% |
| 2024 | $1,781 +2.2% | $130,377 +2% |
| 2023 | $1,743 +1.8% | $127,822 +2% |
| 2022 | $1,712 +2.6% | $125,316 +2% |
| 2021 | $1,669 +0.4% | $122,860 +1% |
| 2020 | $1,662 | $121,601 +2% |
| 2019 | $1,662 +6.4% | $119,218 +2% |
| 2018 | $1,561 | $116,882 +2% |
| 2017 | $1,561 +1.8% | $114,591 +2% |
| 2016 | $1,534 +5% | $112,345 +1.5% |
| 2015 | $1,461 +1.3% | $110,658 +2% |
| 2014 | $1,442 | $108,491 +2.5% |
| 2012 | -- | $105,885 +2% |
| 2011 | -- | $103,810 +0.8% |
| 2010 | -- | $103,035 -0.2% |
| 2009 | -- | $103,280 +2% |
| 2008 | -- | $101,256 +2% |
| 2007 | -- | $99,272 +2% |
| 2006 | -- | $97,326 |
| 2005 | -- | $97,326 +4% |
| 2004 | -- | $93,549 +1.9% |
| 2003 | -- | $91,836 +2% |
| 2002 | -- | $90,036 +4% |
| 2000 | -- | $86,542 |
Find assessor info on the county website
Monthly payment
Est. payment
Payment breakdown
Explore the cost of this home by adjusting the details. Changes won't be saved.Climate risks
Neighborhood: 91767

Similar homes
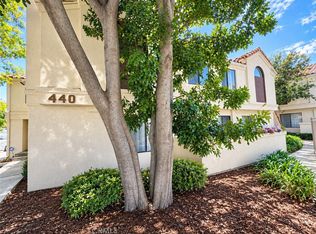
- $429,0002 bd3 ba1.1k sqft440 Anderwood Ct APT 20, Pomona, CA 91768For Sale
 MLS ID #TR26197715, Chris Lin, ReMax 2000 Realty. CRMLS
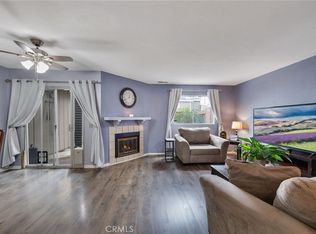
 - $459,0002 bd3 ba1.1k sqft2389 S Reservoir St, Pomona, CA 91766For Sale
 MLS ID #SW26096040, Jeff Rose, Berkshire Hathaway HomeServices California Properties. CRMLS
 - $398,0002 bd1 ba772 sqft3125 N White Ave #4, La Verne, CA 91750For Sale
 MLS ID #TR26217499, Gary Alderete, Re/Max Top Producers. CRMLS
 - $465,0002 bd2 ba964 sqft20963 E Covina Blvd APT B, Covina, CA 91724For Sale
 MLS ID #WS26189919, Brian Wang, RE/MAX Premier Properties. CRMLS
