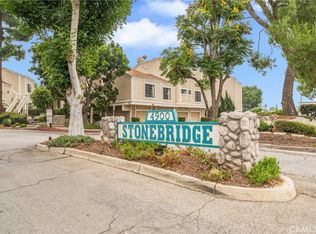
Welcome to this inviting 2-bedroom, 2-bath condo located in the desirable community of Covina at 4900 North Grand Avenue, Unit 212. Offering 1,095 square feet of comfortable living space, this light-filled home features an open and functional layout perfect for everyday living and entertaining.
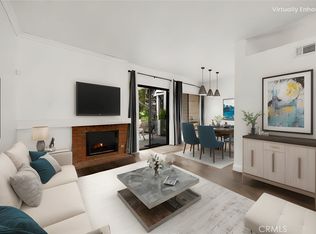
The spacious living room is highlighted by a cozy fireplace, neutral tones, and sliding glass doors that open to a private balcony, ideal for enjoying your morning coffee or relaxing in the fresh air. Large windows throughout bring in an abundance of natural light and offer tranquil tree-lined views.
The kitchen provides ample cabinetry, generous counter space, and a convenient layout that flows seamlessly into the dining area. Both bedrooms are generously sized, offering comfort and privacy, with well-appointed bathrooms to match. Additional highlights include in-unit laundry hookups, abundant storage, and a detached garage for added convenience.
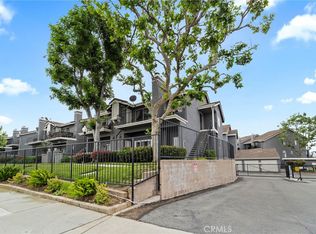
Enjoy resort-style living with HOA amenities that include a pool, spa/hot tub, water, trash service, and maintenance of the beautifully landscaped grounds, making life here easy and low maintenance.
Located near shopping, dining, parks, and convenient freeway access, this condo is a fantastic opportunity for first-time buyers, downsizers, or investors alike.
For sale
Listed by: JohnHart Corp. • Robert Van Derbur • Contact: 719-650-9885
Price cut: $28K (8/10)
$447,000
4900 N Grand Ave APT 212, Covina, CA 91724
2beds
1,095sqft
Condominium
Built in 1988
-- sqft lot
$451,700 Zestimate®
$408/sqft
$465/mo HOA
What's special
Cozy fireplacePrivate balconyOpen and functional layoutLight-filled homeDetached garageLarge windows throughoutTranquil tree-lined views
- 226 days |
- 463 |
- 15 |
Zillow last checked:
Listing updated:
Listed by:
Robert Van Derbur DRE #02223588 719-650-9885,
JohnHart Corp.
Source: CRMLS,MLS#: CV26007636 Originating MLS: California Regional MLS
Originating MLS: California Regional MLSFacts & features
Interior
Bedrooms & bathrooms
- Bedrooms: 2
- Bathrooms: 2
- Full bathrooms: 2
Rooms
- Room types: Bedroom, Kitchen, Laundry, Living Room, Primary Bathroom, Primary Bedroom
Bedroom
- Features: All Bedrooms Up
Bathroom
- Features: Tub Shower
Heating
- Central
Cooling
- Central Air
Appliances
- Included: Dishwasher, Gas Cooktop, Gas Oven, Gas Range, Microwave
- Laundry: Laundry Closet, Stacked
Features
- Ceiling Fan(s), Eat-in Kitchen, High Ceilings, Open Floorplan, Recessed Lighting, All Bedrooms Up
- Flooring: Carpet, Tile
- Has fireplace: Yes
- Fireplace features: Living Room
- Common walls with other units/homes: 2+ Common Walls
Interior area
- Total interior livable area: 1,095 sqft
Property
Parking
- Total spaces: 2
- Parking features: Garage
- Garage spaces: 1
- Carport spaces: 1
- Covered spaces: 2
Features
- Levels: Two
- Stories: 2
- Entry location: 1
- Pool features: Community, Association
- Has spa: Yes
- Spa features: Community
- Has view: Yes
- View description: Courtyard
Lot
- Size: 1.94 Acres
Details
- Parcel number: 8404023075
- Special conditions: Trust
Construction
Type & style
- Home type: Condo
- Property subtype: Condominium
- Attached to another structure: Yes
Condition
- New construction: No
- Year built: 1988
Utilities & green energy
- Sewer: Public Sewer
- Water: Public
- Utilities for property: Cable Available, Electricity Available, Natural Gas Available, Sewer Available, Water Available
Community & HOA
Community
- Features: Curbs, Sidewalks, Pool
HOA
- Has HOA: Yes
- Amenities included: Maintenance Grounds, Pool, Spa/Hot Tub, Trash, Water
- HOA fee: $465 monthly
- HOA name: Progressive Association Management
- HOA phone: 800-665-2149
Location
- Region: Covina
Financial & listing details
- Price per square foot: $408/sqft
- Tax assessed value: $369,788
- Date on market: 1/13/2026
- Cumulative days on market: 226 days
- Listing terms: Cash,Cash to New Loan,Conventional,FHA,USDA Loan,VA Loan
Estimated market value
$451,700
$429,000 - $474,000
$2,947/mo
Price history
| Date | Event | Price |
|---|---|---|
| 8/10/2026 | Price change | $447,000-5.9%$408/sqft |
Source: JohnHart Real Estate #CV26007636 Report a problem | ||
| 5/27/2026 | Price change | $475,000-2.1%$434/sqft |
Source: JohnHart Real Estate #CV26007636 Report a problem | ||
| 3/3/2026 | Price change | $485,000-2.8%$443/sqft |
Source: JohnHart Real Estate #CV26007636 Report a problem | ||
| 1/13/2026 | Listed for sale | $499,000+95.7%$456/sqft |
Source: JohnHart Real Estate #CV26007636 Report a problem | ||
| 3/16/2004 | Sold | $255,000+130.8%$233/sqft |
Source: Public Record Report a problem | ||
| 11/8/1999 | Sold | $110,500$101/sqft |
Source: Public Record Report a problem | ||
Public tax history
| Year | Property taxes | Tax assessment |
|---|---|---|
| 2026 | -- | $369,788 +2% |
| 2025 | $4,582 +5.4% | $362,538 +2% |
| 2024 | $4,347 +2.5% | $355,430 +2% |
| 2023 | $4,240 +1.3% | $348,462 +2% |
| 2022 | $4,185 +1.5% | $341,631 +2% |
| 2021 | $4,122 +1.1% | $334,933 +1% |
| 2020 | $4,076 | $331,500 +2.3% |
| 2019 | $4,076 +6.9% | $324,000 +3.2% |
| 2018 | $3,812 | $314,000 +9.4% |
| 2017 | $3,812 +8.3% | $287,000 +5.1% |
| 2016 | $3,522 +6.1% | $273,000 +10.1% |
| 2015 | $3,321 +9.2% | $248,000 +2.9% |
| 2014 | $3,041 | $241,000 +63.6% |
| 2012 | -- | $147,300 -29% |
| 2011 | -- | $207,500 |
| 2010 | -- | $207,500 -22.7% |
| 2009 | -- | $268,300 -2.8% |
| 2008 | -- | $276,018 +2% |
| 2007 | -- | $270,606 +2% |
| 2006 | -- | $265,301 |
| 2005 | -- | $265,301 +122.3% |
| 2004 | -- | $119,341 +1.9% |
| 2003 | -- | $117,155 +2% |
| 2002 | -- | $114,859 +4% |
| 2000 | -- | $110,400 |
Find assessor info on the county website
Monthly payment
Est. payment
Payment breakdown
Explore the cost of this home by adjusting the details. Changes won't be saved.Climate risks
Neighborhood: 91724
Nearby schools
GreatSchools rating
- 5/10Cedargrove Elementary SchoolGrades: K-6Distance: 0.4 mi
- 8/10Royal Oak Middle SchoolGrades: 7-8Distance: 1.3 mi
- 7/10Charter Oak High SchoolGrades: 9-12Distance: 0.7 mi
- $512,0002 bd2 ba1.2k sqft4900 N Grand Ave APT 103, Covina, CA 91724Sold

- $510,0002 bd2 ba1.3k sqft4900 N Grand Ave APT 104, Covina, CA 91724Sold
- $535,0002 bd2 ba1.2k sqft4900 N Grand Ave APT 113, Covina, CA 91724Sold
- $510,0002 bd2 ba1.1k sqft4900 N Grand Ave APT 120, Covina, CA 91724Sold

- $360,0001 bd1 ba780 sqft4900 N Grand Ave APT 127, Covina, CA 91724For Sale
- $541,2502 bd2 ba1.2k sqft4900 N Grand Ave APT 131, Covina, CA 91724Sold
- $349,0001 bd1 ba850 sqft4900 N Grand Ave APT 140, Covina, CA 91724For Sale
- $455,0002 bd2 ba981 sqft4900 N Grand Ave APT 208, Covina, CA 91724Sold
- $475,0002 bd2 ba981 sqft4900 N Grand Ave APT 210, Covina, CA 91724Sold
A local agent can set up tours, give advice and negotiate with sellers.
Similar homes
- $499,0002 bd2 ba1.3k sqft4900 N Grand Ave APT 130, Covina, CA 91724For Sale
 MLS ID #BB26074532, Naira Ambar, Ethos International Real Estate. CRMLS
 - $360,0001 bd1 ba780 sqft4900 N Grand Ave APT 127, Covina, CA 91724For Sale
 MLS ID #IV26183484, ALEX JUAREZ, WERE REAL ESTATE. CRMLS
 - $435,0002 bd2 ba930 sqft18725 E Arrow Hwy APT 40, Covina, CA 91722For Sale
 MLS ID #CV26094457, Lizett Nutter, Refined Realty Group. CRMLS
 - $488,8002 bd2 ba1k sqft740 E San Bernardino Rd APT 2, Covina, CA 91723For Sale
 MLS ID #CV26081575, Daniel Boyer, SOUTHLAND PROPERTIES. CRMLS
 - $459,0002 bd2 ba1.1k sqft1704 Bridgeport, West Covina, CA 91791For SaleMLS ID #CV26144280, Jonathan Lin, RE/MAX 2000 REALTY. CRMLS
- $460,0002 bd2 ba920 sqft830 N Dalton Ave APT 112, Azusa, CA 91702For SaleMLS ID #CV26130370, Sharon Alosi, JOHNHART CORP. CRMLS
- $479,0003 bd2 ba1k sqft4575 Ramona Ave APT 2, La Verne, CA 91750For SaleMLS ID #OC26172207, Jason Nagy, Coldwell Banker Realty. CRMLS
- $650,0003 bd3 ba1.4k sqft1189 N Sunflower Ave, Covina, CA 91724For SaleMLS ID #DW26174339, Juan Elias, Transunited Realty Group. CRMLS
- $479,8882 bd1 ba968 sqft2101 E Aroma Dr, West Covina, CA 91791For SaleMLS ID #CV26167497, Lailah Reyes, The R.R. Network. CRMLS
- $499,0002 bd2 ba872 sqft524 Park Shadow Ct, Baldwin Park, CA 91706For SaleMLS ID #WS26176648, RAYMOND TSAI, Pinnacle Real Estate Group. CRMLS
- $499,0002 bd2 ba1k sqft2151 E Aroma Dr, West Covina, CA 91791For SaleMLS ID #TR26125131, Cindy Wang, Universal Elite Inc.. CRMLS
- $466,0002 bd3 ba1.2k sqft32 Brownfield Ln, Pomona, CA 91766For SaleMLS ID #AR26183121, Yuling Lee, Treelane Realty Group Inc.. CRMLS
- $500,0002 bd2 ba1k sqft1666 Puente Ave, Baldwin Park, CA 91706For SaleMLS ID #CV26147047, Briana Rizo, MERIDIAN CAPITAL REAL ESTATE. CRMLS
- $489,8882 bd2 ba1.1k sqft2300 S Hacienda Blvd APT G8, Hacienda Heights, CA 91745For SaleMLS ID #TR26151105, Kim Yung, Coldwell Banker Tri-Counties R. CRMLS
- $515,0002 bd2 ba1k sqft24242 Sylvan Glen Rd, Diamond Bar, CA 91765For SaleMLS ID #IV26138162, MARLA BOOTH, BETTER HOMES AND GARDENS REAL ESTATE CHAMPIONS. CRMLS
- $488,0002 bd2 ba1.1k sqft2300 S Hacienda Blvd APT D4, Hacienda Heights, CA 91745For SaleMLS ID #TR26126635, Xue Li, Coldwell Banker Envision. CRMLS
- $479,8882 bd2 ba1k sqft11829 Ferris Rd Unit C, El Monte, CA 91732For SaleMLS ID #WS26070399, IRA SULISTIO, Wetrust Realty. CRMLS
- $477,0001 bd1 ba749 sqft1331 Victoria Dr #18, Fullerton, CA 92831For SaleMLS ID #PW26184203, Justin Castreje Salamone, NextGen Properties. CRMLS
- $439,0002 bd2 ba929 sqft212 S Kraemer Blvd Unit 702, Placentia, CA 92870For SaleMLS ID #SB26145017, Dzidra Stiles, Century 21 Coastal Properties. CRMLS
- $459,0002 bd3 ba1.1k sqft2389 S Reservoir St, Pomona, CA 91766For SaleMLS ID #SW26096040, Jeff Rose, Berkshire Hathaway HomeServices California Properties. CRMLS
Local buyer's agents are ready to help
