Spacious Condo with Stylish Upgrades in a Serene Setting!
Welcome to this beautifully updated condo offering the perfect blend of comfort and modern style. With 1,270 square feet of thoughtfully designed living space and a generous private patio, this home is nestled within lush, landscaped grounds that provide a peaceful, natural backdrop.
The living room invites you in with a cozy brick fireplace and laminate wood flooring, flowing effortlessly into the dining area. A sliding glass door, accessible from both the living and dining rooms, opens to a spacious patio, perfect for relaxing or entertaining in a private outdoor space.
The kitchen has been updated with new cabinetry, laminate wood flooring, and granite countertops, offering a functional and stylish space for cooking and gathering.
On the second level, you'll find two spacious bedrooms and two full bathrooms, ideal for both everyday living and hosting guests. The primary suite is a true retreat, featuring plush carpeting, a large en-suite bathroom with dual sinks, a separate soaking tub and shower, and a custom closet system with built-in shelving and organizers for maximum storage and convenience.
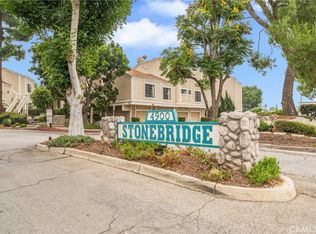
Set in a meticulously maintained community surrounded by mature trees and natural beauty, the complex includes resort-style amenities such as a sparkling pool, spa, and ample guest parking. HOA dues cover earthquake insurance, trash service, and landscape maintenance, offering peace of mind and convenience.
Don’t miss this opportunity to own a charming and upgraded condo in a peaceful, picturesque setting.
Sold for $535,000
Listed by: REALTY ONE GROUP WEST • Steven Ristaino • Contact: 909-694-0160
Bought with: HILL TOP REAL ESTATE
$535,000
4900 N Grand Ave APT 113, Covina, CA 91724
2beds
1,270sqft
Condominium
Built in 1984
-- sqft lot
$527,600 Zestimate®
$421/sqft
$2,960 Estimated rent
Home value
$527,600
$475,000 - $586,000
$2,960/mo
Zestimate® history
Owner options
List your home for rent
$2,960/mo
Rent Zestimate®
Find your next renter with Zillow Rental Manager. Plus, with online applications, you can quickly screen prospective tenants – for free.
$2,960/mo
Rent Zestimate®
Refinance and save
$3,847/mo
Est. payment
Refinancing to a lower rate could help reduce your monthly payments and save thousands over the life of the loan.
$3,847/mo
Est. payment
Explore your selling options
Work with a Zillow partner agent
Leverage their expertise and Zillow's premium Showcase listings to get your home seen by more buyers.
Get startedList with your own agent
Get your home in front of millions of buyers by listing it on Zillow.
Learn how to do itSell it yourself
Take full control of how buyers see your home on Zillow by listing For Sale by Owner (FSBO).
List your homeWhat's special
Cozy brick fireplacePrivate patioLarge en-suite bathroomSpacious patioBuilt-in shelvingGranite countertopsNew cabinetry
Zillow last checked:
Listing updated:
Listed by:
Steven Ristaino DRE #01957981 619-717-1210,
REALTY ONE GROUP WEST,
Lori Bright DRE #01250819,
REALTY ONE GROUP WEST
Bought with:
Linda Galluppi, DRE #00693392
HILL TOP REAL ESTATE
Source: CRMLS,MLS#: CV25087743 Originating MLS: California Regional MLS
Originating MLS: California Regional MLSFacts & features
Interior
Bedrooms & bathrooms
- Bedrooms: 2
- Bathrooms: 2
- Full bathrooms: 2
Rooms
- Room types: Bedroom, Entry/Foyer, Kitchen, Living Room, Primary Bedroom
Primary bedroom
- Features: Primary Suite
Bedroom
- Features: All Bedrooms Up
Bathroom
- Features: Dual Sinks, Soaking Tub, Separate Shower, Tub Shower
Kitchen
- Features: Granite Counters, Remodeled, Updated Kitchen, Walk-In Pantry
Kitchen
- Features: Galley Kitchen
Heating
- Central
Cooling
- Central Air
Appliances
- Included: Dishwasher, Disposal, Gas Range, Microwave, Dryer, Washer
- Laundry: Laundry Closet, Stacked
Features
- Crown Molding, Granite Counters, High Ceilings, Open Floorplan, All Bedrooms Up, Galley Kitchen, Primary Suite
- Flooring: Laminate, Tile
- Doors: Sliding Doors
- Windows: Double Pane Windows
- Has fireplace: Yes
- Fireplace features: Gas, Living Room
- Common walls with other units/homes: 2+ Common Walls
Interior area
- Total interior livable area: 1,270 sqft
Property
Parking
- Total spaces: 2
- Parking features: Assigned, Carport, Door-Single, Garage
- Garage spaces: 1
- Carport spaces: 1
- Covered spaces: 2
Features
- Levels: Two
- Stories: 2
- Entry location: Stairs
- Patio & porch: Rear Porch, Concrete, Covered
- Pool features: Association
- Has spa: Yes
- Spa features: Association
- Has view: Yes
- View description: Courtyard, Park/Greenbelt
Lot
- Size: 2.83 Acres
- Features: Landscaped
Details
- Parcel number: 8404023016
- Zoning: LCC3*
- Special conditions: Standard
Construction
Type & style
- Home type: Condo
- Architectural style: Traditional
- Property subtype: Condominium
- Attached to another structure: Yes
Condition
- Turnkey
- New construction: No
- Year built: 1984
Utilities & green energy
- Electric: Standard
- Sewer: Public Sewer
- Water: Public
- Utilities for property: Electricity Connected, Natural Gas Connected, Sewer Connected, Water Connected
Community & HOA
Community
- Features: Storm Drain(s), Street Lights
- Security: Carbon Monoxide Detector(s), Smoke Detector(s)
HOA
- Has HOA: Yes
- Amenities included: Call for Rules, Maintenance Grounds, Pool, Pets Allowed, Spa/Hot Tub
- HOA fee: $452 monthly
- HOA name: Stonebridge
- HOA phone: 714-528-3100
Location
- Region: Covina
Financial & listing details
- Price per square foot: $421/sqft
- Tax assessed value: $347,033
- Annual tax amount: $6,563
- Date on market: 4/24/2025
- Cumulative days on market: 22 days
- Listing terms: Submit
- Inclusions: Washer, Dryer, Refrigerator, Microwave and Nest thermostat
Price history
| Date | Event | Price |
|---|---|---|
| 5/30/2025 | Sold | $535,000-2.6%$421/sqft |
Source:  CRMLS #CV25087743 Report a problem CRMLS #CV25087743 Report a problem | ||
| 5/22/2025 | Pending sale | $549,000$432/sqft |
Source: CRMLS #CV25087743 Report a problem | ||
| 4/24/2025 | Listed for sale | $549,000+80%$432/sqft |
Source: CRMLS #CV25087743 Report a problem | ||
| 12/5/2019 | Listing removed | $2,095$2/sqft |
Source: Personal Touch Property Management, Inc. Report a problem | ||
| 11/22/2019 | Price change | $2,095-4.6%$2/sqft |
Source: Personal Touch Property Management, Inc. Report a problem | ||
| 10/16/2019 | Price change | $2,195-6.4%$2/sqft |
Source: Personal Touch Property Management, Inc. Report a problem | ||
| 10/3/2019 | Price change | $2,345-2.3%$2/sqft |
Source: Personal Touch Property Management, Inc. Report a problem | ||
| 9/23/2019 | Price change | $2,400+4.6%$2/sqft |
Source: Personal Touch Property Management, Inc. Report a problem | ||
| 9/17/2019 | Listed for rent | $2,295$2/sqft |
Source: Personal Touch Property Management, Inc. Report a problem | ||
| 7/10/2017 | Sold | $305,000-3.2%$240/sqft |
Source: Public Record Report a problem | ||
| 5/25/2017 | Pending sale | $315,000$248/sqft |
Source: Berkshire Hathaway HomeService #SR17103406 Report a problem | ||
| 5/11/2017 | Listed for sale | $315,000+14.5%$248/sqft |
Source: Berkshire Hathaway HomeService #SR17103406 Report a problem | ||
| 12/18/2014 | Sold | $275,000-1.4%$217/sqft |
Source: Public Record Report a problem | ||
| 10/23/2014 | Pending sale | $279,000$220/sqft |
Source: Coldwell Banker Residential Brokerage - Pasadena #314032268 Report a problem | ||
| 10/21/2014 | Price change | $279,000-3.7%$220/sqft |
Source: Coldwell Banker Residential Brokerage - Pasadena #314032268 Report a problem | ||
| 10/8/2014 | Price change | $289,800-3.1%$228/sqft |
Source: Coldwell Banker Residential Brokerage - Pasadena #314032268 Report a problem | ||
| 8/30/2014 | Price change | $299,000+6.8%$235/sqft |
Source: CENTURY 21 Adams & Barnes #CV14161626 Report a problem | ||
| 8/29/2014 | Price change | $279,999-6.4%$220/sqft |
Source: CENTURY 21 Adams & Barnes #CV14161626 Report a problem | ||
| 8/2/2014 | Listed for sale | $299,000+45.9%$235/sqft |
Source: CENTURY 21 Adams & Barnes #CV14161626 Report a problem | ||
| 4/27/2010 | Sold | $205,000+3.3%$161/sqft |
Source: Public Record Report a problem | ||
| 12/14/2009 | Sold | $198,409-42.5%$156/sqft |
Source: Public Record Report a problem | ||
| 1/17/2007 | Sold | $345,000+15.4%$272/sqft |
Source: Public Record Report a problem | ||
| 4/18/2005 | Sold | $299,000+184.8%$235/sqft |
Source: Public Record Report a problem | ||
| 10/30/1998 | Sold | $105,000+5%$83/sqft |
Source: Public Record Report a problem | ||
| 4/13/1998 | Sold | $100,000+19900%$79/sqft |
Source: Public Record Report a problem | ||
| 1/8/1998 | Sold | $500-83.3% |
Source: Public Record Report a problem | ||
| 8/29/1997 | Sold | $3,000+500%$2/sqft |
Source: Public Record Report a problem | ||
| 5/28/1997 | Sold | $500 |
Source: Public Record Report a problem | ||
Public tax history
| Year | Property taxes | Tax assessment |
|---|---|---|
| 2025 | $6,563 +55.6% | $347,033 +2% |
| 2024 | $4,219 +2.5% | $340,229 +2% |
| 2023 | $4,116 +1.3% | $333,559 +2% |
| 2022 | $4,062 +1.6% | $327,019 +2% |
| 2021 | $3,999 +1.1% | $320,608 +1% |
| 2020 | $3,955 | $317,321 +2% |
| 2019 | $3,955 +5.5% | $311,100 +2% |
| 2018 | $3,747 | $305,000 +7.1% |
| 2017 | $3,747 +3.8% | $284,776 +2% |
| 2016 | $3,610 +3.2% | $279,193 +1.5% |
| 2015 | $3,499 +25.7% | $275,000 +27.4% |
| 2014 | $2,784 | $215,860 +38.7% |
| 2012 | -- | $155,600 -24.7% |
| 2011 | -- | $206,543 +9.4% |
| 2010 | -- | $188,800 -36.3% |
| 2009 | -- | $296,500 -15.7% |
| 2008 | -- | $351,900 +13.1% |
| 2007 | -- | $311,079 +2% |
| 2006 | -- | $304,980 |
| 2005 | -- | $304,980 +163.4% |
| 2004 | -- | $115,772 +1.9% |
| 2003 | -- | $113,651 +2% |
| 2002 | -- | $111,424 +4% |
| 2000 | -- | $107,100 |
Find assessor info on the county website
Neighborhood: 91724
Nearby homes
- $512,0002 bd2 ba1.2k sqft4900 N Grand Ave APT 103, Covina, CA 91724Sold

- $510,0002 bd2 ba1.3k sqft4900 N Grand Ave APT 104, Covina, CA 91724Sold
- $510,0002 bd2 ba1.1k sqft4900 N Grand Ave APT 120, Covina, CA 91724Sold

- $541,2502 bd2 ba1.2k sqft4900 N Grand Ave APT 131, Covina, CA 91724Sold

- $349,0001 bd1 ba850 sqft4900 N Grand Ave APT 140, Covina, CA 91724Pending
- $455,0002 bd2 ba981 sqft4900 N Grand Ave APT 208, Covina, CA 91724Sold
- $475,0002 bd2 ba981 sqft4900 N Grand Ave APT 210, Covina, CA 91724Sold
- $447,0002 bd2 ba1k sqft4900 N Grand Ave APT 212, Covina, CA 91724For Sale
Nearby schools
GreatSchools rating
- 5/10Cedargrove Elementary SchoolGrades: K-6Distance: 0.4 mi
- 8/10Royal Oak Middle SchoolGrades: 7-8Distance: 1.3 mi
- 7/10Charter Oak High SchoolGrades: 9-12Distance: 0.7 mi
Schools provided by the listing agent
- Elementary: Cedargrove
- Middle: Royal Oak
- High: Charter Oak
Source: CRMLS. This data may not be complete. We recommend contacting the local school district to confirm school assignments for this home.
Get a cash offer in 3 minutes
Find out how much your home could sell for in as little as 3 minutes with a no-obligation cash offer.
Estimated market value
$527,600
Get a cash offer in 3 minutes
Find out how much your home could sell for in as little as 3 minutes with a no-obligation cash offer.
Estimated market value
$527,600
- California
- Los Angeles County
- Covina
- 91724
- 4900 N Grand Ave Apartment 113
Nearby cities
Nearby zip codes
Other Covina Topics
