PRIME ONTARIO,ONE OF THE LARGER HOMES IN AREA + CUL DE SAC...... 3 BDRM 2 BATH + 1BEDRM PRIVATE BDRM WITH SPACIOUS PRIVATE LIVING RM + OFFICE AREA FOR IN LAWS..... THIS HOME HAS BEEN UPGRADED FOR YEAR BUILT..*** ALL PLANTATION SHUTTERS THRU OUT, NEWER CEILING FANS, RECESS LIGHTING, EXTRA LARGE INDOOR LAUNDRY RM, GROCERY SHELVES POOL /SPA, EPOXY FLOORS / GARAGE + WATER SOFTENER, RV ACCESS, UPGRADED AIR CONDITION, 2 SHEDS WILL REMAIN, FRUIT TREES, LOW LEASED SOLAR PANELS ( TO BE TRANSFERRED TO NEW HOMEOWNER,SELLERS MAINTAINED HOME WARRANTY TIL SOLD...GREAT LOCATION ON A CUL DE SAC.......AGENTS PLS READ COMMENTS FOR MORE DETIAL INFORMATION........
Under contract
Listed by: KW Vision • Katie Espinoza • Contact: 909-260-0052
Price cut: $29.1K (8/21)
$799,900
1144 E Cottonwood Ct, Ontario, CA 91761
4beds
2,172sqft
Single Family Residence
Built in 1981
9,180 Square Feet Lot
$800,900 Zestimate®
$368/sqft
$-- HOA
What's special
- 67 days
- 1,205
- 49
Zillow last checked:
Listing updated:
Listed by:
Katie Espinoza DRE #01316075 909-260-0052,
KW Vision
Source: CRMLS,MLS#: TR26138359 Originating MLS: California Regional MLS
Originating MLS: California Regional MLSFacts & features
Interior
Bedrooms & bathrooms
- Bedrooms: 4
- Bathrooms: 2
- Full bathrooms: 1
- 3/4 bathrooms: 1
- Main level bathrooms: 1
- Main level bedrooms: 1
Rooms
- Room types: Bedroom, Laundry, Living Room, Primary Bathroom, Primary Bedroom
Bedroom
- Features: All Bedrooms Down
Bedroom
- Features: Bedroom on Main Level
Bathroom
- Features: Bathtub, Separate Shower, Upgraded, Vanity, Walk-In Shower
Heating
- Central
Cooling
- Central Air
Appliances
- Included: Dishwasher, Free-Standing Range, Disposal, Water Purifier
- Laundry: Laundry Room
Features
- Ceiling Fan(s), Ceramic Counters, Eat-in Kitchen, High Ceilings, In-Law Floorplan, All Bedrooms Down, Bedroom on Main Level
- Flooring: Tile
- Windows: Custom Covering(s), Screens, Shutters
- Has fireplace: Yes
- Fireplace features: Living Room
- Common walls with other units/homes: 2+ Common Walls
Interior area
- Total interior livable area: 2,172 sqft
Property
Parking
- Total spaces: 2
- Parking features: Driveway Level, Garage Faces Front
- Attached garage spaces: 2
Accessibility
- Accessibility features: Parking
Features
- Levels: One
- Stories: 1
- Entry location: 1
- Has private pool: Yes
- Pool features: Private
Lot
- Size: 9,180 Square Feet
- Features: 0-1 Unit/Acre, Sprinklers Manual, Sprinkler System
Details
- Parcel number: 1051571210000
- Lease amount: $0
- Special conditions: Standard
Construction
Type & style
- Home type: SingleFamily
- Property subtype: Single Family Residence
- Attached to another structure: Yes
Condition
- New construction: No
- Year built: 1981
Utilities & green energy
- Sewer: Public Sewer
- Water: Public
Community & HOA
Community
- Features: Sidewalks
Location
- Region: Ontario
Financial & listing details
- Price per square foot: $368/sqft
- Date on market: 6/25/2026
- Cumulative days on market: 68 days
- Listing terms: Cash to New Loan
Estimated market value
$800,900
$761,000 - $841,000
$3,747/mo
Price history
| Date | Event | Price |
|---|---|---|
| 8/28/2026 | Contingent | $799,900$368/sqft |
Source:  CRMLS #TR26138359 Report a problem CRMLS #TR26138359 Report a problem | ||
| 8/21/2026 | Price change | $799,900-3.5%$368/sqft |
Source: CRMLS #TR26138359 Report a problem | ||
| 8/16/2026 | Price change | $829,000-0.1%$382/sqft |
Source: CRMLS #TR26138359 Report a problem | ||
| 8/7/2026 | Listed for sale | $830,000-0.6%$382/sqft |
Source: CRMLS #TR26138359 Report a problem | ||
| 7/30/2026 | Contingent | $835,000$384/sqft |
Source: CRMLS #TR26138359 Report a problem | ||
| 7/25/2026 | Price change | $835,000-2.9%$384/sqft |
Source: CRMLS #TR26138359 Report a problem | ||
| 6/25/2026 | Listed for sale | $859,999+8.9%$396/sqft |
Source: CRMLS #TR26138359 Report a problem | ||
| 5/6/2026 | Listing removed | $790,000$364/sqft |
Source:  bridgeMLS/CCAR/Bay East AOR #CRCV23088722 Report a problem bridgeMLS/CCAR/Bay East AOR #CRCV23088722 Report a problem | ||
| 7/28/2023 | Pending sale | $790,000$364/sqft |
Source: CRMLS #CV23088722 Report a problem | ||
| 7/18/2023 | Price change | $790,000+0.6%$364/sqft |
Source: CRMLS #CV23088722 Report a problem | ||
| 7/10/2023 | Price change | $785,000-2.5%$361/sqft |
Source: CRMLS #CV23088722 Report a problem | ||
| 7/4/2023 | Listed for sale | $805,000+4.5%$371/sqft |
Source: CRMLS #CV23088722 Report a problem | ||
| 6/7/2023 | Listing removed | -- |
Source: bridgeMLS/CCAR/Bay East AOR #CRCV23088722 Report a problem | ||
| 6/5/2023 | Listed for sale | $770,000$355/sqft |
Source: bridgeMLS/CCAR/Bay East AOR #CRCV23088722 Report a problem | ||
Public tax history
Tax history is unavailable.
Monthly payment
Est. payment
Payment breakdown
Explore the cost of this home by adjusting the details. Changes won't be saved.Climate risks
Neighborhood: 91761
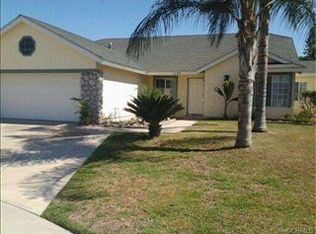
Similar homes
- $865,0004 bd3 ba2.3k sqft1426 E Tam O Shanter St, Ontario, CA 91761For Sale
 MLS ID #TR26006138, Michael Cruz, Century 21 Masters. CRMLS
 - $677,0003 bd2 ba1.4k sqft649 E Fairfield Ct, Ontario, CA 91761For Sale
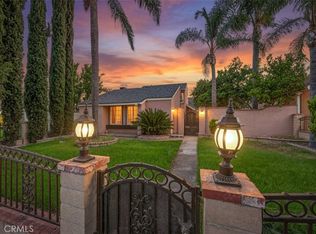 MLS ID #IG26109499, Carlene Bolling, REAL ESTATE MASTERS GROUP. CRMLS
 - $825,0004 bd2 ba1.8k sqft1119 N Virginia Ave, Ontario, CA 91764For Sale
 MLS ID #DW26067729, Ana Landgrave, Excellence RE Real Estate, Inc.. CRMLS
 - $850,0004 bd3 ba1.7k sqft13035 Arlington Ln, Chino, CA 91710For Sale
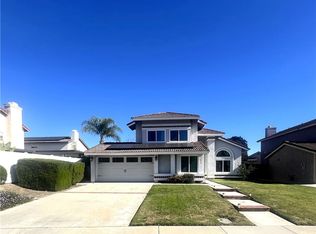 MLS ID #CV26150455, Isaac Valdovinos, COLDWELL BANKER LEADERS. CRMLS
Local buyer's agents are ready to help
