Price reduced for quick sale! Entertainers Delight! Beautifully Upgraded Ontario Home with Pool & RV Parking-Move-In Ready! Welcome to this stunning 4-bedroom, 3-bathroom home located in one of Ontario's most desirable neighborhoods. This property has been extensively upgraded for comfort, style, and privacy. Recent improvement interior painting in all bathrooms, kitchen, guest room, formal dining room, and family room. The downstairs features brand-new flooring throughout and modern light fixtures for a fresh, contemporary feel. there is also a downstairs guest bedroom along with a handicap access bathroom for ours senior family members. Recently installed newer HVAC system, water heater and so much more! The entertainment room overlooking the pool is perfect for family gatherings and special occasions. The private backyard is a true oasis retreat with a sparkling pool, BBQ area outside lighting and shade awnings, covered seating areas, with fruit trees mango, lemon and lime, did I mention the avocado tree! Also, there is an outdoor storage room/dressing area and plenty of room for entertaining. The front yard has been enclosed with wrought iron fencing for safety, security and privacy along with walkway leading to the back yard. The garage has a permitted enclosed soundproof studio/music room for the entertainer in the family! A dedicated RV parking area offers extra convenience for travelers and toy haulers. Located just minutes from Ontario Soccer Park, Ontario International Airport, the Convention Center, Ontario Sports Complex, and a golf course. Sports fans will love knowing the Dodgers Single-A team will be relocating to Ontario this season! This home is a rare find with its thoughtful upgrades, prime location, and resort-style backyard. Pride of ownership shines throughout the home! Don't miss your chance to make it yours! Seller will consider all serious offers! Come see all this beautiful home has to offer, it just might be your special day !
For sale
Listed by: Century 21 Masters • Michael Cruz • Contact: 626 391-2134
Price cut: $10K (7/25)
$865,000
1426 E Tam O Shanter St, Ontario, CA 91761
4beds
2,368sqft
Single Family Residence
Built in 1979
7,182 Square Feet Lot
$868,000 Zestimate®
$365/sqft
$-- HOA
What's special
- 223 days |
- 413 |
- 17 |
Zillow last checked:
Listing updated:
Listed by:
Michael Cruz DRE #01775292 626391-2134,
Century 21 Masters
Source: CRMLS,MLS#: TR26006138 Originating MLS: California Regional MLS
Originating MLS: California Regional MLSFacts & features
Interior
Bedrooms & bathrooms
- Bedrooms: 4
- Bathrooms: 3
- Full bathrooms: 3
- Main level bathrooms: 1
- Main level bedrooms: 1
Rooms
- Room types: Bedroom, Kitchen, Living Room, Primary Bathroom, Primary Bedroom, Dining Room
Bedroom
- Features: Bedroom on Main Level
Bathroom
- Features: Bathroom Exhaust Fan, Bathtub, Full Bath on Main Level, Separate Shower
Kitchen
- Features: Granite Counters, Kitchen Island, Remodeled, Updated Kitchen
Heating
- Central
Cooling
- Central Air
Appliances
- Included: Dishwasher, Gas Range, Gas Water Heater, Water Heater
- Laundry: In Garage
Features
- Crown Molding, Separate/Formal Dining Room, Granite Counters, In-Law Floorplan, Recessed Lighting, Bedroom on Main Level
- Flooring: Laminate
- Has fireplace: Yes
- Fireplace features: Living Room
- Common walls with other units/homes: No Common Walls
Interior area
- Total interior livable area: 2,368 sqft
Property
Parking
- Total spaces: 3
- Parking features: Driveway
- Attached garage spaces: 3
Features
- Levels: Two
- Stories: 2
- Entry location: front
- Has private pool: Yes
- Pool features: In Ground, Private
- Has spa: Yes
- Spa features: In Ground
- Fencing: Block,Wrought Iron
- Has view: Yes
- View description: City Lights, Neighborhood
Lot
- Size: 7,182 Square Feet
- Features: Back Yard, Front Yard, Yard
Details
- Parcel number: 0216391050000
- Special conditions: Standard
Construction
Type & style
- Home type: SingleFamily
- Property subtype: Single Family Residence
Materials
- Roof: Spanish Tile
Condition
- Additions/Alterations,Updated/Remodeled
- New construction: No
- Year built: 1979
Utilities & green energy
- Electric: Standard
- Sewer: Public Sewer
- Water: Public
- Utilities for property: Electricity Connected, Natural Gas Connected, Sewer Connected, Water Connected
Community & HOA
Community
- Features: Gutter(s), Park, Sidewalks
- Security: Carbon Monoxide Detector(s), Smoke Detector(s)
Location
- Region: Ontario
Financial & listing details
- Price per square foot: $365/sqft
- Tax assessed value: $450,692
- Annual tax amount: $5,241
- Date on market: 1/9/2026
- Cumulative days on market: 223 days
- Listing terms: Cash to New Loan,Conventional
- Exclusions: personal property
- Road surface type: Paved
Estimated market value
$868,000
$825,000 - $911,000
$3,924/mo
Price history
| Date | Event | Price |
|---|---|---|
| 7/25/2026 | Price change | $865,000-1.1%$365/sqft |
Source:  CRMLS #TR26006138 Report a problem CRMLS #TR26006138 Report a problem | ||
| 6/20/2026 | Price change | $875,000-1.6%$370/sqft |
Source: CRMLS #TR26006138 Report a problem | ||
| 5/23/2026 | Price change | $889,000+1.1%$375/sqft |
Source: CRMLS #TR26006138 Report a problem | ||
| 4/30/2026 | Price change | $879,000-1.1%$371/sqft |
Source: CRMLS #TR26006138 Report a problem | ||
| 1/16/2026 | Price change | $889,000+0.5%$375/sqft |
Source: CRMLS #TR26006138 Report a problem | ||
| 1/10/2026 | Listed for sale | $885,000+136%$374/sqft |
Source: CRMLS #TR26006138 Report a problem | ||
| 7/28/2014 | Sold | $375,000+1.4%$158/sqft |
Source: Public Record Report a problem | ||
| 6/18/2014 | Listed for sale | $370,000+146.7%$156/sqft |
Source: Century 21 Town & Country #EV14126357 Report a problem | ||
| 11/4/1999 | Sold | $150,000-2.4%$63/sqft |
Source: Public Record Report a problem | ||
| 5/20/1999 | Sold | $153,638$65/sqft |
Source: Public Record Report a problem | ||
| 2/24/1999 | Sold | $153,638+9.7%$65/sqft |
Source: Public Record Report a problem | ||
| 9/25/1996 | Sold | $140,000$59/sqft |
Source: Public Record Report a problem | ||
Public tax history
| Year | Property taxes | Tax assessment |
|---|---|---|
| 2025 | $5,241 +6.2% | $450,692 +2% |
| 2024 | $4,937 +2.8% | $441,855 +2% |
| 2023 | $4,801 +0.6% | $433,192 +2% |
| 2022 | $4,773 +2% | $424,698 +2% |
| 2021 | $4,681 +1.3% | $416,370 +1% |
| 2020 | $4,621 +1.8% | $412,101 +2% |
| 2019 | $4,541 +2.2% | $404,021 +2% |
| 2018 | $4,442 +1.8% | $396,099 +2% |
| 2017 | $4,364 | $388,333 +2% |
| 2016 | $4,364 +6.9% | $380,719 +1.5% |
| 2015 | $4,080 -18.6% | $375,000 +99.4% |
| 2014 | $5,010 | $188,070 +0.5% |
| 2013 | -- | $187,221 +2% |
| 2012 | -- | $183,550 +2% |
| 2011 | -- | $179,951 +0.8% |
| 2010 | -- | $178,606 -0.2% |
| 2009 | -- | $179,031 +2% |
| 2008 | -- | $175,520 +2% |
| 2007 | -- | $172,078 +2% |
| 2006 | -- | $168,704 +2% |
| 2005 | -- | $165,396 +2% |
| 2004 | -- | $162,153 +1.9% |
| 2003 | -- | $159,181 +2% |
| 2002 | -- | $156,060 +2% |
| 2001 | -- | $153,000 -3.1% |
| 2000 | -- | $157,888 |
Find assessor info on the county website
Monthly payment
Est. payment
Payment breakdown
Explore the cost of this home by adjusting the details. Changes won't be saved.Climate risks
Neighborhood: 91761
Nearby schools
GreatSchools rating
- 6/10Levi H. Dickey Elementary SchoolGrades: K-6Distance: 0.2 mi
- 6/10Woodcrest Junior High SchoolGrades: 7-8Distance: 1 mi
- 5/10Chino High SchoolGrades: 9-12Distance: 3.5 mi
- $703,3003 bd2 ba1.4k sqft1432 E Tam O Shanter St, Ontario, CA 91761Off Market
- $815,1004 bd2 ba2.2k sqft1420 E Tam O Shanter St, Ontario, CA 91761Off Market
- $816,4004 bd3 ba1.9k sqft1425 E Hazeltine St, Ontario, CA 91761Off Market
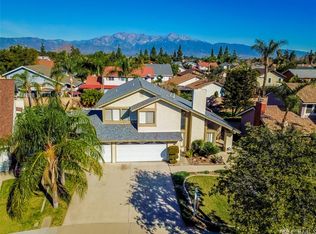
- $794,0004 bd2 ba1.9k sqft1438 E Tam O Shanter St, Ontario, CA 91761Off Market
- $763,1004 bd3 ba2.1k sqft1419 E Hazeltine St, Ontario, CA 91761Off Market
- $706,5003 bd2 ba1.4k sqft1414 E Tam O Shanter St, Ontario, CA 91761Off Market
- $767,4004 bd3 ba1.7k sqft1431 E Hazeltine St, Ontario, CA 91761Off Market
- $791,2004 bd3 ba1.7k sqft1444 E Tam O Shanter St, Ontario, CA 91761Off Market
A local agent can set up tours, give advice and negotiate with sellers.
Similar homes
- $829,0004 bd2 ba2.1k sqft1144 E Cottonwood Ct, Ontario, CA 91761For Sale
 MLS ID #TR26138359, Katie Espinoza, KW Vision. CRMLS
 - $828,8884 bd2 ba1.9k sqft3400 E Foxglove Way, Ontario, CA 91761For Sale
 MLS ID #AR26116305, Sally Lee, Wetrust Realty. CRMLS
 - $865,0004 bd2 ba2.3k sqft9430 Shadowgrove Dr, Rancho Cucamonga, CA 91730For Sale
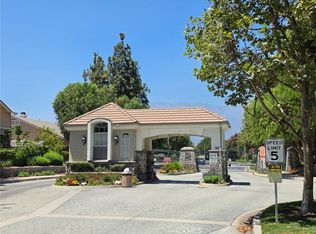 MLS ID #CV26137205, Sandar West, RE/MAX INNOVATIONS. CRMLS
 - $850,0004 bd3 ba1.7k sqft13035 Arlington Ln, Chino, CA 91710For Sale
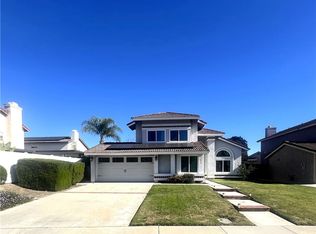 MLS ID #CV26150455, Isaac Valdovinos, COLDWELL BANKER LEADERS. CRMLS
 - $875,0004 bd3 ba2.3k sqft11448 Mojave Dr, Jurupa Valley, CA 91752For SaleMLS ID #HD26151486, Leticia Jaime, KW Mojave. CRMLS
- $825,0004 bd2 ba1.8k sqft1119 N Virginia Ave, Ontario, CA 91764For SaleMLS ID #DW26067729, Ana Landgrave, Excellence RE Real Estate, Inc.. CRMLS
- $677,0003 bd2 ba1.4k sqft649 E Fairfield Ct, Ontario, CA 91761For SaleMLS ID #IG26109499, Carlene Bolling, REAL ESTATE MASTERS GROUP. CRMLS
- $789,0004 bd2 ba1.8k sqft6756 Jasmine Ct, Chino, CA 91710For SaleMLS ID #HD26141307, Ronaldo Celle, Real Brokerage Technologies. CRMLS
- $919,9974 bd3 ba2.7k sqft5707 Caliterra Ct, Corona, CA 92880For SaleMLS ID #OC26174880, Ann Siribandan, Real Broker. CRMLS
- $599,9003 bd3 ba1.6k sqft513 E Fairfield Ct, Ontario, CA 91761For SaleMLS ID #CV26148202, Esmeralda Nunez, Acevedo Real Estate Professionals. CRMLS
- $839,0004 bd3 ba2.4k sqft10977 Coalinga Ave, Montclair, CA 91763For SaleMLS ID #TR26145787, Bei Chen, IRN Realty. CRMLS
- $898,0004 bd3 ba2.4k sqft8374 Donna Way, Riverside, CA 92509For SaleMLS ID #MB26146649, NANCY G. OSUNA, EXCELLENCE RE REAL ESTATE. CRMLS
- $949,9004 bd2 ba1.5k sqft4751 Howard St, Montclair, CA 91763For SaleMLS ID #IV26141943, MARCELO DE CASAS, ALL NATIONS REALTY & INVS. CRMLS
- $910,0004 bd3 ba2k sqft10 Bluff Point Cir, Pomona, CA 91766For SaleMLS ID #BB26081044, Bambi Olesiuk, Keller Williams Realty World Media Center. CRMLS
- $905,0005 bd4 ba2.7k sqft698 W Phillips Blvd, Pomona, CA 91766For SaleMLS ID #CV26136675, Martin Saldana, CENTURY 21 CITRUS REALTY INC. CRMLS
- $800,0094 bd3 ba2.1k sqft16035 Osprey Ave, Chino, CA 91708For SaleMLS ID #IG26150298, Brian Boyd, Boyd Real Estate. CRMLS
- $740,0004 bd2 ba1.6k sqft5982 Harrison St, Chino, CA 91710For SaleMLS ID #NP26018529, Kile Shebesta, Four Sail Realty. CRMLS
- $969,9004 bd2 ba2.5k sqft8845 Somerset Dr, Alta Loma, CA 91701For SaleMLS ID #CV26105761, Blanca Arellano-Adams, Elevate Real Estate Agency. CRMLS
- $849,0005 bd3 ba2.7k sqft7787 Jayhawk Dr, Riverside, CA 92509For SaleMLS ID #IG26145530, Frank Morales, Casitas Real Estate. CRMLS
- $769,0004 bd3 ba1.6k sqft13185 14th St, Chino, CA 91710For SaleMLS ID #PW26004783, David Cuthrell, San Antonio Realty. CRMLS
Local buyer's agents are ready to help
