Standard Sale! Desirable location!! Incredible opportunity! Beautiful newer home, highly desirable city of Eastvale!! You do-not want to miss out on this spacious home on an expansive, unusually large lot for Eastvale! Located on a safe, highly desirable cul-de-sac street, and family friendly street. Highly desirable area. Huge back yard suitable for RV access/ parking. Suitable to park a full size boat plus additional gated parking for 3-4 vehicles! Home features, spacious 2 stories, 4 bedrooms, 3 full baths. 1 bedroom 1 full bath downstairs for guests, elderly family member. Home is well designed, spacious with 2,700 SQFT+ inside, 8,700SQFT+ lot. Seperate dinning room, beautiful chandelier {included in the sale}. Cozy, pretty stone fireplace, beautiful wood, high quality tile floors, custom inlay contrast color scheme. Den/Sun room has ceiling fan, spacious loft upstairs. Huge backyard {uncommon in Eastvale} suitable for RV, private boat parking. Three sheds in backyard for additional storage, one shed has built-in AC, can be used for a small startup. Custom built, wood open, lit canopy with a small stage for entertaining! Back yard is perfect for entertaining, family BBQ’s! Custom in ground fire lit. Several lovely fruit trees, grapefruits, grapes, and more! Entire home and back yard has many upgrades sellers are willing to include in the sale!! A swing many upgrades, Beautiful, spacious Home is sufficiently covered with Solar panels, 2 new Tesla Batteries to support efficiency of the solar panels and to insure electricity cost savings during the summer heat and cold winters. Properly installed, and connected with SCE to ensure proper connection, efficient cost savings! Home is built and custom to ensure comfort for any weather. Recently installed water heater, Salt water softener filtration system through-out. Extremely convenient to all your shopping needs! Costco, Super Walmart, Victoria Gardens, several shopping centers, restaurants! Ontario mills mall,
99 Ranch, and more!!. Elite, highly desirable schools! Close to parks, gulf-course. Conveniently located near 15, 60, 91, 83, 71 freeways.
For sale
Listed by: Real Broker • Ann Siribandan • Contact: 949-264-2127
$919,997
5707 Caliterra Ct, Corona, CA 92880
4beds
2,753sqft
Single Family Residence
Built in 2006
8,712 Square Feet Lot
$906,900 Zestimate®
$334/sqft
$-- HOA
What's special
- 66 days
- 804
- 21
Zillow last checked:
Listing updated:
Listed by:
Ann Siribandan DRE #01817996 949-264-2127,
Real Broker
Source: CRMLS,MLS#: OC26174880 Originating MLS: California Regional MLS
Originating MLS: California Regional MLSFacts & features
Interior
Bedrooms & bathrooms
- Bedrooms: 4
- Bathrooms: 3
- Full bathrooms: 3
- Main level bathrooms: 1
- Main level bedrooms: 1
Rooms
- Room types: Den, Entry/Foyer, Family Room, Foyer, Game Room, Great Room, Kitchen, Laundry, Loft, Living Room, Other, Pantry
Pantry
- Features: Walk-In Pantry
Heating
- Central
Cooling
- Central Air, ENERGY STAR Qualified Equipment, High Efficiency
Appliances
- Included: 6 Burner Stove, Electric Oven, Electric Water Heater, Disposal
- Laundry: Common Area
Features
- Ceiling Fan(s), High Ceilings, Two Story Ceilings, Entrance Foyer, Loft, Walk-In Pantry, Walk-In Closet(s)
- Basement: Finished
- Has fireplace: Yes
- Fireplace features: Dining Room, Family Room, Kitchen, Living Room
- Common walls with other units/homes: No Common Walls
Interior area
- Total interior livable area: 2,753 sqft
Property
Parking
- Total spaces: 11
- Parking features: Garage - Attached, Carport
- Attached garage spaces: 3
- Carport spaces: 4
- Covered spaces: 7
- Uncovered spaces: 4
Accessibility
- Accessibility features: Adaptable For Elevator
Features
- Levels: Two
- Stories: 2
- Entry location: 1
- Exterior features: Fire Pit
- Pool features: None
- Fencing: Brick
Lot
- Size: 8,712 Square Feet
- Features: Agricultural, Back Yard, Corner Lot, Cul-De-Sac, Front Yard, Garden, Sprinkler System, Yard
Details
- Parcel number: 164561029
- Special conditions: Standard
Construction
Type & style
- Home type: SingleFamily
- Architectural style: Patio Home
- Property subtype: Single Family Residence
Materials
- Drywall, Ducts Professionally Air-Sealed
- Roof: Tile
Condition
- New construction: No
- Year built: 2006
Utilities & green energy
- Sewer: Public Sewer
- Water: Private
Green energy
- Energy efficient items: Appliances, Lighting, Roof, Thermostat, Water Heater
- Energy generation: Solar
- Water conservation: Water-Smart Landscaping
Community & HOA
Community
- Features: Golf, Hiking, Park, Storm Drain(s), Street Lights, Suburban, Sidewalks
- Subdivision: Eastvale
HOA
- Amenities included: Fire Pit, Outdoor Cooking Area
Location
- Region: Corona
Financial & listing details
- Price per square foot: $334/sqft
- Tax assessed value: $593,915
- Date on market: 8/10/2026
- Cumulative days on market: 66 days
- Listing terms: Cash,Cash to Existing Loan,Cash to New Loan,Conventional,FHA,Private Financing Available
- Inclusions: back yard sheds, canopies, solar panels, 2 Tesla batteries, everything negotiable in the sale.
- Exclusions: washer/dryer/ refridgerator
Estimated market value
$906,900
$862,000 - $952,000
$3,768/mo
Price history
| Date | Event | Price |
|---|---|---|
| 8/12/2026 | Listed for sale | $919,997+93.7%$334/sqft |
Source:  CRMLS #OC26174880 Report a problem CRMLS #OC26174880 Report a problem | ||
| 1/24/2014 | Sold | $475,000+14.1%$173/sqft |
Source: Public Record Report a problem | ||
| 10/10/2013 | Sold | $416,360-29.5%$151/sqft |
Source: Public Record Report a problem | ||
| 11/17/2006 | Sold | $590,500$214/sqft |
Source: Public Record Report a problem | ||
Public tax history
| Year | Property taxes | Tax assessment |
|---|---|---|
| 2026 | -- | $593,915 +2% |
| 2025 | $10,395 +1.8% | $582,271 +2% |
| 2024 | $10,213 +1.2% | $570,855 +2% |
| 2023 | $10,087 +1.5% | $559,663 +2% |
| 2022 | $9,940 +1.7% | $548,690 +2% |
| 2021 | $9,776 +1.1% | $537,933 +1% |
| 2020 | $9,672 +1.6% | $532,418 +2% |
| 2019 | $9,521 +2.2% | $521,979 +2% |
| 2018 | $9,313 +1.9% | $511,745 +2% |
| 2017 | $9,141 | $501,712 +2% |
| 2016 | $9,141 +2.5% | $491,875 +1.5% |
| 2015 | $8,916 +4% | $484,489 +8.9% |
| 2014 | $8,571 | $445,000 +23.6% |
| 2013 | -- | $360,000 +7.8% |
| 2012 | -- | $334,000 -0.3% |
| 2011 | -- | $335,000 -7.7% |
| 2010 | -- | $363,000 +2.8% |
| 2009 | -- | $353,000 -17.9% |
| 2008 | -- | $430,000 -27.2% |
| 2007 | -- | $590,500 |
Find assessor info on the county website
Monthly payment
Est. payment
Payment breakdown
Explore the cost of this home by adjusting the details. Changes won't be saved.Climate risks
Neighborhood: 92880
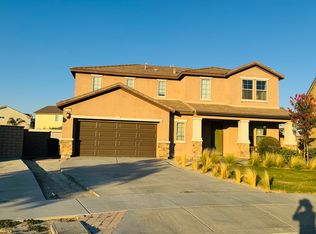
Similar homes
- $1,120,0005 bd4 ba4k sqft6480 Acey St, Corona, CA 92880For Sale
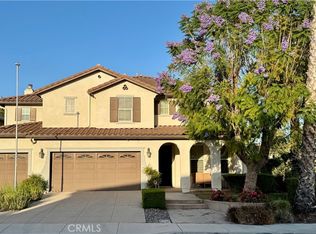 MLS ID #TR26131897, Joice Hsiao, Joice Hsiao. CRMLS
 - $875,0004 bd3 ba2.3k sqft11448 Mojave Dr, Jurupa Valley, CA 91752For Sale
 MLS ID #HD26151486, Leticia Jaime, KW Mojave. CRMLS
 - $1,080,0006 bd4 ba3.3k sqft6746 Ruby Canyon Dr, Corona, CA 92880For Sale
 MLS ID #TR26185192, Charles Jiang, Golden Springs Realty Corp.. CRMLS
 - $1,089,9886 bd4 ba3.3k sqft14551 Sleepy Creek Dr, Corona, CA 92880For Sale
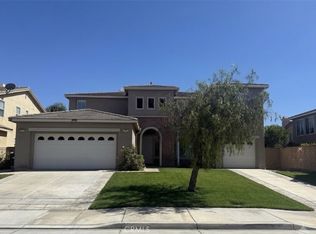 MLS ID #CV26152683, Dan Tan, TANDEM REAL ESTATE. INC.. CRMLS
