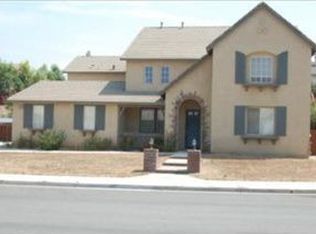
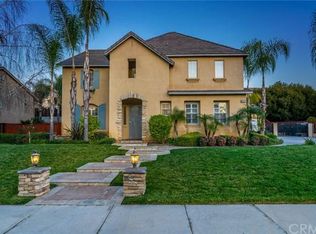
(*NOTE*AI was used to clean up most of the posted photos). If you missed out on any of the homes that rarely come up for sale in the beautiful suburban community of Orangecrest, don’t miss this opportunity for one of the larger sized homes this community has to offer sitting on just shy of a 12,000 sq ft lot with a pool! Master suite and all bedrooms are upstairs which also includes a cozy loft perfect for family bonding. Since no bedrooms are downstairs, it allows for more space for the living and dining rooms, kitchen, a small bonus room and an office/den! Not to mention the house is equipped with solar panels already paid in full!
List of upgrades:
Remodeled Fireplace - June 2015
Upstairs AC ducting upgraded/rerouted to better cool bedrooms - Feb 2016
New pool/spa heater - May 2018
Pool - new tile, plaster and rock features added - June 2020
New back door to house & new garage side door - May 2021
Exterior of home (and shed) completely repainted - June 2021
New garage doors and LiftMaster openers - July 2021
Remodeled Master Bedroom closet by Closest Factory - Sept 2022
New door handle set on front door - March 2023
New water heater - Jan 2024
Solar System, paid in full - Feb 2024
All 7 new sprinkler valves - July 2026
All pool valves rebuilt or replaced - Aug 2026
Both AC units serviced - Sept 2026
For sale
Listed by: Real Estate Central, Inc. • Thomas Dee • 909-576-9434
$919,000
8659 Barnwood Ln, Riverside, CA 92508
4beds
3,354sqft
Single Family Residence
Built in 2003
0.27 Acres Lot
$911,800 Zestimate®
$274/sqft
$65/mo HOA
What's special
- 36 days
- 472
- 20
Zillow last checked:
Listing updated:
Listed by:
Thomas Dee DRE #01874179 909-576-9434,
Real Estate Central, Inc.
Source: CRMLS,MLS#: TR26207139 Originating MLS: California Regional MLS
Facts & features
Interior
Bedrooms & bathrooms
- Bedrooms: 4
- Bathrooms: 3
- Full bathrooms: 3
- Main level bathrooms: 1
Rooms
- Room types: Bonus Room, Bedroom, Entry/Foyer, Family Room, Kitchen, Laundry, Living Room, Other, Dining Room
Bedroom
- Features: All Bedrooms Up
Bathroom
- Features: Bathtub, Tub Shower, Walk-In Shower
Kitchen
- Features: Granite Counters
Other
- Features: Walk-In Closet(s)
Heating
- Central
Cooling
- Central Air
Appliances
- Included: Dishwasher, Gas Cooktop, Gas Oven, Microwave
- Laundry: Washer Hookup, Gas Dryer Hookup
Features
- Ceiling Fan(s), Crown Molding, Separate/Formal Dining Room, Eat-in Kitchen, Granite Counters, High Ceilings, Recessed Lighting, All Bedrooms Up, Walk-In Closet(s)
- Flooring: Carpet, Vinyl
- Windows: Double Pane Windows
- Has fireplace: Yes
- Fireplace features: Family Room
- Common walls with other units/homes: No Common Walls
Interior area
- Total interior livable area: 3,354 sqft
Property
Parking
- Total spaces: 3
- Parking features: Door-Multi, Driveway, Garage
- Attached garage spaces: 3
Accessibility
- Accessibility features: None
Features
- Levels: Two
- Stories: 2
- Entry location: Front
- Patio & porch: Covered, Patio
- Has private pool: Yes
- Pool features: In Ground, Private
- Spa features: None
- Fencing: Vinyl,Wood
Lot
- Size: 0.27 Acres
- Features: 0-1 Unit/Acre
Details
- Parcel number: 284033014
- Special conditions: Standard
Construction
Type & style
- Home type: SingleFamily
- Architectural style: Traditional
- Property subtype: Single Family Residence
Materials
- Stucco
- Foundation: Slab
- Roof: Tile
Condition
- Turnkey
- New construction: No
- Year built: 2003
Utilities & green energy
- Electric: Standard
- Sewer: Public Sewer
- Water: Public
- Utilities for property: Cable Available, Electricity Connected, Natural Gas Connected, Sewer Connected, Water Connected
Community & HOA
Community
- Features: Storm Drain(s), Street Lights, Suburban, Sidewalks
- Security: Smoke Detector(s)
HOA
- Has HOA: Yes
- Amenities included: Management
- HOA fee: $65 monthly
- HOA name: Orangecrest Country
- HOA phone: 800-400-2284
Location
- Region: Riverside
Financial & listing details
- Price per square foot: $274/sqft
- Tax assessed value: $668,938
- Date on market: 9/22/2026
- Cumulative days on market: 36 days
- Listing terms: Cash,Cash to New Loan,Conventional,FHA
- Road surface type: Paved
Estimated market value
$911,800
$866,000 - $957,000
$4,457/mo
Price history
| Date | Event | Price |
|---|---|---|
| 9/23/2026 | Listed for sale | $919,000+71.8%$274/sqft |
Source:  CRMLS #TR26207139 Report a problem | ||
| 6/11/2014 | Sold | $535,000-2.7%$160/sqft |
Source: Public Record Report a problem | ||
| 3/1/2014 | Listed for sale | $549,900-20%$164/sqft |
Source: Inland Equities, Inc #IV14042218 Report a problem | ||
| 12/28/2005 | Sold | $687,000+103.6%$205/sqft |
Source: Public Record Report a problem | ||
| 1/30/2003 | Sold | $337,500$101/sqft |
Source: Public Record Report a problem | ||
Public tax history
| Year | Property taxes | Tax assessment |
|---|---|---|
| 2026 | -- | $668,938 +2% |
| 2025 | $7,256 +3.4% | $655,822 +2% |
| 2024 | $7,016 +0.5% | $642,964 +2% |
| 2023 | $6,984 +1.9% | $630,358 +2% |
| 2022 | $6,853 +1.5% | $617,999 +2% |
| 2021 | $6,753 +0.8% | $605,882 +1% |
| 2020 | $6,701 +1.9% | $599,671 +2% |
| 2019 | $6,573 +2% | $587,914 +2% |
| 2018 | $6,443 +1.8% | $576,387 +2% |
| 2017 | $6,327 | $565,086 +2% |
| 2016 | $6,327 +8.5% | $554,007 +1.5% |
| 2015 | $5,832 +4.5% | $545,688 +7.4% |
| 2014 | $5,578 | $508,000 +31.3% |
| 2013 | -- | $387,000 +9.6% |
| 2012 | -- | $353,000 +0.6% |
| 2011 | -- | $351,000 -5.1% |
| 2010 | -- | $370,000 |
| 2009 | -- | $370,000 -30.7% |
| 2008 | -- | $534,000 -23.8% |
| 2007 | -- | $700,740 +2% |
| 2006 | -- | $687,000 +84.5% |
| 2005 | -- | $372,391 +29.6% |
| 2003 | -- | $287,342 |
Find assessor info on the county website
Monthly payment
Est. payment
Payment breakdown
Explore the cost of this home by adjusting the details. Changes won't be saved.Climate risks
Neighborhood: Orangecrest

Similar homes
- $1,050,0004 bd4 ba3.7k sqft14273 Ashton Ln, Riverside, CA 92508For Sale
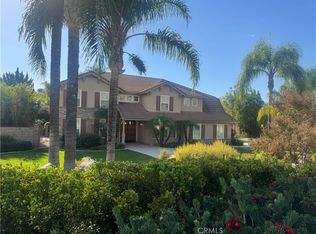 MLS ID #IG26222791, Cristin Walsh, Walsh Realty. CRMLS
- $899,9995 bd3 ba2.1k sqft7977 Milligan Dr, Riverside, CA 92506For Sale
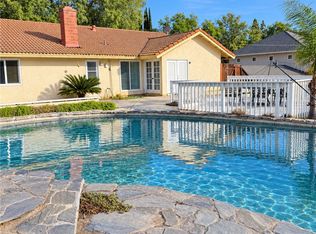 MLS ID #IG26226474, Miriam Nicole Esteban, Coldwell Banker Assoc Brokers. CRMLS
- $760,8884 bd3 ba2.8k sqft18802 Alderbrook Dr, Riverside, CA 92508For Sale
 MLS ID #OC26152311, Zoran Grujevski, Rubio Real Estate. CRMLS
- $1,100,0003 bd3 ba3.3k sqft18268 Hollowtree Ln, Riverside, CA 92504For Sale
 MLS ID #IV26206098, CLAUDIA ROOD, ELEVATE REAL ESTATE AGENCY. CRMLS
