Gorgeous Mockingbird Estates home, gated, single story on 1+ acres. This 3(4) bedroom, 2.5 bath home has been expanded to include a gourmet kitchen and extra-large primary bed/bathroom. The 4th bedroom was converted in an extra closet and storage room, which can be converted back. Stepping through the front door onto beautiful marble flooring with the 16foot ceiling is impressive. With the dual fireplace and a grand pillared opening to the formal dining area. The family room opens to the kitchen. The Gourmet Kitchen has had over 10ft added to it. 6 burner gas cook top, extra-long island with a vegetable sink. All bottom cabinets have pull out drawers for ease of use. The primary bed/bath has been expanded also. This huge room opens to a back covered patio. The bathroom has dual sinks with vanity. Across from the sinks is a jetted soaking tub. The walk-in shower is a dream, with multiple shower heads from many angles. You can walk straight to the back to the dressing room. The dressing room is custom-made with glass doors and drawers. Outside of the kitchen is an over-sized covered patio with enclosed ceiling fans and lights. Water softener, reverse osmosis under the kitchen sink and Solar power.
For sale
Listed by: ELEVATE REAL ESTATE AGENCY • CLAUDIA ROOD • 951-203-3400
Price increase: $110K (10/27)
$1,100,000
18268 Hollowtree Ln, Riverside, CA 92504
3beds
3,302sqft
Single Family Residence
Built in 2001
1.05 Acres Lot
$1,081,600 Zestimate®
$333/sqft
$-- HOA
What's special
- 35 days
- 1,022
- 52
Zillow last checked:
Listing updated:
Listed by:
CLAUDIA ROOD DRE #01340432 951-203-3400,
ELEVATE REAL ESTATE AGENCY
Source: CRMLS,MLS#: IV26206098 Originating MLS: California Regional MLS
Facts & features
Interior
Bedrooms & bathrooms
- Bedrooms: 3
- Bathrooms: 3
- Full bathrooms: 2
- 1/2 bathrooms: 1
- Main level bathrooms: 3
- Main level bedrooms: 3
Rooms
- Room types: Bedroom, Family Room, Kitchen, Laundry, Living Room, Primary Bathroom, Primary Bedroom, Other
Primary bedroom
- Features: Primary Suite
Bedroom
- Features: All Bedrooms Down
Bathroom
- Features: Bathroom Exhaust Fan, Bathtub, Closet, Dual Sinks, Enclosed Toilet, Jetted Tub, Multiple Shower Heads, Soaking Tub, Separate Shower, Walk-In Shower
Other
- Features: Dressing Area
Kitchen
- Features: Granite Counters, Kitchen Island, Kitchen/Family Room Combo
Other
- Features: Walk-In Closet(s)
Heating
- Central
Cooling
- Central Air, Dual
Appliances
- Included: 6 Burner Stove, Dishwasher, Electric Oven, Electric Water Heater, Gas Cooktop, Disposal, Self Cleaning Oven, Water Softener
- Laundry: Laundry Room
Features
- Breakfast Bar, Eat-in Kitchen, Granite Counters, Recessed Lighting, All Bedrooms Down, Dressing Area, Primary Suite, Walk-In Closet(s)
- Flooring: Stone
- Has fireplace: Yes
- Fireplace features: Family Room, Living Room
- Common walls with other units/homes: No Common Walls
Interior area
- Total interior livable area: 3,302 sqft
Property
Parking
- Total spaces: 3
- Parking features: Door-Multi, Garage Faces Front, Garage, Garage Door Opener
- Attached garage spaces: 3
Accessibility
- Accessibility features: Grab Bars, No Stairs
Features
- Levels: One
- Stories: 1
- Entry location: 1
- Patio & porch: Covered, Open, Patio
- Pool features: None
- Fencing: Stucco Wall,Wood
- Has view: Yes
- View description: Hills
Lot
- Size: 1.05 Acres
- Features: Horse Property, Sprinklers In Rear, Sprinklers In Front, Lot Over 40000 Sqft
Details
- Parcel number: 285460034
- Special conditions: Standard,Trust
- Horses can be raised: Yes
Construction
Type & style
- Home type: SingleFamily
- Property subtype: Single Family Residence
Condition
- New construction: No
- Year built: 2001
Utilities & green energy
- Sewer: Septic Type Unknown
- Water: Public
- Utilities for property: Cable Connected, Electricity Connected, Natural Gas Connected, Water Connected
Green energy
- Energy generation: Solar
Community & HOA
Community
- Features: Rural
- Security: Security Gate, Smoke Detector(s)
Location
- Region: Riverside
Financial & listing details
- Price per square foot: $333/sqft
- Tax assessed value: $711,003
- Date on market: 9/22/2026
- Cumulative days on market: 35 days
- Listing terms: Cash to New Loan
Estimated market value
$1,081,600
$1.03M - $1.14M
$3,625/mo
Price history
| Date | Event | Price |
|---|---|---|
| 10/27/2026 | Price change | $1,100,000+11.1%$333/sqft |
Source:  CRMLS #IV26206098 Report a problem | ||
| 10/17/2026 | Price change | $990,000-10%$300/sqft |
Source: CRMLS #IV26206098 Report a problem | ||
| 9/22/2026 | Listed for sale | $1,100,000+89.7%$333/sqft |
Source: CRMLS #IV26206098 Report a problem | ||
| 2/11/2015 | Sold | $580,000-2.5%$176/sqft |
Source: Public Record Report a problem | ||
| 1/4/2015 | Pending sale | $595,000$180/sqft |
Source: Keller Williams - Riverside Central #IG14195637 Report a problem | ||
| 12/26/2014 | Price change | $595,000+2.6%$180/sqft |
Source: Keller Williams - Riverside Central #IG14195637 Report a problem | ||
| 11/12/2014 | Price change | $580,000-2.5%$176/sqft |
Source: Keller Williams - Riverside Central #IG14195637 Report a problem | ||
| 9/11/2014 | Listed for sale | $595,000+49.9%$180/sqft |
Source: Keller Williams - Riverside Central #IG14195637 Report a problem | ||
| 7/25/2003 | Sold | $397,000$120/sqft |
Source: Public Record Report a problem | ||
Public tax history
| Year | Property taxes | Tax assessment |
|---|---|---|
| 2026 | -- | $711,003 +2% |
| 2025 | $7,749 +3.4% | $697,063 +2% |
| 2024 | $7,492 +0.7% | $683,396 +2% |
| 2023 | $7,437 +2% | $669,997 +2% |
| 2022 | $7,291 +1.8% | $656,861 +2% |
| 2021 | $7,163 +0.8% | $643,983 +1% |
| 2020 | $7,107 +2% | $637,380 +2% |
| 2019 | $6,971 +2.1% | $624,883 +2% |
| 2018 | $6,831 +1.8% | $612,631 +2% |
| 2017 | $6,707 | $600,619 +2% |
| 2016 | $6,707 +34% | $588,844 +25.4% |
| 2015 | $5,007 +7.6% | $469,522 +8.7% |
| 2014 | $4,656 | $432,000 +11.1% |
| 2013 | -- | $389,000 -1% |
| 2012 | -- | $393,000 -9.9% |
| 2011 | -- | $436,000 +19.8% |
| 2010 | -- | $364,000 -15.9% |
| 2009 | -- | $433,000 +0.8% |
| 2008 | -- | $429,615 +2% |
| 2007 | -- | $421,192 +2% |
| 2006 | -- | $412,934 +2% |
| 2005 | -- | $404,838 +667.6% |
| 2003 | -- | $52,740 +746.8% |
| 2002 | -- | $6,228 |
Find assessor info on the county website
Monthly payment
Est. payment
Payment breakdown
Explore the cost of this home by adjusting the details. Changes won't be saved.Climate risks
Neighborhood: Lake Mathews
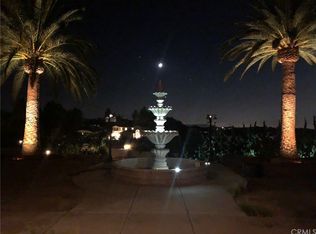
- $1,160,5005 bd4 ba3.9k sqft18240 Hollowtree Ln, Riverside, CA 92504Off Market
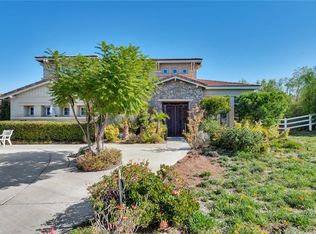
- $1,297,1005 bd4 ba3.8k sqft18296 Hollowtree Ln, Riverside, CA 92504Off Market
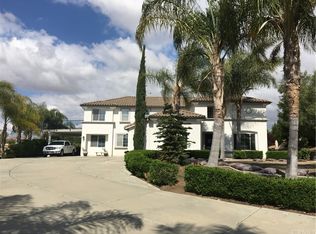
- $1,242,9006 bd4 ba4.4k sqft18212 Hollowtree Ln, Riverside, CA 92504Off Market
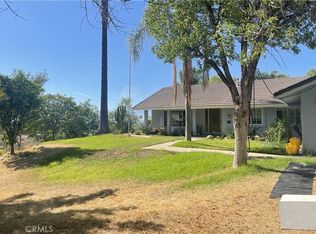
- $1,053,4004 bd3 ba4k sqft18301 Alder St, Riverside, CA 92504Off Market
Similar homes
- $1,250,0006 bd3 ba2.8k sqft17660 Mariposa Ave, Riverside, CA 92504For Sale
 MLS ID #AR26225652, Ming Ju Zhang, Pinnacle Real Estate Group. CRMLS
- $1,050,0004 bd4 ba3.7k sqft14273 Ashton Ln, Riverside, CA 92508For Sale
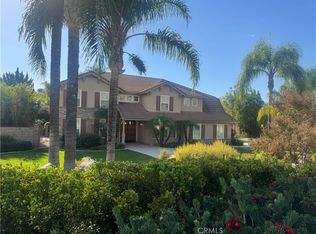 MLS ID #IG26222791, Cristin Walsh, Walsh Realty. CRMLS
- $919,0004 bd3 ba3.3k sqft8659 Barnwood Ln, Riverside, CA 92508For Sale
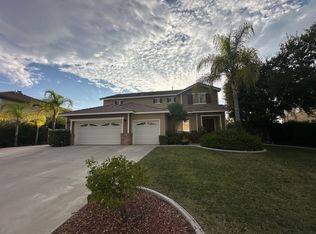 MLS ID #TR26207139, Thomas Dee, Real Estate Central, Inc.. CRMLS
- $899,9995 bd3 ba2.1k sqft7977 Milligan Dr, Riverside, CA 92506For Sale
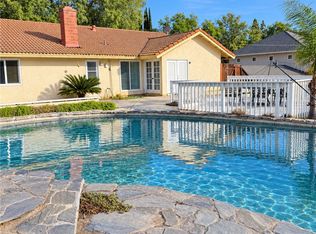 MLS ID #IG26226474, Miriam Nicole Esteban, Coldwell Banker Assoc Brokers. CRMLS
