REDUCED FOR QUICK SALE - Welcome to this exceptional custom estate nestled in one of Riverside's most prestigious neighborhoods. Situated on an expansive 39,000 sq. ft. lot, this impressive 3,945 sq. ft. single-story residence offers 4 spacious bedrooms, 4 bathrooms, and the perfect blend of luxury, comfort, and privacy.
From the moment you arrive, you'll be captivated by the grand circular driveway with two gated entrances, providing outstanding curb appeal, privacy, and ample parking. In addition to the attached 4-car garage, the oversized driveway easily accommodates multiple vehicles, RVs, trucks, or recreational toys.
Step through the impressive grand foyer featuring soaring high ceilings that create an elegant and welcoming first impression. The spacious floor plan is designed for both everyday living and entertaining, offering generous living spaces filled with natural light.
The luxurious primary suite serves as a private retreat, complete with its own balcony overlooking scenic views. The recently remodeled spa-inspired primary bathroom features premium finishes, a separate sauna room, and an atmosphere designed for relaxation and rejuvenation.
The resort-style backyard is truly an entertainer's dream. Enjoy the custom saltwater swimming pool and spa surrounded by mature landscaping and a variety of fruit trees, including delicious passion fruit. The expansive grounds provide endless possibilities for outdoor entertaining, gardening, sports courts, or even the addition of an ADU.
Whether you're hosting large gatherings or simply enjoying peaceful evenings at home, this remarkable property offers the space, amenities, and setting to accommodate every lifestyle. Combining luxury living with exceptional outdoor space, breathtaking views, and an unbeatable location, this Riverside estate presents a rare opportunity to own a truly one-of-a-kind home.
For sale
Listed by: Crescent Financial Service • Pranavkumar Patel • Contact: 714-225-8253
$1,575,000
16796 Katie Dr, Riverside, CA 92504
4beds
3,945sqft
Single Family Residence
Built in 1999
0.9 Acres Lot
$-- Zestimate®
$399/sqft
$-- HOA
What's special
- 88 days
- 556
- 26
Zillow last checked:
Listing updated:
Listed by:
Pranavkumar Patel DRE #01257741 714-225-8253,
Crescent Financial Service
Source: CRMLS,MLS#: CV26142555 Originating MLS: California Regional MLS
Originating MLS: California Regional MLSFacts & features
Interior
Bedrooms & bathrooms
- Bedrooms: 4
- Bathrooms: 4
- Full bathrooms: 4
- Main level bathrooms: 1
Rooms
- Room types: Entry/Foyer, Family Room, Foyer, Kitchen, Laundry, Living Room, Other, Sauna
Bathroom
- Features: Bathtub, Granite Counters, Separate Shower
Other
- Features: Walk-In Closet(s)
Heating
- Central
Cooling
- Central Air
Appliances
- Included: Dishwasher, Gas Cooktop, Disposal, Microwave, Range Hood, Water Heater
- Laundry: Electric Dryer Hookup, Gas Dryer Hookup, Laundry Room
Features
- Balcony, Block Walls, Ceiling Fan(s), Cathedral Ceiling(s), Granite Counters, Entrance Foyer, Walk-In Closet(s)
- Has fireplace: Yes
- Fireplace features: Gas
- Common walls with other units/homes: 2+ Common Walls
Interior area
- Total interior livable area: 3,945 sqft
Property
Parking
- Total spaces: 4
- Parking features: Door-Multi, Garage, Garage Door Opener, Gated, RV Access/Parking, Garage Faces Side, See Remarks
- Attached garage spaces: 4
Features
- Levels: Two
- Stories: 2
- Entry location: Ground
- Has private pool: Yes
- Pool features: In Ground, Private, Salt Water
- Has spa: Yes
- Spa features: In Ground
Lot
- Size: 0.9 Acres
- Features: 0-1 Unit/Acre, Lawn, Landscaped
Details
- Parcel number: 273173002
- Special conditions: Standard
Construction
Type & style
- Home type: SingleFamily
- Property subtype: Single Family Residence
- Attached to another structure: Yes
Condition
- New construction: No
- Year built: 1999
Utilities & green energy
- Sewer: Public Sewer
- Water: Public
Community & HOA
Community
- Features: Gutter(s), Street Lights, Sidewalks
Location
- Region: Riverside
Financial & listing details
- Price per square foot: $399/sqft
- Tax assessed value: $1,508,580
- Date on market: 6/30/2026
- Cumulative days on market: 88 days
- Listing terms: Cash,Cash to New Loan
- Road surface type: Paved
Foreclosure details
Estimated market value
Not available
Estimated sales range
Not available
$5,371/mo
Price history
| Date | Event | Price |
|---|---|---|
| 7/1/2026 | Listed for sale | $1,575,000+8.6%$399/sqft |
Source:  CRMLS #CV26142555 Report a problem CRMLS #CV26142555 Report a problem | ||
| 8/31/2023 | Sold | $1,450,000+3.6%$368/sqft |
Source: Public Record Report a problem | ||
| 8/27/2023 | Pending sale | $1,400,000$355/sqft |
Source: CRMLS #IV23100019 Report a problem | ||
| 7/29/2023 | Contingent | $1,400,000$355/sqft |
Source: CRMLS #IV23100019 Report a problem | ||
| 7/11/2023 | Price change | $1,400,000-6.7%$355/sqft |
Source: CRMLS #IV23100019 Report a problem | ||
| 6/26/2023 | Price change | $1,500,000-6.3%$380/sqft |
Source: CRMLS #IV23100019 Report a problem | ||
| 6/13/2023 | Listed for sale | $1,600,000+70.2%$406/sqft |
Source: CRMLS #IV23100019 Report a problem | ||
| 5/31/2005 | Sold | $940,000+1858.3%$238/sqft |
Source: Public Record Report a problem | ||
| 7/2/1998 | Sold | $48,000+152.6%$12/sqft |
Source: Public Record Report a problem | ||
| 10/7/1997 | Sold | $19,000$5/sqft |
Source: Public Record Report a problem | ||
Public tax history
| Year | Property taxes | Tax assessment |
|---|---|---|
| 2026 | -- | $1,508,580 +2% |
| 2025 | $16,350 +3.3% | $1,479,000 +2% |
| 2024 | $15,822 +7% | $1,450,000 +8.2% |
| 2023 | $14,782 +9.9% | $1,339,794 +9.8% |
| 2022 | $13,450 +17.9% | $1,219,678 +18% |
| 2021 | $11,411 +11.8% | $1,033,625 +12% |
| 2020 | $10,206 +3% | $922,880 +3% |
| 2019 | $9,912 +13.6% | $896,000 +13.4% |
| 2018 | $8,726 +7.8% | $790,000 +7.9% |
| 2017 | $8,093 | $732,000 +6.9% |
| 2016 | $8,093 +17.9% | $685,000 +5.2% |
| 2015 | $6,862 +1.7% | $651,000 +2.7% |
| 2014 | $6,750 | $634,000 +22.4% |
| 2013 | -- | $518,000 +5.5% |
| 2012 | -- | $491,000 -4.1% |
| 2011 | -- | $512,000 -8.2% |
| 2010 | -- | $558,000 -9.7% |
| 2009 | -- | $618,000 -16% |
| 2008 | -- | $736,000 -24.7% |
| 2007 | -- | $977,976 +2% |
| 2006 | -- | $958,800 +128.2% |
| 2005 | -- | $420,079 +3.9% |
| 2003 | -- | $404,297 +2% |
| 2002 | -- | $396,370 +2% |
| 2001 | $3,935 +1.9% | $388,599 +2% |
| 2000 | $3,861 | $380,980 |
Find assessor info on the county website
Monthly payment
Est. payment
Payment breakdown
Explore the cost of this home by adjusting the details. Changes won't be saved.Climate risks
Neighborhood: Woodcrest
Similar homes
- $1,990,0005 bd5 ba4.5k sqft16176 Graceful Ct, Riverside, CA 92504For Sale
 MLS ID #OC26145175, Brian Thompson, Brian Thompson, Broker. CRMLS
 - $1,499,9004 bd3 ba3.9k sqft18437 Newman Ave, Riverside, CA 92508For Sale
 MLS ID #IG26096452, David Wolf, Wolf Real Estate & Loans. CRMLS
 - $1,169,9004 bd3 ba3.4k sqft14182 Crystal View Ter, Riverside, CA 92508For Sale
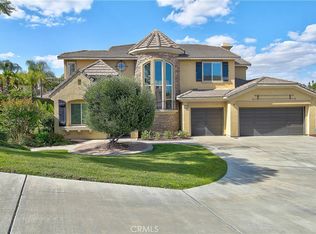 MLS ID #IV26090481, JOY MANSFIELD, WESTCOE REALTORS INC. CRMLS
 - $1,485,0006 bd5 ba5.2k sqft13952 Lily Ln, Riverside, CA 92503For Sale
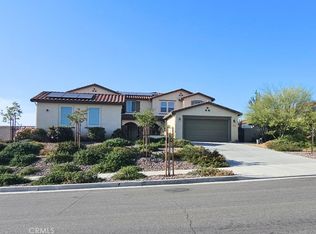 MLS ID #SW26087799, Thanh Pham, Realty Murrieta. CRMLS
