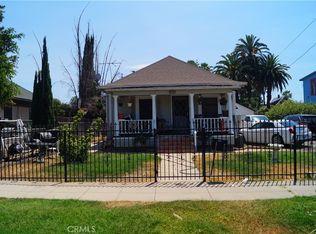
THIS UNIQUE PROPERTY HAS BEEN REHABBED THOUGHOUT THE YEARS WITH EACH UNITS EXQUSITLY MODERN ALL LAMINATE WOOD FLOORS, CROWN MOLDING, CENTRAL AC, GRANITE COUNTERS inside & out of the homes. EACH UNIT HAS APPROX 1800 SQ FT living space EACH, TOTALING 3600 SQ FT ON A 29,185 square foot lot (accesors records). INDIVIDUAL ADDRESS EACH WITH PRIVATE YARDS, CARPORTS, SECURE REMOTE ACCESS GATES, The back of the lot is separately fenced with LARGE GATE ACCESS for large vehicles.. HAS A SEPARATE STORAGE YARD with a very tall carport port & separate workshop/garage with automatic rollup door & a restroom on the side for visitors (permits unknown). BMP zoned, commercial with incidental storage offices however. (READ THE INHERITED CITY ZONE CLAUSE) residential occupancy may still exist, stipulates, cannot be vacant more than 6 months or it's subject to lose that zone status. Next to the railroad tracks with convenient access to the 60/215/91 fwys.
Complete Conditions-Report | ?Plans-Architecual-Structural | Electrical Set | Mechanical Set 4 | Plan-Check-Responses 7.pdf? | ?Plumbing Set 6 | Phase 1 | City Fire Dept water flow test for an additional 3000 sqft structure in the future subject to design review.
https://library.municode.com/ca/riverside/codes/code_of_ordinances?nodeId=PTIICOOR_TIT19ZO_ARTVIISPLAUSPR_CH19.510OUSTNC
https://library.municode.com/ca/riverside/codes/code_of_ordinances?nodeId=PTIICOOR_TIT19ZO_ARTVBAZOREUSDEPR_CH19.130INZOBMIAIAI
https://library.municode.com/ca/riverside/codes/code_of_ordinances?nodeId=PTIICOOR_TIT19ZO_ARTIXLAUSDEPEREPR_CH19.710DERE
The proposed 26-ft height 3,500 SF building complies with the development of the subject BMP zoning - https://library.municode.com/ca/riverside/codes/code_of_ordinances?nodeId=PTIICOOR_TIT19ZO_ARTVBAZOREUSDEPR_CH19.130INZOBMIAIAI. Please also make sure the proposal complies with the following code sections:
RMC Chapter 19.580 – Parking and Loading: https://library.municode.com/ca/riverside/codes/code_of_ordinances?nodeId=PTIICOOR_TIT19ZO_ARTVIIISIPLGEDEPR_CH19.580PALO
RMC Chapter 19556 – Outdoor Lighting (if outdoor lighting is proposed) https://library.municode.com/ca/riverside/codes/code_of_ordinances?nodeId=PTIICOOR_TIT19ZO_ARTVIIISIPLGEDEPR_CH19.556OULI
PLEASE REVIEW: Based on the proposed scope attached in supplements (such as a Minor Conditional Use Permit or Design Review) are required at this time. The proposed Building Permit applications: BP-2026-08835 | BP-2026-09179 | BP-2026-09184
For sale
Listed by: RE/MAX TOP PRODUCERS • Ann Casillas • Contact: 909-268-2712
$1,478,000
3112 1st St, Riverside, CA 92507
6beds
4baths
3,600sqft
Duplex
Built in 1904
-- sqft lot
$1,453,700 Zestimate®
$411/sqft
$-- HOA
What's special
- 4 days
- 133
- 1
Zillow last checked:
Listing updated:
Listed by:
Ann Casillas DRE #01522109 909-268-2712,
RE/MAX TOP PRODUCERS
Source: CRMLS,MLS#: CV26194251 Originating MLS: California Regional MLS
Originating MLS: California Regional MLSFacts & features
Interior
Bedrooms & bathrooms
- Bedrooms: 6
- Bathrooms: 4
Rooms
- Room types: Attic, Bonus Room, Bedroom, Basement, Kitchen, Laundry, Living Room, Primary Bathroom, Primary Bedroom, Other, Workshop
Primary bedroom
- Features: Main Level Primary
Bedroom
- Features: Bedroom on Main Level
Heating
- None
Cooling
- Central Air
Appliances
- Laundry: Washer Hookup, Gas Dryer Hookup, Inside
Features
- Ceiling Fan(s), Crown Molding, Granite Counters, Pantry, Recessed Lighting, All Bedrooms Down, Attic, Bedroom on Main Level, Main Level Primary, Workshop
- Flooring: Laminate
- Doors: Double Door Entry
- Has basement: Yes
- Has fireplace: No
- Fireplace features: None
- Common walls with other units/homes: No Common Walls
Interior area
- Total structure area: 3,600
- Total interior livable area: 3,600 sqft
Property
Parking
- Total spaces: 10
- Parking features: Attached Carport, Driveway Level, Private, RV Access/Parking
- Carport spaces: 2
- Uncovered spaces: 8
Accessibility
- Accessibility features: Safe Emergency Egress from Home, Parking, See Remarks, Accessible Doors
Features
- Levels: One
- Stories: 1
- Entry location: front
- Pool features: None
- Fencing: Block,Excellent Condition,Good Condition,Privacy,See Remarks,Wrought Iron
Lot
- Size: 0.67 Acres
- Features: 2-5 Units/Acre, Back Yard, Corner Lot, Front Yard, Irregular Lot, Paved, Yard
Details
- Additional structures: Storage, Workshop
- Parcel number: 213060002
- Special conditions: Standard
Construction
Type & style
- Home type: MultiFamily
- Property subtype: Duplex
Materials
- Foundation: Raised
- Roof: Tile
Condition
- Additions/Alterations,Updated/Remodeled,Turnkey
- New construction: No
- Year built: 1904
Utilities & green energy
- Electric: 220 Volts in Workshop
- Sewer: Public Sewer
- Water: Public
- Utilities for property: Cable Available, Electricity Connected, Natural Gas Connected, Sewer Connected, Water Connected
Community & HOA
Community
- Features: Sidewalks
Location
- Region: Riverside
Financial & listing details
- Price per square foot: $411/sqft
- Tax assessed value: $1,326,509
- Date on market: 9/5/2026
- Cumulative days on market: 4 days
- Listing terms: Cash,Cash to New Loan,Conventional,Submit
- Inclusions: additional modular unit in the back of the lot. Square feet unknown. Features optional cubicle office space inside, AC, and restroom. Well maintained with handicap ramp.
Estimated market value
$1,453,700
$1.38M - $1.53M
$3,990/mo
Price history
| Date | Event | Price |
|---|---|---|
| 9/5/2026 | Listed for sale | $1,478,000+18.2%$411/sqft |
Source:  CRMLS #CV26194251 Report a problem CRMLS #CV26194251 Report a problem | ||
| 6/14/2023 | Listing removed | -- |
Source: Zillow Rentals Report a problem | ||
| 6/13/2023 | Listed for rent | $2,300$1/sqft |
Source: Zillow Rentals Report a problem | ||
| 1/24/2023 | Sold | $1,250,000+257.1%$347/sqft |
Source: Public Record Report a problem | ||
| 8/13/2015 | Sold | $350,000-12.5%$97/sqft |
Source: Public Record Report a problem | ||
| 4/27/2015 | Listing removed | $400,000$111/sqft |
Source: Makeithappen Realty #IV15057288 Report a problem | ||
| 3/20/2015 | Listed for sale | $400,000+14.3%$111/sqft |
Source: Makeithappen Realty #IV15057288 Report a problem | ||
| 8/26/2005 | Sold | $350,000$97/sqft |
Source: Public Record Report a problem | ||
Public tax history
| Year | Property taxes | Tax assessment |
|---|---|---|
| 2026 | -- | $1,326,509 +2% |
| 2025 | $14,557 +3.9% | $1,300,500 +2% |
| 2024 | $14,008 +211% | $1,275,000 +220.2% |
| 2023 | $4,504 +1.9% | $398,237 +2% |
| 2022 | $4,421 +1.3% | $390,429 +2% |
| 2021 | $4,365 +0.8% | $382,774 +1% |
| 2020 | $4,332 +1.9% | $378,850 +2% |
| 2019 | $4,251 +2% | $371,422 +2% |
| 2018 | $4,168 +1.8% | $364,140 +2% |
| 2017 | $4,094 | $357,000 +2% |
| 2016 | $4,094 -5.8% | $350,000 -12.1% |
| 2015 | $4,347 -1.2% | $397,963 +2% |
| 2014 | $4,399 | $390,168 +0.5% |
| 2013 | -- | $388,406 +2% |
| 2012 | -- | $380,791 +2% |
| 2011 | -- | $373,326 +0.8% |
| 2010 | -- | $370,537 -0.2% |
| 2009 | -- | $371,420 +2% |
| 2008 | -- | $364,138 +2% |
| 2007 | -- | $356,999 +2% |
| 2006 | -- | $350,000 +129.6% |
| 2005 | -- | $152,410 +3.9% |
| 2003 | -- | $146,686 +2% |
| 2002 | -- | $143,810 +2% |
| 2001 | $1,571 +1.7% | $140,991 +2% |
| 2000 | $1,545 | $138,228 |
Find assessor info on the county website
Monthly payment
Est. payment
Payment breakdown
Explore the cost of this home by adjusting the details. Changes won't be saved.Climate risks
Neighborhood: Hunter Industrial Park

Similar homes
- $--5 bd3 ba2.8k sqft4751 Newbury Ct, Riverside, CA 92507Auction
 Xome
Xome - $899,0009 bd4 ba2.8k sqft2944 6th St, Riverside, CA 92507For Sale
 MLS ID #PW26081035, Steven Richardson, Y Realty. CRMLS
 - $--4 bd6 ba4.9k sqft6878 Chartwell Dr, Riverside, CA 92506Auction
 ServiceLink Auction
 - $--3 bd4 ba3.6k sqft6950 Valdez Ave, Riverside, CA 92509Auction
 Auction.com 2
Local buyer's agents are ready to help
