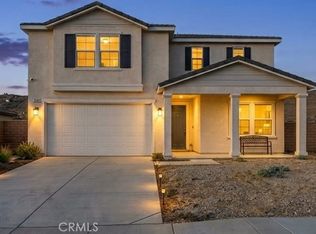
Reduced Price! Spacious 4-Bedroom Home in Spring Mountain Ranch
Welcome to this beautiful 4-bedroom, 2-bathroom home situated in the desirable Spring Mountain Ranch community with NO HOA!
Designed for convenience and outdoor living, this property features an expansive concrete driveway and side yard with generous space to accommodate multiple vehicles, toys, and RVs. Inside, the kitchen highlights durable granite countertops, while the dedicated laundry room offers convenient built-in cabinets for added storage and a laundry-utility sink. Whole house paid water filter included with warranty on it.
Step out into the backyard to relax or entertain on the patio while taking in scenic, peaceful canyon views. Complete with leased solar panels at a remarkably very low monthly rate of just $105, this home combines efficiency, freedom, and stunning surroundings.
For sale
Listed by: Coldwell Banker Envision • Raul Lozano • Contact: 909-319-2293
Price cut: $25K (9/8)
$750,000
8221 Muir Ln, Riverside, CA 92507
4beds
2,316sqft
Single Family Residence
Built in 2020
8,747 Square Feet Lot
$747,500 Zestimate®
$324/sqft
$-- HOA
What's special
- 48 days
- 667
- 13
Likely to sell faster than
Zillow last checked:
Listing updated:
Listed by:
Raul Lozano DRE #01381705 909-319-2293,
Coldwell Banker Envision
Source: CRMLS,MLS#: TR26163679 Originating MLS: California Regional MLS
Originating MLS: California Regional MLSFacts & features
Interior
Bedrooms & bathrooms
- Bedrooms: 4
- Bathrooms: 2
- Full bathrooms: 2
- Main level bathrooms: 2
- Main level bedrooms: 4
Rooms
- Room types: Bedroom, Laundry, Living Room, Primary Bedroom, Other, Pantry
Primary bedroom
- Features: Main Level Primary
Bedroom
- Features: All Bedrooms Down
Bedroom
- Features: Bedroom on Main Level
Bathroom
- Features: Bathroom Exhaust Fan, Bathtub, Dual Sinks, Separate Shower, Upgraded, Walk-In Shower
Kitchen
- Features: Granite Counters, Kitchen Island, Kitchen/Family Room Combo, Walk-In Pantry
Other
- Features: Walk-In Closet(s)
Pantry
- Features: Walk-In Pantry
Heating
- Central, ENERGY STAR Qualified Equipment
Cooling
- Central Air, Attic Fan
Appliances
- Included: Dishwasher, Electric Water Heater, Gas Oven, Gas Range, High Efficiency Water Heater, Microwave, Tankless Water Heater, Water To Refrigerator, Water Heater, Water Purifier
- Laundry: Washer Hookup, Gas Dryer Hookup, Inside, Laundry Closet, Laundry Room
Features
- Breakfast Bar, Block Walls, Ceiling Fan(s), Cathedral Ceiling(s), Granite Counters, High Ceilings, Open Floorplan, Pantry, Recessed Lighting, All Bedrooms Down, Bedroom on Main Level, Main Level Primary, Walk-In Pantry, Walk-In Closet(s)
- Flooring: Carpet, Vinyl
- Windows: Blinds, ENERGY STAR Qualified Windows
- Has fireplace: Yes
- Fireplace features: See Remarks
- Common walls with other units/homes: No Common Walls
Interior area
- Total interior livable area: 2,316 sqft
Video & virtual tour
Property
Parking
- Total spaces: 3
- Parking features: Concrete, Direct Access, Driveway, Garage Faces Front, Garage, RV Access/Parking, Garage Faces Side
- Attached garage spaces: 3
Features
- Levels: One
- Stories: 1
- Entry location: Front
- Patio & porch: Open, Patio, Wood
- Pool features: None
- Spa features: None
- Has view: Yes
- View description: City Lights, Canyon, Hills, Neighborhood
Lot
- Size: 8,747 Square Feet
- Features: Back Yard, Front Yard
Details
- Parcel number: 255620003
- Special conditions: Standard
Construction
Type & style
- Home type: SingleFamily
- Property subtype: Single Family Residence
Materials
- Foundation: Slab
- Roof: Tile
Condition
- Turnkey
- New construction: No
- Year built: 2020
Utilities & green energy
- Sewer: Public Sewer
- Water: Public
- Utilities for property: Cable Available, Electricity Connected, Natural Gas Connected, Phone Available, Sewer Connected, Underground Utilities, Water Connected
Green energy
- Energy generation: Solar
Community & HOA
Community
- Features: Street Lights, Sidewalks
- Security: Carbon Monoxide Detector(s), Fire Sprinkler System, Smoke Detector(s)
Location
- Region: Riverside
Financial & listing details
- Price per square foot: $324/sqft
- Tax assessed value: $597,280
- Date on market: 7/27/2026
- Cumulative days on market: 48 days
- Listing terms: Conventional,Contract,FHA
- Inclusions: Large TV in living room.
- Exclusions: Leased water softener in garage. Plants and small trees in pots. Refrigerator.
Estimated market value
$747,500
$710,000 - $785,000
$4,024/mo
Price history
| Date | Event | Price |
|---|---|---|
| 9/8/2026 | Price change | $750,000-3.2%$324/sqft |
Source:  CRMLS #TR26163679 Report a problem CRMLS #TR26163679 Report a problem | ||
| 7/27/2026 | Listed for sale | $775,000+40.4%$335/sqft |
Source: CRMLS #TR26163679 Report a problem | ||
| 7/16/2021 | Sold | $552,000$238/sqft |
Source: Public Record Report a problem | ||
Public tax history
| Year | Property taxes | Tax assessment |
|---|---|---|
| 2026 | -- | $597,280 +2% |
| 2025 | $10,636 +3% | $585,570 +2% |
| 2024 | $10,322 +1.9% | $574,089 +2% |
| 2023 | $10,125 +2% | $562,833 +2% |
| 2022 | $9,927 +121.3% | $551,798 +715.1% |
| 2021 | $4,485 +1.8% | $67,700 +1% |
| 2020 | $4,407 | $67,006 |
Find assessor info on the county website
Monthly payment
Est. payment
Payment breakdown
Explore the cost of this home by adjusting the details. Changes won't be saved.Climate risks
Neighborhood: 92507
Similar homes
- $699,0004 bd2 ba1.7k sqft20952 Telegraph Rd, Riverside, CA 92507For Sale
 MLS ID #PW26123773, Nittaya Pichedvanichok, NP International Real Estate. CRMLS
 - $799,9005 bd3 ba2.8k sqft21288 Telegraph Rd, Riverside, CA 92507For Sale
 MLS ID #IG26158698, Sheveta Shoor, Keller Williams Realty. CRMLS
 - $785,5003 bd2 ba1.8k sqft7347 Fernwood Ct, Riverside, CA 92507For Sale
 MLS ID #CV26156837, Monica Guzman, Elevate Real Estate Agency. CRMLS
 - $650,0003 bd3 ba2k sqft7687 Heathblossom St, Riverside, CA 92507For Sale
 MLS ID #OC26160480, Dawn Anderson, Midas Realty Group. CRMLS
Local buyer's agents are ready to help
