Spacious two-story pool home located in the desirable Sunnymead Ranch community of Moreno Valley. This property offers 4 bedrooms, 3 bathrooms, and approximately 2,550 sq ft of living space on an expansive 20,038 sq ft lot. Features include a 3-car attached garage, RV access/parking, and a large private backyard with an in-ground pool, ideal for outdoor enjoyment and entertaining.
Interior highlights include high ceilings, a grand staircase entry, tile flooring throughout the main living areas, and multiple living spaces including a formal living room and a family room with fireplace. The open-concept kitchen provides ample cabinetry and functional layout. A dedicated indoor laundry room with storage and sink adds convenience.
The oversized backyard offers mature landscaping and generous usable space beyond the pool area, suitable for recreation and gatherings. Conveniently located near parks, shopping, dining, and commuter routes.
For sale
Listed by: RE/MAX TOP PRODUCERS • Emmanuel Duarte • Contact: 323-481-5794
Price cut: $10K (8/13)
$770,000
11691 Via Colina, Moreno Valley, CA 92555
4beds
2,580sqft
Single Family Residence
Built in 1988
0.46 Acres Lot
$770,100 Zestimate®
$298/sqft
$-- HOA
What's special
- 268 days
- 1,451
- 154
Zillow last checked:
Listing updated:
Listed by:
Emmanuel Duarte DRE #02202736 323-481-5794,
RE/MAX TOP PRODUCERS
Source: CRMLS,MLS#: CV26019277 Originating MLS: California Regional MLS
Originating MLS: California Regional MLSFacts & features
Interior
Bedrooms & bathrooms
- Bedrooms: 4
- Bathrooms: 3
- Full bathrooms: 3
- Main level bathrooms: 1
- Main level bedrooms: 1
Rooms
- Room types: Entry/Foyer, Family Room, Kitchen, Laundry, Living Room, Primary Bathroom, Primary Bedroom, Other, Pantry, Dining Room
Kitchen
- Features: Kitchen Island, Kitchen/Family Room Combo, Tile Counters, Walk-In Pantry
Other
- Features: Walk-In Closet(s)
Pantry
- Features: Walk-In Pantry
Heating
- Ductless, See Remarks
Cooling
- Ductless, See Remarks
Appliances
- Included: Dishwasher, Gas Oven, Gas Range, Water Heater
- Laundry: Washer Hookup, Gas Dryer Hookup, Inside, Laundry Room
Features
- Breakfast Area, Ceiling Fan(s), Separate/Formal Dining Room, High Ceilings, Pantry, Walk-In Pantry, Walk-In Closet(s)
- Flooring: Carpet, Laminate, Tile
- Doors: Panel Doors, Sliding Doors
- Windows: Blinds, Double Pane Windows, Screens
- Has fireplace: Yes
- Fireplace features: Dining Room, Family Room, Gas, Kitchen
- Common walls with other units/homes: No Common Walls
Interior area
- Total interior livable area: 2,580 sqft
Property
Parking
- Total spaces: 7
- Parking features: Door-Multi, Driveway, Garage Faces Front, Garage, Paved, Private, RV Access/Parking, One Space
- Attached garage spaces: 3
- Uncovered spaces: 4
Features
- Levels: Two
- Stories: 2
- Entry location: Street Level
- Patio & porch: Concrete, Patio, Porch
- Exterior features: Rain Gutters
- Has private pool: Yes
- Pool features: Gunite, Gas Heat, Heated, In Ground, Lap, Permits, Private
- Has spa: Yes
- Spa features: Heated, Private
- Fencing: Wood
- Has view: Yes
- View description: City Lights, Pool
Lot
- Size: 0.46 Acres
- Features: Cul-De-Sac, Front Yard, Garden, Lawn, Landscaped, Paved, Sprinkler System, Yard
Details
- Parcel number: 473382007
- Special conditions: Standard
Construction
Type & style
- Home type: SingleFamily
- Architectural style: Craftsman
- Property subtype: Single Family Residence
Materials
- Stucco
- Foundation: Slab
- Roof: Concrete
Condition
- Turnkey
- New construction: No
- Year built: 1988
Utilities & green energy
- Sewer: Public Sewer
- Water: Public
- Utilities for property: Electricity Available, Natural Gas Available, Sewer Available, Water Available
Community & HOA
Community
- Features: Curbs, Street Lights
- Security: Carbon Monoxide Detector(s), Smoke Detector(s)
Location
- Region: Moreno Valley
Financial & listing details
- Price per square foot: $298/sqft
- Tax assessed value: $725,000
- Date on market: 1/27/2026
- Cumulative days on market: 268 days
- Listing terms: Cash,Conventional,FHA,Submit
- Road surface type: Paved
Estimated market value
$770,100
$732,000 - $809,000
$4,231/mo
Price history
| Date | Event | Price |
|---|---|---|
| 8/13/2026 | Price change | $770,000-1.3%$298/sqft |
Source:  CRMLS #CV26019277 Report a problem CRMLS #CV26019277 Report a problem | ||
| 6/6/2026 | Price change | $780,000-6%$302/sqft |
Source: CRMLS #CV26019277 Report a problem | ||
| 1/27/2026 | Listed for sale | $829,900+36%$322/sqft |
Source: CRMLS #CV26019277 Report a problem | ||
| 11/19/2025 | Sold | $610,000$236/sqft |
Source: CRMLS #IV25225603 Report a problem | ||
| 10/4/2025 | Price change | $610,000+52.5%$236/sqft |
Source: CRMLS #IV25225603 Report a problem | ||
| 9/25/2025 | Listed for sale | $400,000+471.4%$155/sqft |
Source: CRMLS #IV25225603 Report a problem | ||
| 4/28/2025 | Sold | $70,000-89.2%$27/sqft |
Source: Public Record Report a problem | ||
| 2/24/2025 | Contingent | $648,888$252/sqft |
Source: CRMLS #SW25032650 Report a problem | ||
| 2/13/2025 | Listed for sale | $648,888+4.7%$252/sqft |
Source: CRMLS #SW25032650 Report a problem | ||
| 10/22/2021 | Sold | $620,000$240/sqft |
Source: Public Record Report a problem | ||
| 8/16/2021 | Pending sale | $620,000$240/sqft |
Source: CRMLS #IV21058809 Report a problem | ||
| 8/14/2021 | Listing removed | $620,000$240/sqft |
Source:  SDMLS #IV21058809 Report a problem SDMLS #IV21058809 Report a problem | ||
| 7/23/2021 | Listed for sale | $620,000+20.4%$240/sqft |
Source: SDMLS #IV21058809 Report a problem | ||
| 10/6/2006 | Sold | $515,000+173.9%$200/sqft |
Source: Public Record Report a problem | ||
| 7/30/1998 | Sold | $188,000+24.4%$73/sqft |
Source: Public Record Report a problem | ||
| 2/5/1998 | Sold | $151,110$59/sqft |
Source: Public Record Report a problem | ||
Public tax history
| Year | Property taxes | Tax assessment |
|---|---|---|
| 2026 | -- | $725,000 +10.2% |
| 2025 | $8,280 +2.9% | $657,948 +2% |
| 2024 | $8,044 +2.1% | $645,048 +2% |
| 2023 | $7,876 +11.4% | $632,400 +2% |
| 2022 | $7,070 +15.7% | $620,000 +14.6% |
| 2021 | $6,111 +11.9% | $541,084 +12% |
| 2020 | $5,459 -6% | $483,111 +3% |
| 2019 | $5,806 +4.1% | $469,040 +4% |
| 2018 | $5,578 +7.7% | $451,000 +7.1% |
| 2017 | $5,180 | $421,000 +5.5% |
| 2016 | $5,180 +19.1% | $399,000 +4.7% |
| 2015 | $4,348 +15.3% | $381,000 +9.5% |
| 2014 | $3,770 | $348,000 +18% |
| 2013 | -- | $295,000 +12.2% |
| 2012 | -- | $263,000 +7.8% |
| 2011 | -- | $244,000 -19.5% |
| 2010 | -- | $303,000 +10.6% |
| 2009 | -- | $274,000 -38.8% |
| 2008 | -- | $448,000 -13% |
| 2007 | -- | $515,000 +130.9% |
| 2006 | -- | $223,029 +2% |
| 2005 | -- | $218,657 +3.9% |
| 2003 | -- | $210,443 +2% |
| 2002 | -- | $206,317 +2% |
| 2001 | $2,130 +3.5% | $202,272 +10.2% |
| 2000 | $2,058 | $183,600 |
Find assessor info on the county website
Monthly payment
Est. payment
Payment breakdown
Explore the cost of this home by adjusting the details. Changes won't be saved.Climate risks
Neighborhood: Cloverdale
Nearby schools
Schools provided by the listing agent
- Elementary: Moreno
- High: Rancho Verde
Source: CRMLS. This data may not be complete. We recommend contacting the local school district to confirm school assignments for this home.
- $704,2004 bd2 ba2.1k sqft11719 Valle Colina, Moreno Valley, CA 92555Off Market
- $703,3004 bd3 ba2.7k sqft11663 Via Colina, Moreno Valley, CA 92555Off Market
- $706,9004 bd3 ba2.7k sqft11696 Valle Lindo, Moreno Valley, CA 92555Off Market
- $731,1005 bd3 ba2.7k sqft11722 Valle Lindo, Moreno Valley, CA 92555Off Market
Similar homes
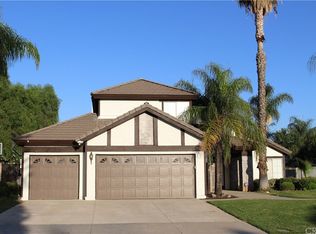
- $820,0004 bd3 ba2.1k sqft11551 Knoll Vista St, Moreno Valley, CA 92555For Sale
 MLS ID #DW26189442, Abel Ramos, Century 21 Allstars. CRMLS
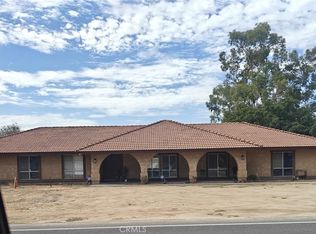
 - $740,0004 bd2 ba1.9k sqft28411 Locust Ave, Moreno Valley, CA 92555For Sale
 MLS ID #IV26176756, JOSE GOMEZ, NATIONAL REALTY GROUP. CRMLS
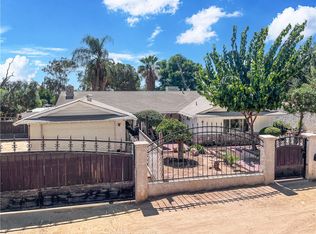
 - $700,0003 bd3 ba2.1k sqft11320 Ridgemont Dr, Moreno Valley, CA 92557For Sale
 MLS ID #IV26184416, CONCY CASTANEDA, CASTANEDA REAL ESTATE. CRMLS
 - $679,0003 bd2 ba1.6k sqft25325 Mountain Cliff Dr, Moreno Valley, CA 92557For Sale
 MLS ID #CV26202244, Alberto Silva, Cornerstone Realty Group. CRMLS
