PRICE IMPROVEMENT 10.19.2026! YOUR PRIVATE BACKYARD RETREAT AWAITS! Spectacular 2-story home located in the beautiful neighborhood of Hidden Meadows. This home features 4 spacious bedrooms all with walk-in closets, 3 full bathrooms that have all been remodeled, large living & dining room with fireplace & built-in shelves. The kitchen has also been remodeled to include more cabinet space, granite counter tops & large island/breakfast counter that opens to the family room with a wood burning stove & slider to the backyard. This first level also offers 1 of the bedrooms & full baths as well as a good size laundry room with direct access to the oversized 3 car garage. Upstairs you will find the other 3 bedrooms including the Primary suite with double door entry, vaulted ceiling, fireplace & sliding door leading to a private balcony overlooking the backyard. The expansive primary bathroom has dual sinks, large soaking tub & separate walk-in shower. This home is situated on a cul-de-sac with a backyard perfect for entertaining that includes an outdoor kitchen & amazing pool with waterfall, slide & elevated spa. Steps on either side of pool take you up to a cozy firepit to enjoy on those cool evenings. As an added bonus, you can watch beautiful sunsets from the large front porch. This is a must see!
For sale
Listed by: DONNIE POTTER REAL ESTATE • DONNIE POTTER • Contact: 951-255-9242
Price cut: $20.5K (10/19)
$879,000
13557 Pineridge Ct, Yucaipa, CA 92399
4beds
2,662sqft
Single Family Residence
Built in 1991
0.51 Acres Lot
$872,000 Zestimate®
$330/sqft
$-- HOA
What's special
- 64 days
- 1,338
- 98
Likely to sell faster than
Zillow last checked:
Listing updated:
Listed by:
DONNIE POTTER DRE #01273072 951-255-9242,
DONNIE POTTER REAL ESTATE
Source: CRMLS,MLS#: IV26182500 Originating MLS: California Regional MLS
Originating MLS: California Regional MLSFacts & features
Interior
Bedrooms & bathrooms
- Bedrooms: 4
- Bathrooms: 3
- Full bathrooms: 3
- Main level bathrooms: 1
- Main level bedrooms: 1
Rooms
- Room types: Attic, Bedroom, Entry/Foyer, Family Room, Kitchen, Laundry, Living Room, Primary Bathroom, Primary Bedroom, Other, Dining Room
Primary bedroom
- Features: Primary Suite
Bedroom
- Features: Bedroom on Main Level
Bathroom
- Features: Bathroom Exhaust Fan, Bathtub, Closet, Dual Sinks, Full Bath on Main Level, Granite Counters, Remodeled, Soaking Tub, Separate Shower, Tub Shower
Family room
- Features: Separate Family Room
Kitchen
- Features: Granite Counters, Kitchen Island, Kitchen/Family Room Combo, Remodeled, Updated Kitchen
Other
- Features: Walk-In Closet(s)
Heating
- Central
Cooling
- Central Air, Whole House Fan
Appliances
- Included: Built-In Range, Dishwasher, Gas Cooktop, Disposal, Gas Water Heater
- Laundry: Washer Hookup, Laundry Room
Features
- Breakfast Bar, Built-in Features, Balcony, Ceiling Fan(s), Cathedral Ceiling(s), Central Vacuum, Separate/Formal Dining Room, Recessed Lighting, Attic, Bedroom on Main Level, Primary Suite, Walk-In Closet(s)
- Windows: Shutters
- Has fireplace: Yes
- Fireplace features: Gas, Living Room, Primary Bedroom, Wood Burning, Zero Clearance
- Common walls with other units/homes: No Common Walls
Interior area
- Total interior livable area: 2,662 sqft
Property
Parking
- Total spaces: 3
- Parking features: Concrete, Door-Multi, Direct Access, Driveway, Driveway Up Slope From Street, Garage Faces Front, Garage, Garage Door Opener
- Attached garage spaces: 3
Features
- Levels: Two
- Stories: 2
- Entry location: Front Door
- Patio & porch: Concrete, Front Porch
- Exterior features: Barbecue, Fire Pit
- Has private pool: Yes
- Pool features: In Ground, Private, Waterfall
- Has spa: Yes
- Spa features: In Ground
- Fencing: Stucco Wall,Wrought Iron
- Has view: Yes
- View description: Hills, Peek-A-Boo, Pool, Trees/Woods
Lot
- Size: 0.51 Acres
- Features: Back Yard, Cul-De-Sac, Sprinkler System, Yard
Details
- Parcel number: 0322831120000
- Special conditions: Trust
Construction
Type & style
- Home type: SingleFamily
- Property subtype: Single Family Residence
Materials
- Foundation: Slab
- Roof: Tile
Condition
- Repairs Cosmetic
- New construction: No
- Year built: 1991
Utilities & green energy
- Sewer: Septic Type Unknown
- Water: Public
- Utilities for property: Electricity Connected, Natural Gas Connected, Water Connected
Community & HOA
Community
- Features: Rural
- Security: Carbon Monoxide Detector(s), Smoke Detector(s)
Location
- Region: Yucaipa
Financial & listing details
- Price per square foot: $330/sqft
- Tax assessed value: $931,741
- Date on market: 8/20/2026
- Cumulative days on market: 64 days
- Listing terms: Cash,Cash to New Loan,Conventional,Submit
- Road surface type: Paved
Estimated market value
$872,000
$828,000 - $916,000
$4,012/mo
Price history
| Date | Event | Price |
|---|---|---|
| 10/19/2026 | Price change | $879,000-2.3%$330/sqft |
Source:  CRMLS #IV26182500 Report a problem CRMLS #IV26182500 Report a problem | ||
| 10/5/2026 | Price change | $899,500-1.1%$338/sqft |
Source: CRMLS #IV26182500 Report a problem | ||
| 9/24/2026 | Price change | $909,900-3.2%$342/sqft |
Source: CRMLS #IV26182500 Report a problem | ||
| 9/8/2026 | Price change | $939,900-1.1%$353/sqft |
Source: CRMLS #IV26182500 Report a problem | ||
| 8/20/2026 | Listed for sale | $949,900+8.2%$357/sqft |
Source: CRMLS #IV26182500 Report a problem | ||
| 2/22/2023 | Sold | $878,000-2.3%$330/sqft |
Source: Public Record Report a problem | ||
| 1/26/2023 | Contingent | $899,000$338/sqft |
Source: CRMLS #SW22237107 Report a problem | ||
| 1/19/2023 | Price change | $899,000-1.7%$338/sqft |
Source: CRMLS #SW22237107 Report a problem | ||
| 1/3/2023 | Price change | $915,000-1.1%$344/sqft |
Source: CRMLS #SW22237107 Report a problem | ||
| 11/7/2022 | Listed for sale | $925,000+35%$347/sqft |
Source: CRMLS #SW22237107 Report a problem | ||
| 12/30/2020 | Sold | $685,000-1.7%$257/sqft |
Source:  CRMLS #EV20133395 Report a problem CRMLS #EV20133395 Report a problem | ||
| 9/20/2020 | Pending sale | $697,000$262/sqft |
Source: COLDWELL BANKER KIVETT-TEETERS #EV20133395 Report a problem | ||
| 8/31/2020 | Price change | $697,000-5.2%$262/sqft |
Source: COLDWELL BANKER KIVETT-TEETERS #EV20133395 Report a problem | ||
| 8/7/2020 | Price change | $735,000-0.5%$276/sqft |
Source: COLDWELL BANKER KIVETT-TEETERS #EV20133395 Report a problem | ||
| 7/13/2020 | Listed for sale | $739,000$278/sqft |
Source: COLDWELL BANKER KIVETT-TEETERS #EV20133395 Report a problem | ||
| 7/13/2020 | Pending sale | $739,000$278/sqft |
Source: COLDWELL BANKER KIVETT-TEETERS #EV20133395 Report a problem | ||
| 7/9/2020 | Listed for sale | $739,000+9.5%$278/sqft |
Source: COLDWELL BANKER KIVETT-TEETERS #EV20133395 Report a problem | ||
| 9/23/2005 | Sold | $675,000+93.4%$254/sqft |
Source: Public Record Report a problem | ||
| 2/25/2002 | Sold | $349,000$131/sqft |
Source: Public Record Report a problem | ||
Public tax history
| Year | Property taxes | Tax assessment |
|---|---|---|
| 2026 | -- | $931,741 +2% |
| 2025 | $11,354 +3% | $913,471 +2% |
| 2024 | $11,019 +23.5% | $895,560 +25.7% |
| 2023 | $8,925 +1.3% | $712,674 +2% |
| 2022 | $8,808 +1.5% | $698,700 +2% |
| 2021 | $8,675 +13.3% | $685,000 +14.3% |
| 2020 | $7,656 +3.9% | $599,500 +3% |
| 2019 | $7,367 +6.6% | $582,000 +1.4% |
| 2018 | $6,908 +3.7% | $574,100 +3.5% |
| 2017 | $6,659 | $554,700 +7% |
| 2016 | $6,659 +6.3% | $518,400 +8% |
| 2015 | $6,266 +3.6% | $480,000 -6.4% |
| 2014 | $6,046 | $513,000 +18.4% |
| 2013 | -- | $433,300 |
| 2012 | -- | $433,300 |
| 2011 | -- | $433,300 |
| 2010 | -- | $433,300 -5% |
| 2009 | -- | $456,000 -21.5% |
| 2008 | -- | $581,000 -15.6% |
| 2007 | -- | $688,500 +2% |
| 2006 | -- | $675,000 +70.7% |
| 2005 | -- | $395,379 +2% |
| 2004 | -- | $387,627 +8.9% |
| 2003 | -- | $355,980 +29.7% |
| 2002 | -- | $274,494 +2% |
| 2001 | -- | $269,112 +2% |
| 2000 | -- | $263,835 |
Find assessor info on the county website
Monthly payment
Est. payment
Payment breakdown
Explore the cost of this home by adjusting the details. Changes won't be saved.Climate risks
Neighborhood: 92399
Nearby schools
Schools provided by the listing agent
- Elementary: Wildwood
- Middle: Mesa View
- High: Yucaipa
Source: CRMLS. This data may not be complete. We recommend contacting the local school district to confirm school assignments for this home.
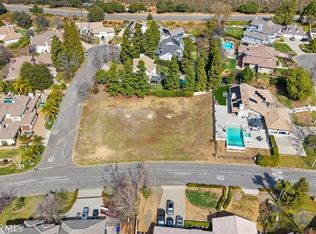

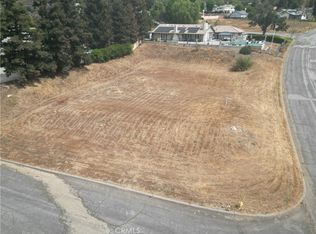
Similar homes
- $759,9004 bd2 ba2.2k sqft35579 Country Creek Dr, Yucaipa, CA 92399For Sale
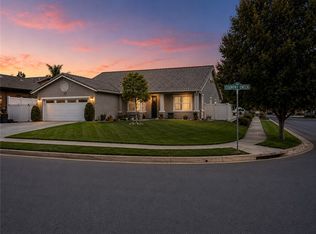 MLS ID #OC26204153, Ty Loosmore, South Coast Realty. CRMLS
 - $789,0005 bd3 ba3.3k sqft34551 Newell St, Yucaipa, CA 92399For Sale
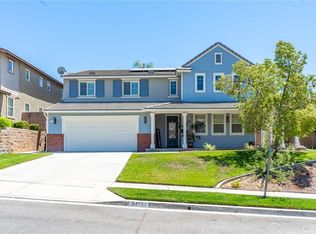 MLS ID #IG26181179, Joseph Estrada, FAMILY TREE REALTY, INC.. CRMLS
 - $630,0003 bd2 ba2.1k sqft11735 Peach Tree Cir, Yucaipa, CA 92399For Sale
 MLS ID #IG26095258, Rodolfo Raya, FAMILY TREE REALTY, INC.. CRMLS
 - $650,0004 bd2 ba2.8k sqft40041 Dutton St, Cherry Valley, CA 92223For Sale
 MLS ID #CV26185361, Faviola Nieves, PROSPERITY REAL ESTATE & ASSOC. CRMLS
