NO HOA! Welcome home to this beautifully maintained 4-bedroom, 3-bathroom residence offering an impressive
2,227 square feet of living space. Built in 1986, this home reflects true pride of ownership, with thoughtful
updates and meticulous care throughout.
Step inside to discover updated laminate flooring and a warm, inviting atmosphere. The highly desirable
floor plan includes a full bedroom and full bathroom on the main level, perfect for guests,
multigenerational living, or a home office.
The spacious family room provides plenty of room for gathering and entertaining. In addition, this home
features two versatile bonus areas currently being used as a licensed childcare space and a home gym,
offering endless possibilities to fit your lifestyle.
The upgraded kitchen is a chef's delight, featuring a stunning six-burner stainless steel range along with
matching stainless steel appliances. Nearly every room has been tastefully updated to create a comfortable,
modern, and cozy living environment.
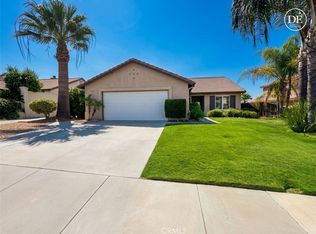
Outside, both the front and backyard have been designed for easy maintenance with attractive artificial
turf, allowing you to spend more time enjoying your home and less time on yard work.
Take a look at the photos, then come see this exceptional home in person. You'll appreciate the care, quality,
and versatility it has to offer. This is a home you won't want to miss!
For sale
Listed by: SERENITY REAL ESTATE SOLUTIONS • ANGELA HARRIS • Contact: 951-775-4863
$610,000
25676 San Lupe Ave, Moreno Valley, CA 92551
4beds
2,227sqft
:
Get pre-qualifiedN/A
Single Family Residence
Built in 1986
6,970 Square Feet Lot
$615,300 Zestimate®
$274/sqft
$-- HOA
What's special
- 32 days |
- 475 |
- 21 |
Zillow last checked:
Listing updated:
Listed by:
ANGELA HARRIS DRE #01378184 951-775-4863,
SERENITY REAL ESTATE SOLUTIONS
Source: CRMLS,MLS#: IV26146942 Originating MLS: California Regional MLS
Originating MLS: California Regional MLSFacts & features
Interior
Bedrooms & bathrooms
- Bedrooms: 4
- Bathrooms: 3
- Full bathrooms: 3
- Main level bathrooms: 1
- Main level bedrooms: 1
Rooms
- Room types: Bedroom, Exercise Room, Family Room, Kitchen, Living Room
Bedroom
- Features: Bedroom on Main Level
Heating
- Central
Cooling
- Central Air
Appliances
- Laundry: In Garage
Features
- Bedroom on Main Level
- Has fireplace: Yes
- Fireplace features: Family Room
- Common walls with other units/homes: No Common Walls
Interior area
- Total interior livable area: 2,227 sqft
Property
Parking
- Total spaces: 2
- Parking features: Garage - Attached
- Attached garage spaces: 2
Features
- Levels: Two
- Stories: 2
- Entry location: 1
- Pool features: None
- Has view: Yes
- View description: None
Lot
- Size: 6,970 Square Feet
- Features: Back Yard, Front Yard, Landscaped
Details
- Parcel number: 486041013
- Special conditions: Standard
Construction
Type & style
- Home type: SingleFamily
- Property subtype: Single Family Residence
Condition
- New construction: No
- Year built: 1986
Utilities & green energy
- Sewer: Public Sewer
- Water: Public
Community & HOA
Community
- Features: Street Lights, Suburban, Sidewalks
Location
- Region: Moreno Valley
Financial & listing details
- Price per square foot: $274/sqft
- Tax assessed value: $301,222
- Annual tax amount: $4,449
- Date on market: 7/6/2026
- Cumulative days on market: 32 days
- Listing terms: Contract
Estimated market value
$615,300
$585,000 - $646,000
$3,191/mo
Price history
| Date | Event | Price |
|---|---|---|
| 7/7/2026 | Listed for sale | $610,000+205%$274/sqft |
Source:  CRMLS #IV26146942 Report a problem CRMLS #IV26146942 Report a problem | ||
| 10/2/2009 | Listing removed | $200,000$90/sqft |
Source: Dustin Luce #I08025921 Report a problem | ||
| 4/5/2008 | Listed for sale | $200,000-3.8%$90/sqft |
Source: Keller Williams Realty #I08025921 Report a problem | ||
| 5/27/2003 | Sold | $208,000$93/sqft |
Source: Public Record Report a problem | ||
Public tax history
| Year | Property taxes | Tax assessment |
|---|---|---|
| 2025 | $4,449 +3.7% | $301,222 +2% |
| 2024 | $4,291 +4.3% | $295,317 +2% |
| 2023 | $4,114 +3.7% | $289,527 +2% |
| 2022 | $3,968 +1.5% | $283,851 +2% |
| 2021 | $3,910 +1.7% | $278,286 +1% |
| 2020 | $3,846 +2.3% | $275,434 +2% |
| 2019 | $3,759 +2.4% | $270,034 +2% |
| 2018 | $3,670 +1.2% | $264,740 +2% |
| 2017 | $3,628 | $259,550 +2% |
| 2016 | $3,628 +3.1% | $254,462 +1.5% |
| 2015 | $3,519 +10.1% | $250,642 +2.3% |
| 2014 | $3,196 | $245,000 +28.3% |
| 2013 | -- | $191,000 +11.7% |
| 2012 | -- | $171,000 +7.5% |
| 2011 | -- | $159,000 +1.9% |
| 2010 | -- | $156,000 -9.8% |
| 2009 | -- | $173,000 -24.6% |
| 2008 | -- | $229,343 +2% |
| 2007 | -- | $224,847 +2% |
| 2006 | -- | $220,440 +2% |
| 2005 | -- | $216,118 +42.6% |
| 2003 | -- | $151,512 +4.5% |
| 2002 | -- | $145,000 +11.5% |
| 2001 | $1,457 -0.2% | $130,000 |
| 2000 | $1,460 | $130,000 |
Find assessor info on the county website
Monthly payment
Est. payment
Payment breakdown
Explore the cost of this home by adjusting the details. Changes won't be saved.Climate risks
Neighborhood: Armada
Nearby schools
GreatSchools rating
- 4/10Armada Elementary SchoolGrades: K-5Distance: 0.4 mi
- 4/10Landmark Middle SchoolGrades: 6-8Distance: 2 mi
- 3/10Vista Del Lago High SchoolGrades: 9-12Distance: 0.5 mi
- $543,4003 bd2 ba1.9k sqft25684 San Lupe Ave, Moreno Valley, CA 92551Off Market

- $568,5004 bd3 ba2.2k sqft25668 San Lupe Ave, Moreno Valley, CA 92551Off Market
- $578,7004 bd3 ba2.2k sqft25692 San Lupe Ave, Moreno Valley, CA 92551Off Market
- $536,0003 bd2 ba1.6k sqft25660 San Lupe Ave, Moreno Valley, CA 92551Off Market
- $586,4004 bd3 ba2.2k sqft25675 San Lupe Ave, Moreno Valley, CA 92551Off Market
- $609,5004 bd3 ba2.2k sqft25683 San Lupe Ave, Moreno Valley, CA 92551Off Market
- $548,1004 bd2 ba1.6k sqft25667 San Lupe Ave, Moreno Valley, CA 92551Off Market
- $582,1004 bd3 ba2.2k sqft25700 San Lupe Ave, Moreno Valley, CA 92551Off Market
A local agent can set up tours, give advice and negotiate with sellers.
Similar homes
- $619,8885 bd3 ba2.5k sqft16272 Emma Ln, Moreno Valley, CA 92551For Sale
 MLS ID #CV26117668, Ana Lopez, Elevate Real Estate Agency. CRMLS
 - $560,0004 bd2 ba1.7k sqft15439 Adobe Way, Moreno Valley, CA 92555For Sale
 MLS ID #IV26168118, DANIEL CABRERA, BONA REAL ESTATE #1/FONTANA. CRMLS
 - $729,9003 bd2 ba2.3k sqft11990 Lasselle St, Moreno Valley, CA 92557For Sale
 MLS ID #CV26170505, Anthony Meneses, EXCELLENCE RE ELITE PROPERTIES. CRMLS
 - $644,9994 bd3 ba1.7k sqft25407 Steffy Cir, Moreno Valley, CA 92553For Sale
 MLS ID #IV26039880, MATTHEW BOLLMAN, FOUR CLOVER HOMES, INC.. CRMLS
 - $584,5004 bd2 ba1.5k sqft24931 Heil Dr, Moreno Valley, CA 92553For SaleMLS ID #PW25117317, Ana(Claudia) Valencia, New Leaf Funding Inc. CRMLS
- $575,0004 bd2 ba1.6k sqft11544 Davis St, Moreno Valley, CA 92557For SaleMLS ID #RS26024071, Debbie Santiago, Re/Max Masters. CRMLS
- $690,0006 bd3 ba2.1k sqft25833 Sweetleaf St, Moreno Valley, CA 92553For SaleMLS ID #IV26162997, MARTHA MORUA, RE/MAX ONE. CRMLS
- $589,9006 bd3 ba2.4k sqft10853 Anemone Cir, Moreno Valley, CA 92557For SaleMLS ID #IV26000273, JIM ROGERS, PREFERRED HOMES REALTY. CRMLS
- $519,0004 bd3 ba1.5k sqft13175 Pawnee Dr, Moreno Valley, CA 92555For SaleMLS ID #IV26101638, ANDY CLEAVES, BERKSHIRE HATHAWAY HOMESERVICES CALIFORNIA REALTY. CRMLS
- $579,0005 bd3 ba2.2k sqft24285 Eucalyptus Ave, Moreno Valley, CA 92553For SaleMLS ID #PW25266213, Tien Nguyen, Statewide Realty & Prop. Mgmt.. CRMLS
- $530,0004 bd3 ba1.6k sqft23575 Whispering Winds Way, Moreno Valley, CA 92557For SaleMLS ID #SW26032031, Julianna Miramontes, Realty ONE Group West. CRMLS
- $540,0003 bd2 ba1.6k sqft440 Lisbon St, Perris, CA 92571For SaleMLS ID #PW26171695, Art Marin, J & M Realty. CRMLS
- $569,9004 bd3 ba2.4k sqft3040 Avishan Dr, Perris, CA 92571For SaleMLS ID #IV26134703, IZZY ARREOLA, ELEVATE REAL ESTATE AGENCY. CRMLS
- $780,0004 bd3 ba2.5k sqft11691 Via Colina, Moreno Valley, CA 92555For SaleMLS ID #CV26019277, Emmanuel Duarte, RE/MAX TOP PRODUCERS. CRMLS
- $615,0004 bd3 ba2.3k sqft366 Caldera St, Perris, CA 92570For SaleMLS ID #IG26136231, Elsa Tucker, Keller Williams Realty. CRMLS
- $649,9004 bd3 ba1.9k sqft340 Mitchell Way, Redlands, CA 92374For SaleMLS ID #IG26144381, Cynthia Vasquez, Berkshire Hathaway Homeservices California Realty. CRMLS
- $579,0003 bd2 ba1.7k sqft7961 Pedley Rd, San Bernardino, CA 92410For SaleMLS ID #DW26168509, Alejandro Soto, Big Block Powerhouse Realty. CRMLS
- $706,6885 bd3 ba2.6k sqft28582 Buttercup Way, Moreno Valley, CA 92555For SaleMLS ID #SW25088831, Zheng Fan, Realty ONE Group West. CRMLS
- $665,0005 bd3 ba2.8k sqft754 Whistling Straits Ct #1, Perris, CA 92571For SaleMLS ID #PW26106988, Ana Monroy, Elevate Real Estate Agency. CRMLS
- $530,0004 bd2 ba1.5k sqft21540 Foxwood Ct, Perris, CA 92570For SaleMLS ID #IV26148452, EDITH GINGERICH, MISSION RANCH REALTY. CRMLS
Local buyer's agents are ready to help
