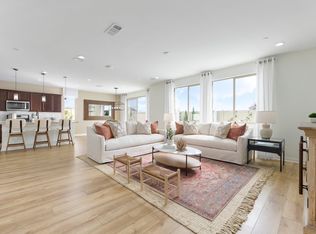
Excellent, contemporary floor plan neighborhood. Open floor plan home. Located in a quiet and highly desirable Perris neighborhood, tucked away on a quiet cul-de-sac. Large back yard. Laundry room conveniently located upstairs to avoid carrying the heavy hamper up and downs stairs. Offering 5 bedrooms and 3 baths and an extra room at the entrance that could be converted as an additional bedroom if needed or used as a s game room, office or gym.
Added wiring for lights in every room when they bought the house. Changed all the light fixtures in every room and added ceiling fans and upgraded light fixtures. Added the driveway. Added the sod and landscaping to the front yard to include sprinklers. Added concrete from the side of the house all the way to the back yard adding the brick wall that encase the bushes in the back. Added the deck on the back that has two ceiling fans installed as well. Installed the EV charger plug in the garage. Epoxy floor on the garage floor. Upgraded the kitchen sink to a better quality. Put turf in the back yard. Changed all the door knobs in the house to a black finish.
Built in 2022, NO HOA fees. The owner has done lots of improvements in the short time they have been there. A strong sense of community
Easy driving access to schools, shopping, and regional commuting routes
Proximity to local schools such as Rancho Verde High School and nearby elementary and middle campuses.
You got to see it to really appreciate it.
Don’t miss out on this great spacious, and sophisticated residence. Expect a residence designed for effortless living.
For sale
Listed by: Elevate Real Estate Agency • Ana Monroy • Contact: 562 225 0338
Price cut: $20K (8/4)
$665,000
754 Whistling Straits Ct #1, Perris, CA 92571
5beds
2,801sqft
:
Get pre-qualified$4,448/mo
Single Family Residence
Built in 2022
7,876 Square Feet Lot
$687,300 Zestimate®
$237/sqft
$-- HOA
What's special
Contemporary floor planOpen floor plan homeUpgraded light fixtures
- 80 days |
- 224 |
- 14 |
Zillow last checked:
Listing updated:
Listed by:
Ana Monroy DRE #01891635 5622250338,
Elevate Real Estate Agency
Source: CRMLS,MLS#: PW26106988 Originating MLS: California Regional MLS
Originating MLS: California Regional MLSFacts & features
Interior
Bedrooms & bathrooms
- Bedrooms: 5
- Bathrooms: 3
- Full bathrooms: 3
- Main level bathrooms: 1
- Main level bedrooms: 1
Rooms
- Room types: Bedroom, Family Room, Game Room
Bedroom
- Features: Bedroom on Main Level
Family room
- Features: Separate Family Room
Heating
- Central, Solar
Cooling
- Central Air
Appliances
- Included: Gas Range, Microwave
- Laundry: Upper Level
Features
- Breakfast Bar, Cathedral Ceiling(s), Open Floorplan, Pantry, Stone Counters, Recessed Lighting, Solid Surface Counters, Bedroom on Main Level
- Has fireplace: No
- Fireplace features: None
- Common walls with other units/homes: No Common Walls
Interior area
- Total interior livable area: 2,801 sqft
Video & virtual tour
Property
Parking
- Total spaces: 2
- Parking features: Garage - Attached
- Attached garage spaces: 2
Accessibility
- Accessibility features: Parking
Features
- Levels: Two
- Stories: 2
- Entry location: Front Door
- Pool features: None
- Has view: Yes
- View description: None
Lot
- Size: 7,876 Square Feet
- Features: Sprinkler System
Details
- Parcel number: 302331041
- Special conditions: Standard
Construction
Type & style
- Home type: SingleFamily
- Architectural style: Contemporary
- Property subtype: Single Family Residence
Condition
- New construction: No
- Year built: 2022
Utilities & green energy
- Sewer: Public Sewer
- Water: Public
- Utilities for property: Sewer Available, Water Available
Green energy
- Energy generation: Solar
Community & HOA
Community
- Features: Sidewalks
Location
- Region: Perris
Financial & listing details
- Price per square foot: $237/sqft
- Date on market: 5/15/2026
- Cumulative days on market: 81 days
- Listing terms: Cash,Conventional,FHA
- Inclusions: Kitchen appliances, jumper
- Exclusions: washer & dryer, electrical charger, personal items
Estimated market value
$687,300
$653,000 - $722,000
$3,849/mo
Price history
| Date | Event | Price |
|---|---|---|
| 8/4/2026 | Price change | $665,000-2.9%$237/sqft |
Source:  CRMLS #PW26106988 Report a problem CRMLS #PW26106988 Report a problem | ||
| 6/23/2026 | Price change | $685,000-0.7%$245/sqft |
Source: CRMLS #PW26106988 Report a problem | ||
| 6/6/2026 | Price change | $690,000-0.7%$246/sqft |
Source: CRMLS #PW26106988 Report a problem | ||
| 5/29/2026 | Price change | $695,000-0.6%$248/sqft |
Source: CRMLS #PW26106988 Report a problem | ||
| 5/16/2026 | Listed for sale | $699,000$250/sqft |
Source: CRMLS #PW26106988 Report a problem | ||
Public tax history
Tax history is unavailable.
Monthly payment
Est. payment
Payment breakdown
Explore the cost of this home by adjusting the details. Changes won't be saved.Climate risks
Neighborhood: 92571
Nearby schools
GreatSchools rating
- 8/10May Ranch Elementary SchoolGrades: K-5Distance: 1.3 mi
- 4/10Vista Verde Middle SchoolGrades: 6-8Distance: 1.6 mi
- 6/10Rancho Verde High SchoolGrades: 9-12Distance: 0.3 mi
- $607,2003 bd2 ba2.1k sqft768 Whistling Straits Ct, Perris, CA 92571Off Market
- $--4 bd3 ba2.3k sqft766 Whistling Straits Ct #766, Perris, CA 92571Off Market

- $605,6004 bd3 ba2.3k sqft766 Whistling Straits Ct, Perris, CA 92571Off Market

- $711,4005,749 Square Feet772 Whistling Straits Ct, Perris, CA 92571Off Market
- $674,0464 bd3 ba2.8k sqft745 Torrey Ct, Perris, CA 92571Sold
- $483,2006,141 Square Feet769 Whistling Straits Ct, Perris, CA 92571Off Market
- $600,2003 bd2 ba2k sqft778 Whistling Straits Ct, Perris, CA 92571Off Market
- $572,5005,967 Square Feet739 Torrey Ct, Perris, CA 92571Sold
A local agent can set up tours, give advice and negotiate with sellers.
Similar homes
- $690,0005 bd3 ba2.8k sqft4633 Eagle Ave, Perris, CA 92571For Sale
 MLS ID #CV26125175, Kim Howard, EXP REALTY OF CALIFORNIA INC. CRMLS
 - $699,9004 bd3 ba2.6k sqft15911 Sulphur Springs Rd, Moreno Valley, CA 92555For Sale
 MLS ID #IV26166807, MARIA NAVARRO, REAL ESTATE ONE. CRMLS
 - $622,4004 bd3 ba2.6k sqft1678 Milford Ct, Perris, CA 92571For Sale
 MLS ID #IV26095108, GEORGE SPAVEN, SPAVEN REAL ESTATE & MGMT. CRMLS
 - $659,9004 bd3 ba3.3k sqft562 Quigley Ln, Perris, CA 92570For Sale
 MLS ID #IG26056419, David Wolf, Wolf Real Estate & Loans. CRMLS
 - $569,9004 bd3 ba2.4k sqft3040 Avishan Dr, Perris, CA 92571For SaleMLS ID #IV26134703, IZZY ARREOLA, ELEVATE REAL ESTATE AGENCY. CRMLS
- $495,0003 bd3 ba1.4k sqft1126 Autumnwood Ln, Perris, CA 92571For SaleMLS ID #CV26159445, Jessie Rodriguez, Coldwell Banker Icon. CRMLS
- $519,9505 bd3 ba1.7k sqft117 Evergreen Pl, Perris, CA 92571For SaleMLS ID #CV26148444, Jessie Rodriguez, Coldwell Banker Icon. CRMLS
- $560,0004 bd2 ba1.7k sqft15439 Adobe Way, Moreno Valley, CA 92555For SaleMLS ID #IV26168118, DANIEL CABRERA, BONA REAL ESTATE #1/FONTANA. CRMLS
- $615,0004 bd3 ba2.3k sqft366 Caldera St, Perris, CA 92570For SaleMLS ID #IG26136231, Elsa Tucker, Keller Williams Realty. CRMLS
- $665,0004 bd3 ba2.9k sqft31826 Livingston St, Menifee, CA 92584For SaleMLS ID #IV26075369, MARIA NAVARRO, REAL ESTATE ONE. CRMLS
- $610,0004 bd3 ba2.2k sqft25676 San Lupe Ave, Moreno Valley, CA 92551For SaleMLS ID #IV26146942, ANGELA HARRIS, SERENITY REAL ESTATE SOLUTIONS. CRMLS
- $540,0003 bd3 ba1.9k sqft1752 El Nido Rd, Perris, CA 92571For SaleMLS ID #IV25249278, JAIME ACUNA CARRILLO, CASTANEDA REAL ESTATE. CRMLS
- $706,6885 bd3 ba2.6k sqft28582 Buttercup Way, Moreno Valley, CA 92555For SaleMLS ID #SW25088831, Zheng Fan, Realty ONE Group West. CRMLS
- $675,0004 bd3 ba2.7k sqft29584 Olympic Dr, Sun City, CA 92585For SaleMLS ID #OC26089030, Emmett Dalton, Dalton Real Estate. CRMLS
- $577,0003 bd2 ba1.6k sqft14556 Agave St, Moreno Valley, CA 92553For SaleMLS ID #IV26161500, IZZY ARREOLA, ELEVATE REAL ESTATE AGENCY. CRMLS
- $599,9995 bd3 ba2.8k sqft1136 Poinsettia Cir, Calimesa, CA 92320For SaleMLS ID #PW26158085, Angel Rosas, Landmark One Real Estate. CRMLS
- $679,0004 bd4 ba2.4k sqft31451 Westwind Ln, Menifee, CA 92584For SaleMLS ID #PW26155891, Kim Le, Optimum Realty. CRMLS
- $739,0004 bd3 ba2.7k sqft4112 Ballantree St, Lake Elsinore, CA 92530For SaleMLS ID #SW26167675, Shirley Lopez, Golden Eagle Properties. CRMLS
- $665,0004 bd3 ba2.4k sqft32239 Deardoff St, Menifee, CA 92584For SaleMLS ID #SW26127529, Angel Escribano, Century 21 Masters. CRMLS
- $620,0004 bd2 ba2k sqft41020 Burnet St, Lake Elsinore, CA 92532For SaleMLS ID #MB26167084, GLORIA AGUIRRE, VISMAR REAL ESTATE. CRMLS
Local buyer's agents are ready to help
