The single-family house is a modern, two-story residence building. which The lot and features are a traditional architectural style with a stucco exterior and a slate roof.
Interior Layout & Features
The home is designed with an open-concept floor plan that emphasizes natural light and modern convenience:
Bedrooms & Bathrooms: Notably, one bedroom and one full bathroom are located on the main level.
Living Spaces: The interior features a spacious family room with a natural gas fireplace, a living room, and a versatile loft area on the upper level.
Kitchen: The kitchen is equipped with quartz countertops, a central island, a large walk-in pantry, and modern appliances including a built-in range and dishwasher.
Master Suite: The primary bedroom includes a walk-in closet and an en-suite bathroom with double sinks, a bathtub, and a separate shower.
Additional Details: The home has a mix of carpet and tile flooring, a separate upper-level laundry room with gas dryer hookups, and a tankless water heater.
Outdoor Space: The property features a landscaped back yard with a porch, a front porch, and a vinyl fence. The yard is equipped with a drip irrigation and sprinkler system.
Parking: There is an attached two-car garage with direct interior access.
view: the home views of the nearby hills and neighborhood.
For sale
Listed by: Realty ONE Group West • Zheng Fan • Contact: 951-505-8836
Price cut: $50.1K (7/20)
$706,688
28582 Buttercup Way, Moreno Valley, CA 92555
5beds
2,617sqft
Single Family Residence
Built in 2018
6,098 Square Feet Lot
$-- Zestimate®
$270/sqft
$72/mo HOA
What's special
- 527 days
- 92
- 5
Zillow last checked:
Listing updated:
Listed by:
Zheng Fan DRE #01384401 951-505-8836,
Realty ONE Group West
Source: CRMLS,MLS#: SW25088831 Originating MLS: California Regional MLS
Originating MLS: California Regional MLSFacts & features
Interior
Bedrooms & bathrooms
- Bedrooms: 5
- Bathrooms: 3
- Full bathrooms: 3
- Main level bathrooms: 1
- Main level bedrooms: 1
Rooms
- Room types: Bonus Room, Bedroom, Family Room, Kitchen, Laundry, Loft, Living Room, Primary Bathroom, Primary Bedroom, Other, Pantry
Bedroom
- Features: Multi-Level Bedroom
Bedroom
- Features: Bedroom on Main Level
Bathroom
- Features: Bathroom Exhaust Fan, Bathtub, Dual Sinks, Enclosed Toilet, Separate Shower
Kitchen
- Features: Kitchen Island, Kitchen/Family Room Combo, Quartz Counters, Utility Sink, Walk-In Pantry
Other
- Features: Walk-In Closet(s)
Pantry
- Features: Walk-In Pantry
Heating
- Fireplace(s), Natural Gas
Cooling
- Central Air, Electric, Gas
Appliances
- Included: Built-In Range, Dishwasher, Electric Oven, Electric Range, Disposal, Range Hood, Tankless Water Heater, Water To Refrigerator, Water Heater
- Laundry: Washer Hookup, Gas Dryer Hookup, Laundry Room, Upper Level
Features
- Built-in Features, Open Floorplan, Quartz Counters, Storage, Bedroom on Main Level, Loft, Walk-In Pantry, Walk-In Closet(s)
- Flooring: Carpet, Tile
- Windows: Blinds, French/Mullioned, Screens
- Has fireplace: Yes
- Fireplace features: Family Room
- Common walls with other units/homes: No Common Walls
Interior area
- Total interior livable area: 2,617 sqft
Property
Parking
- Total spaces: 478
- Parking features: Concrete, Direct Access, Door-Single, Driveway, Garage Faces Front, Garage, Garage Door Opener
- Has attached garage: Yes
Accessibility
- Accessibility features: None, Parking
Features
- Levels: Two
- Stories: 2
- Entry location: front
- Patio & porch: Rear Porch, Front Porch
- Pool features: None
- Spa features: None
- Fencing: Good Condition,Vinyl
- Has view: Yes
- View description: Hills, Neighborhood
Lot
- Size: 6,098 Square Feet
- Features: 6-10 Units/Acre, Back Yard, Drip Irrigation/Bubblers, Landscaped, Level, Near Park, Near Public Transit, Sprinkler System, Street Level
Details
- Parcel number: 478452003
- Special conditions: Standard
Construction
Type & style
- Home type: SingleFamily
- Architectural style: Traditional
- Property subtype: Single Family Residence
Materials
- Drywall, Stucco
- Roof: Slate
Condition
- New construction: No
- Year built: 2018
Details
- Builder name: KB home
Utilities & green energy
- Electric: Electricity - On Property, Standard
- Sewer: Public Sewer, Sewer Applied for Permit
- Water: Public
- Utilities for property: Cable Available, Electricity Connected, Natural Gas Connected, Sewer Connected, Water Connected
Green energy
- Energy generation: Solar
Community & HOA
Community
- Features: Storm Drain(s), Street Lights, Sidewalks, Park
- Security: Prewired, Carbon Monoxide Detector(s)
HOA
- Has HOA: Yes
- Amenities included: Call for Rules, Other, Pets Allowed
- HOA fee: $72 monthly
- HOA name: bella cortina community Association
- HOA phone: 800-706-7838
Location
- Region: Moreno Valley
Financial & listing details
- Price per square foot: $270/sqft
- Tax assessed value: $517,032
- Date on market: 5/1/2025
- Cumulative days on market: 528 days
- Listing terms: Cash to New Loan
- Inclusions: double oven, dishwasher, range hood
- Exclusions: security system
Estimated market value
Not available
Estimated sales range
Not available
$3,459/mo
Price history
| Date | Event | Price |
|---|---|---|
| 10/2/2026 | Listing removed | $4,000$2/sqft |
Source: Zillow Rentals Report a problem | ||
| 8/5/2026 | Listed for rent | $4,000$2/sqft |
Source: Zillow Rentals Report a problem | ||
| 7/20/2026 | Price change | $706,688-6.6%$270/sqft |
Source:  CRMLS #SW25088831 Report a problem CRMLS #SW25088831 Report a problem | ||
| 5/20/2026 | Price change | $756,788-3.8%$289/sqft |
Source: CRMLS #SW25088831 Report a problem | ||
| 4/2/2026 | Listed for sale | $786,788-5.5%$301/sqft |
Source: CRMLS #SW25088831 Report a problem | ||
| 5/2/2025 | Listed for sale | $832,206+86.8%$318/sqft |
Source: CRMLS #SW25088831 Report a problem | ||
| 6/26/2018 | Sold | $445,500$170/sqft |
Source: Public Record Report a problem | ||
Public tax history
| Year | Property taxes | Tax assessment |
|---|---|---|
| 2026 | -- | $517,032 +2% |
| 2025 | $9,029 +1.1% | $506,895 +2% |
| 2024 | $8,935 +2% | $496,956 +2% |
| 2023 | $8,756 +4% | $487,213 +2% |
| 2022 | $8,422 +1.9% | $477,661 +2% |
| 2021 | $8,263 +1.8% | $468,296 +1% |
| 2020 | $8,119 +1.8% | $463,495 +2% |
| 2019 | $7,972 +154.4% | $454,408 +2464.8% |
| 2018 | $3,134 | $17,717 |
Find assessor info on the county website
Monthly payment
Est. payment
Payment breakdown
Explore the cost of this home by adjusting the details. Changes won't be saved.Climate risks
Neighborhood: Ridgecrest
- $608,8004 bd2 ba2.1k sqft28592 Buttercup Way, Moreno Valley, CA 92555Off Market
- $615,0003 bd2 ba1.9k sqft28572 Buttercup Way, Moreno Valley, CA 92555Off Market
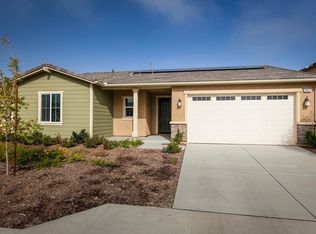
- $620,0004 bd2 ba2.6k sqft28581 Yarow Way, Moreno Valley, CA 92555Off Market
- $598,4003 bd2 ba1.9k sqft28591 Yarow Way, Moreno Valley, CA 92555Off Market
Similar homes
- $699,9004 bd3 ba2.6k sqft15911 Sulphur Springs Rd, Moreno Valley, CA 92555For Sale
 MLS ID #IV26166807, MARIA NAVARRO, REAL ESTATE ONE. CRMLS
 - $559,9004 bd3 ba2k sqft12947 Cobblestone Ln, Moreno Valley, CA 92555For Sale
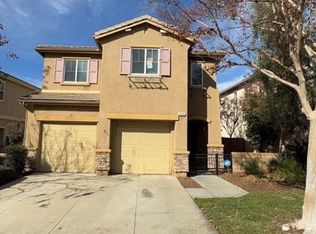 MLS ID #DW26211792, Elisa Singh, Realty World Experts. CRMLS
 - $640,0003 bd3 ba2.6k sqft15635 Oliver St, Moreno Valley, CA 92555For Sale
 MLS ID #IV26075755, PATRICIA DIAZ DE PANDEY, COLDWELL BANKER ASSOC BRKR/CL. CRMLS
 - $589,0004 bd2 ba1.6k sqft27744 Bay Ave, Moreno Valley, CA 92555For Sale
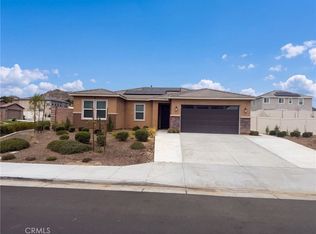 MLS ID #IV26197434, LISA SOLTESZ, OPENDOOR BROKERAGE INC.. CRMLS
