Welcome to this 3-bedroom, 2.5-bath home with an open loft in the gated community of Stonebridge Ranch in Moreno Valley! Built in 2007, this two-story home offers approximately 2,047 sq. ft. of living space, an open floor plan, and a spacious living area with a fireplace. The kitchen features granite countertops, ample cabinetry, and an adjacent dining area. Upstairs, the primary suite includes a private bathroom and walk-in closet. Two additional bedrooms and an open loft provide space for a home office, study, or additional living area. Central air and heating, tile flooring, and an attached two-car garage add everyday convenience. The approximately 4,356-sq.-ft. lot includes outdoor space for relaxing or entertaining. Conveniently located near shopping, parks, schools, and the 60 Freeway. Buyer to verify square footage, permits, and property information. Don't miss it!
For sale
Listed by: Realty World Experts • Elisa Singh • Contact: 562-286-3229
$559,900
12947 Cobblestone Ln, Moreno Valley, CA 92555
4beds
2,047sqft
Single Family Residence
Built in 2007
4,356 Square Feet Lot
$561,300 Zestimate®
$274/sqft
$167/mo HOA
What's special
- 18 days
- 274
- 9
Zillow last checked:
Listing updated:
Listed by:
Elisa Singh DRE #01894036 562-286-3229,
Realty World Experts
Source: CRMLS,MLS#: DW26211792 Originating MLS: California Regional MLS
Originating MLS: California Regional MLSFacts & features
Interior
Bedrooms & bathrooms
- Bedrooms: 4
- Bathrooms: 3
- Full bathrooms: 2
- 1/2 bathrooms: 1
- Main level bathrooms: 1
Rooms
- Room types: Bedroom, Kitchen, Laundry, Living Room, Other, Dining Room
Bedroom
- Features: All Bedrooms Up
Bathroom
- Features: Bathtub, Dual Sinks, Separate Shower, Tub Shower
Kitchen
- Features: Granite Counters
Other
- Features: Walk-In Closet(s)
Heating
- Central
Cooling
- Central Air
Appliances
- Included: Electric Range, Gas Oven, Gas Range, Microwave
- Laundry: Washer Hookup, Electric Dryer Hookup, Gas Dryer Hookup, Laundry Room, Upper Level
Features
- Separate/Formal Dining Room, Granite Counters, High Ceilings, Intercom, Multiple Staircases, Recessed Lighting, All Bedrooms Up, Walk-In Closet(s)
- Flooring: Carpet, Laminate, Tile
- Windows: Blinds, Screens
- Has fireplace: Yes
- Fireplace features: Living Room
- Common walls with other units/homes: No Common Walls
Interior area
- Total interior livable area: 2,047 sqft
Property
Parking
- Total spaces: 2
- Parking features: Door-Multi, Direct Access, Garage
- Attached garage spaces: 2
Features
- Levels: Two
- Stories: 2
- Entry location: Ground Level
- Patio & porch: Front Porch
- Pool features: None
- Spa features: None
- Has view: Yes
- View description: Neighborhood
Lot
- Size: 4,356 Square Feet
- Features: Street Level
Details
- Parcel number: 488122026
- Special conditions: Standard
- Other equipment: Intercom
Construction
Type & style
- Home type: SingleFamily
- Architectural style: Spanish
- Property subtype: Single Family Residence
Materials
- Frame, Stucco
- Foundation: Slab
- Roof: Tile
Condition
- New construction: No
- Year built: 2007
Utilities & green energy
- Electric: Standard
- Sewer: Public Sewer
- Water: Public
- Utilities for property: Electricity Connected, Natural Gas Available, Sewer Available, Water Connected
Community & HOA
Community
- Features: Dog Park, Gated
- Security: Carbon Monoxide Detector(s), Gated Community, Smoke Detector(s)
HOA
- Has HOA: Yes
- Amenities included: Outdoor Cooking Area, Barbecue, Other, Playground
- HOA fee: $167 monthly
- HOA name: Stonebridge Ranch
- HOA phone: 714-285-2626
Location
- Region: Moreno Valley
Financial & listing details
- Price per square foot: $274/sqft
- Tax assessed value: $538,560
- Date on market: 9/30/2026
- Cumulative days on market: 18 days
- Listing terms: Cash,Cash to New Loan,Conventional,FHA
Estimated market value
$561,300
$533,000 - $589,000
$3,288/mo
Price history
| Date | Event | Price |
|---|---|---|
| 9/30/2026 | Listed for sale | $559,900+6%$274/sqft |
Source:  CRMLS #DW26211792 Report a problem CRMLS #DW26211792 Report a problem | ||
| 2/11/2025 | Sold | $528,000+0.6%$258/sqft |
Source: CRMLS #CV24250102 Report a problem | ||
| 1/14/2025 | Pending sale | $525,000$256/sqft |
Source: CRMLS #CV24250102 Report a problem | ||
| 12/17/2024 | Listed for sale | $525,000+137.6%$256/sqft |
Source: CRMLS #CV24250102 Report a problem | ||
| 5/28/2022 | Listing removed | -- |
Source: Zillow Rental Network Premium Report a problem | ||
| 5/27/2022 | Listed for rent | $2,985+33.6%$1/sqft |
Source: Zillow Rental Network Premium Report a problem | ||
| 4/22/2019 | Listing removed | $2,235$1/sqft |
Source: Invitation Homes Report a problem | ||
| 3/28/2019 | Listed for rent | $2,235+6.7%$1/sqft |
Source: Invitation Homes Report a problem | ||
| 9/24/2018 | Listing removed | $2,095$1/sqft |
Source: Invitation Homes Report a problem | ||
| 9/21/2018 | Price change | $2,095-1.4%$1/sqft |
Source: Invitation Homes Report a problem | ||
| 9/2/2018 | Listed for rent | $2,125+6.3%$1/sqft |
Source: Invitation Homes Report a problem | ||
| 8/31/2017 | Listing removed | $2,000$1/sqft |
Source: Invitation Homes Report a problem | ||
| 8/29/2017 | Price change | $2,000-3.6%$1/sqft |
Source: Invitation Homes Report a problem | ||
| 8/17/2017 | Price change | $2,075+6.2%$1/sqft |
Source: Invitation Homes Report a problem | ||
| 8/15/2017 | Listed for rent | $1,954$1/sqft |
Source: Invitation Homes Report a problem | ||
| 8/24/2016 | Listing removed | $1,954+7.8%$1/sqft |
Source: Invitation Homes Report a problem | ||
| 4/5/2015 | Listing removed | $1,813$1/sqft |
Source: INVITATION HOMES, L.L.P. #IV15060547 Report a problem | ||
| 12/30/2014 | Listed for rent | $1,813+6.6%$1/sqft |
Source: Invitation Homes Report a problem | ||
| 4/8/2014 | Listing removed | $1,700$1/sqft |
Source: INVITATION HOMES, L.L.P. #IV14061369 Report a problem | ||
| 3/27/2014 | Listed for rent | $1,700$1/sqft |
Source: INVITATION HOMES, L.L.P. #IV14061369 Report a problem | ||
| 2/18/2014 | Sold | $221,000+35.6%$108/sqft |
Source: Public Record Report a problem | ||
| 4/18/2012 | Sold | $163,000+2.5%$80/sqft |
Source:  CDAR/ Desert Area MLS #21443089 Report a problem CDAR/ Desert Area MLS #21443089 Report a problem | ||
| 1/7/2012 | Price change | $159,000-6.5%$78/sqft |
Source: Heath Michael Hilgenberg, Inc. dba Keller Williams Realty #21443089 Report a problem | ||
| 12/7/2011 | Listed for sale | $170,000-34.6%$83/sqft |
Source: Heath Michael Hilgenberg, Inc. dba Keller Williams Realty #21443089 Report a problem | ||
| 12/1/2009 | Sold | $260,000-32.7%$127/sqft |
Source: Public Record Report a problem | ||
| 10/12/2006 | Sold | $386,500$189/sqft |
Source: Public Record Report a problem | ||
Public tax history
| Year | Property taxes | Tax assessment |
|---|---|---|
| 2026 | -- | $538,560 +56.2% |
| 2025 | $6,916 +3.6% | $344,688 +2% |
| 2024 | $6,677 +3% | $337,930 +2% |
| 2023 | $6,481 +3% | $331,304 +2% |
| 2022 | $6,290 +2.6% | $324,809 +2% |
| 2021 | $6,128 +2.1% | $318,441 +1% |
| 2020 | $6,000 | $315,177 +2% |
| 2019 | -- | $308,998 +2% |
| 2018 | $6,160 +13.4% | $302,940 +29.8% |
| 2017 | $5,432 | $233,426 +2% |
| 2016 | $5,432 +5.8% | $228,850 +1.5% |
| 2015 | $5,135 +25.9% | $225,415 +35.1% |
| 2014 | $4,079 | $166,911 +0.5% |
| 2013 | -- | $166,158 -13.5% |
| 2012 | -- | $192,000 -5.9% |
| 2011 | -- | $204,000 -21.5% |
| 2010 | -- | $260,000 +0.8% |
| 2009 | -- | $258,000 -18.4% |
| 2008 | -- | $316,000 -18.2% |
| 2007 | -- | $386,400 |
Find assessor info on the county website
Monthly payment
Est. payment
Payment breakdown
Explore the cost of this home by adjusting the details. Changes won't be saved.Climate risks
Neighborhood: Bear Valley
Nearby schools
Schools provided by the listing agent
- High: Moreno Valley
Source: CRMLS. This data may not be complete. We recommend contacting the local school district to confirm school assignments for this home.
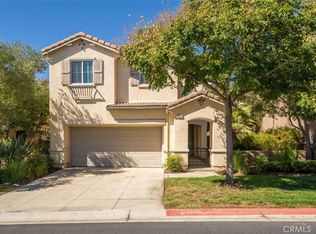
- $520,0003 bd3 ba1.8k sqft12939 Cobblestone Ln, Moreno Valley, CA 92555Sold
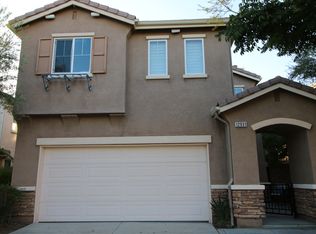
- $592,3003 bd3 ba1.8k sqft12939 Cobblestone Way, Moreno Valley, CA 92555Off Market
- $561,1004 bd3 ba1.9k sqft12955 Cobblestone Ln, Moreno Valley, CA 92555Off Market

- $554,7004 bd3 ba1.9k sqft12931 Cobblestone Ln, Moreno Valley, CA 92555Off Market
Similar homes
- $578,8804 bd3 ba2.1k sqft21418 Marston Ct, Moreno Valley, CA 92557For Sale
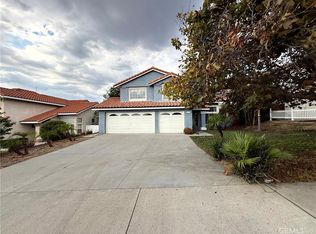 MLS ID #OC26218050, Xu Kang, Wetrust Realty. CRMLS
 - $539,9004 bd2 ba1.8k sqft13560 Casper Ct, Moreno Valley, CA 92553For Sale
 MLS ID #IV26214791, THOMAS HARNESS, RE/MAX HORIZON. CRMLS
 - $545,0003 bd2 ba1.3k sqft13248 Twinflower Ct, Moreno Valley, CA 92553For Sale
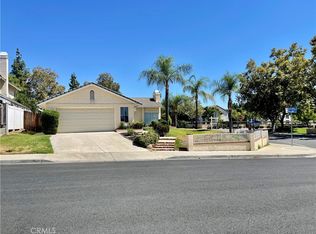 MLS ID #IV26140242, TONY RUELAS, Beechwood Realty. CRMLS
 - $580,0004 bd2 ba1.6k sqft25755 Via Tejon Ave, Moreno Valley, CA 92551For Sale
 MLS ID #DW26168120, Salvador Gonzalez, First Family Homes. CRMLS
