Skip main navigation
Sold for $520,000
  • Listed by: 1% LISTING FEE • OSCAR GARCIA • Contact: 909-550-1000
    Bought with: C-21 Realty Team
    Tax assessed value
    $520,000

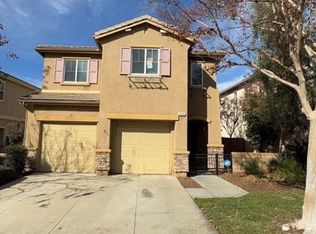
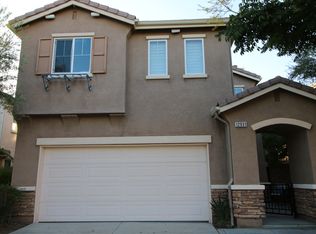
    12939 Cobblestone Ln, Moreno Valley, CA 92555

    3beds
    1,874sqft
    Single Family Residence
    Built in 2006
    3,920 Square Feet Lot
    $540,200 Zestimate®
    $277/sqft
    $3,341 Estimated rent

    Home value

    $540,200

    $513,000 - $567,000

    $3,341/mo

    Zestimate® history
    Loading
    Loading...

    Owner options

    List your home for rent

    $3,341/mo

    Rent Zestimate®

    Find your next renter with Zillow Rental Manager. Plus, with online applications, you can quickly screen prospective tenants – for free.

    Learn more

    $3,341/mo

    Rent Zestimate®

    Refinance and save

    $3,403/mo

    Est. payment

    Refinancing to a lower rate could help reduce your monthly payments and save thousands over the life of the loan.

    See today's rates

    $3,403/mo

    Est. payment

    Explore your selling options

    Work with a Zillow partner agent

    Leverage their expertise and Zillow's premium Showcase listings to get your home seen by more buyers.

    Get started

    List with your own agent

    Get your home in front of millions of buyers by listing it on Zillow.

    Learn how to do it

    Sell it yourself

    Take full control of how buyers see your home on Zillow by listing For Sale by Owner (FSBO).

    List your home

    What's special

    EXCELLENT FORMER MODEL HOME IN PRIVATE GATED COMMUNITY . . . . . Less than a mile south of the 60 Fwy . . . . . NEAR DINING & SHOPPING CONVENIENCE WITH TARGET, KOHL'S, BEST BUY & WALLMART SUPERCENTER . . . Plenty of shopping & dining opportunities within five minutes . . . THIS HOME IS IN GATED, QUIET, & SECURE NEIGHBORHOOD WITH NO BUSY OR NOISY STREETS BEHIND PROPERTY. . . . . Enjoy living in this private & gated community where pride of ownership is reflected . . . . . HOME HAS FOUR PRIVATE PARKS FOR RESIDENTS TO ENJOY . . . . . This home was a former model home . . . . . THE LIVING AREA FEATURES OPEN & EXPANSIVE FLOOR PLAN WITH HARDWOOD FLOORING ON FIRST LEVEL . . . . . PLENTY OF NATURAL LIGHT THROUGHOUT THE ENTIRE HOME . . . . THE LIVING ROOM FEATURES HARDWOOD FLOORS, WHITE MANTLE FIREPLACE, & BUILT-IN ENTERTAINMENT CENTER . . . . . Kitchen has island with breakfast bar & features plenty of hardwood cabinets with plenty of counter top space . . . . . Kitchen features a separate dining area . . . . . Downstairs features a guest bathroom with wainscott wood paneling . . . . . Backyard features patio area . . . Both the front & backyard features professionally designed irrigation system & landscaping on automatic irrigation system in front & back yard . . . . . UPSTAIRS FEATURES LOFT THAT CAN BE CONVERTED TO 4TH BEDROOM . . . . . The loft features built-in desk & bookshelf . . . . . THE MASTER SUITE FEATURES LARGE BEDROOM, DUAL SINK VANITY, WITH LARGE GARDEN BATHTUB & SEPARATE SHOWER . . . The walk-in close is huge . . . Master bathroom features travertine flooring . . . . . The upstairs hallway bath features wainscott wood paneling & tile flooring . . . . ALL OF THE BEDROOMS FEATURES MIRROR CLOSET DOORS . . . . . Most windows feature plantation shutters . . . . . HOME FEATURES A BUILT-IN SURROUND SOUND SYSTEM ON BOTH THE 1ST AND 2ND LEVELS . . . . . Call today to view this home . . . . . . . . 3D Virtual Tour link: https://my.matterport.com/show/?m=7SxJ1CL8EfG

    Zillow last checked:

    Listing updated:

    Listed by:

    OSCAR GARCIA DRE #00972163 909202-2645,

    1% LISTING FEE

    Bought with:

    Margarito Barraza, DRE #01212782

    C-21 Realty Team

    Source: CRMLS,MLS#: IV24062826MLS LogoOriginating MLS: California Regional MLS

    Facts & features

    Interior

    Bedrooms & bathrooms
    • Bedrooms: 3
    • Bathrooms: 3
    • Full bathrooms: 2
    • 1/2 bathrooms: 1
    • Main level bathrooms: 1
    Rooms
    • Room types: Bedroom, Kitchen, Laundry, Loft, Living Room, Other, Dining Room
    Bedroom
    • Features: All Bedrooms Up
    Bathroom
    • Features: Bathtub, Soaking Tub, Separate Shower, Tub Shower, Walk-In Shower
    Kitchen
    • Features: Kitchen Island, Tile Counters
    Other
    • Features: Walk-In Closet(s)
    Heating
    • Central, Fireplace(s)
    Cooling
    • Central Air
    Appliances
    • Included: Dishwasher, Disposal, Gas Water Heater, Water To Refrigerator, Water Heater
    • Laundry: Washer Hookup, Electric Dryer Hookup, Gas Dryer Hookup, Inside, Laundry Room, Upper Level
    Features
    • Breakfast Bar, Ceiling Fan(s), Separate/Formal Dining Room, Open Floorplan, Paneling/Wainscoting, Tile Counters, Wired for Sound, All Bedrooms Up, Loft, Walk-In Closet(s)
    • Flooring: Carpet, Tile, Wood
    • Windows: Double Pane Windows
    • Has fireplace: Yes
    • Fireplace features: Living Room
    • Common walls with other units/homes: No Common Walls
    Interior area
    • Total interior livable area: 1,874 sqft

    Property

    Parking
    • Total spaces: 2
    • Parking features: Concrete, Direct Access, Door-Single, Driveway, Garage Faces Front, Garage
    • Attached garage spaces: 2
    Accessibility
    • Accessibility features: Accessible Doors
    Features
    • Levels: Two
    • Stories: 2
    • Entry location: Front Door
    • Patio & porch: Concrete
    • Pool features: None
    • Spa features: None
    • Fencing: Average Condition
    • Has view: Yes
    • View description: None
    Lot
    • Size: 3,920 Square Feet
    • Features: 0-1 Unit/Acre, Back Yard, Front Yard, Sprinklers In Rear, Sprinklers In Front, Lawn, Level, Near Public Transit, Rectangular Lot, Sprinkler System, Street Level
    Details
    • Parcel number: 488122025
    • Special conditions: Standard

    Construction

    Type & style
    • Home type: SingleFamily
    • Architectural style: Contemporary
    • Property subtype: Single Family Residence
    Materials
    • Copper Plumbing
    • Foundation: Slab
    • Roof: Concrete,Tile
    Condition
    • Turnkey
    • New construction: No
    • Year built: 2006

    Utilities & green energy

    • Sewer: Public Sewer
    • Water: Public
    • Utilities for property: Electricity Connected, Natural Gas Connected, Sewer Connected, Underground Utilities, Water Connected

    Community & HOA

    Community
    • Features: Suburban
    • Security: Carbon Monoxide Detector(s), Security Gate, Smoke Detector(s)
    HOA
    • Has HOA: Yes
    • Amenities included: Outdoor Cooking Area, Barbecue, Picnic Area, Playground, Pets Allowed
    • HOA fee: $139 monthly
    • HOA name: Stonebridge Ranch
    • HOA phone: 714-285-2626
    Location
    • Region: Moreno Valley

    Financial & listing details

    • Price per square foot: $277/sqft
    • Tax assessed value: $520,000
    • Annual tax amount: $8,843
    • Date on market: 3/30/2024
    • Cumulative days on market: 89 days
    • Listing terms: Cash,Cash to New Loan,Conventional,Cal Vet Loan,1031 Exchange,FHA 203(b),Fannie Mae,Freddie Mac,Submit,VA Loan
    • Exclusions: Stove, refrigerator, clothes washer & dryer.

    Price history

    DateEventPrice
    8/13/2024Sold$520,000-1%$277/sqft
    Source: CRMLS #IV24062826 Report a problem
    6/29/2024Pending sale$525,000$280/sqft
    Source: CRMLS #IV24062826 Report a problem
    6/23/2024Listing removed--
    Source: CRMLS #IV24124767 Report a problem
    6/23/2024Price change$525,000-0.9%$280/sqft
    Source: CRMLS #IV24062826 Report a problem
    6/19/2024Listed for rent$2,800+14.3%$1/sqft
    Source: CRMLS #IV24124767 Report a problem
    5/28/2024Price change$529,900-1.9%$283/sqft
    Source: CRMLS #IV24062826 Report a problem
    5/11/2024Price change$540,000-1.8%$288/sqft
    Source: CRMLS #IV24062826 Report a problem
    3/31/2024Listed for sale$550,000+115.7%$293/sqft
    Source: CRMLS #IV24062826 Report a problem
    10/18/2020Listing removed$2,450$1/sqft
    Source: Ready In Corp. #TR20211753 Report a problem
    10/8/2020Listed for rent$2,450+60.1%$1/sqft
    Source: Ready In Corp. #TR20211753 Report a problem
    7/9/2013Listing removed$1,530$1/sqft
    Source: Owner Report a problem
    7/5/2013Listed for rent$1,530$1/sqft
    Source: Owner Report a problem
    8/26/2009Sold$255,000-34%$136/sqft
    Source: Public Record Report a problem
    10/12/2006Sold$386,500$206/sqft
    Source: Public Record Report a problem

    Public tax history

    YearProperty taxesTax assessment
    2025$8,843 +35.9%$520,000 +61.1%
    2024$6,506 +3%$322,687 +2%
    2023$6,313 +3.1%$316,361 +2%
    2022$6,125 +2.7%$310,159 +2%
    2021$5,966 +2.2%$304,078 +1%
    2020$5,839 +1.7%$300,961 +2%
    2019$5,742 -0.2%$295,061 +2%
    2018$5,751 +2.2%$289,277 +2%
    2017$5,626 $283,606 +4.3%
    2016$5,626 +3.9%$272,000 +0.7%
    2015$5,415 +12.3%$270,000 +17.9%
    2014$4,820 $229,000 +29.4%
    2013-- $177,000 +14.9%
    2012-- $154,000 -15.8%
    2011-- $183,000 -28.2%
    2010-- $255,000 -0.4%
    2009-- $256,000 -17.9%
    2008-- $312,000 -19.3%
    2007-- $386,400
    Find assessor info on the county website

    Neighborhood: Bear Valley

    Nearby schools

    GreatSchools rating
    Get a cash offer in 3 minutes
    Find out how much your home could sell for in as little as 3 minutes with a no-obligation cash offer.
    Estimated market value
    $540,200
    Get a cash offer in 3 minutes
    Find out how much your home could sell for in as little as 3 minutes with a no-obligation cash offer.
    Estimated market value
    $540,200