Welcome to 10853 Anemone Cir, a stunning, light-filled residence nestled in the highly desirable Sunnymead Ranch community of Moreno Valley. Boasting 2,492 square feet of beautifully designed living space, this spacious home is perfect for both daily comfort and elegant entertaining.Step inside to discover a seamless open-concept layout highlighted by fresh interior paint and crisp new baseboards throughout the first floor. A formal living room and separate dining room provide the ultimate backdrop for gatherings, while the inviting family room—complete with a cozy fireplace—offers a relaxed space to unwind. The heart of the home features a beautifully updated kitchen equipped with brand-new countertops and direct views of your living space. Additionally, the main level features a convenient half bathroom and a private office with a closet, easily serving as a flexible 5th bedroom or guest stay.Upstairs, the layout expands into four generously proportioned secondary bedrooms, a full guest bathroom, and a spectacular primary retreat. The private primary suite functions as a true sanctuary, complete with its own private un-suite bathroom and a versatile bonus room perfect for an intimate sitting area, nursery, or secondary workspace.Out back, enjoy a gentle slope side lot offering gorgeous mountain views, mature fruit trees, and a covered patio that backs up to a peaceful greenbelt. Residents of this wonderful community also gain access to premier Sunnymead Ranch amenities, including a scenic lake with fishing, a sparkling swimming pool, playgrounds, a picnic area, and a clubhouse. Do not miss the opportunity to make this modern, turn-key home your own!
For sale
Listed by: PREFERRED HOMES REALTY • JAMES HUSKEY • Contact: 951-443-9432
Price cut: $10K (9/15)
$579,900
10853 Anemone Cir, Moreno Valley, CA 92557
5beds
2,492sqft
Single Family Residence
Built in 1986
7,405 Square Feet Lot
$581,700 Zestimate®
$233/sqft
$125/mo HOA
What's special
- 235 days
- 629
- 52
Zillow last checked:
Listing updated:
Listed by:
JAMES HUSKEY DRE #01202923 951-443-9432,
PREFERRED HOMES REALTY
Source: CRMLS,MLS#: IV26196931 Originating MLS: California Regional MLS
Originating MLS: California Regional MLSFacts & features
Interior
Bedrooms & bathrooms
- Bedrooms: 5
- Bathrooms: 3
- Full bathrooms: 2
- 1/2 bathrooms: 1
- Main level bathrooms: 1
- Main level bedrooms: 1
Rooms
- Room types: Primary Bedroom, Dining Room
Primary bedroom
- Features: Main Level Primary
Bathroom
- Features: Bathtub, Dual Sinks, Low Flow Plumbing Fixtures, Separate Shower, Tub Shower
Kitchen
- Features: Tile Counters
Heating
- Central, Fireplace(s), Natural Gas
Cooling
- Central Air
Appliances
- Included: Double Oven, Dishwasher, Disposal, Gas Range
- Laundry: In Garage
Features
- Ceiling Fan(s), Ceramic Counters, Cathedral Ceiling(s), Separate/Formal Dining Room, High Ceilings, Pantry, Main Level Primary
- Flooring: Laminate, Tile
- Doors: Sliding Doors
- Windows: Double Pane Windows
- Has fireplace: Yes
- Fireplace features: Den, Gas
- Common walls with other units/homes: No Common Walls
Interior area
- Total interior livable area: 2,492 sqft
Property
Parking
- Total spaces: 2
- Parking features: Concrete, Driveway, Garage Faces Front, Garage
- Attached garage spaces: 2
Features
- Levels: Two
- Stories: 2
- Entry location: front
- Patio & porch: Open, Patio, Wood
- Pool features: None, Association
- Fencing: Wood
Lot
- Size: 7,405 Square Feet
- Features: Lawn, Street Level
Details
- Parcel number: 474533015
- Special conditions: Standard
Construction
Type & style
- Home type: SingleFamily
- Architectural style: Contemporary
- Property subtype: Single Family Residence
Materials
- Drywall, Frame, Glass, Stucco, Copper Plumbing
- Roof: Spanish Tile
Condition
- Updated/Remodeled
- New construction: No
- Year built: 1986
Utilities & green energy
- Electric: Standard
- Sewer: Public Sewer
- Water: Public
- Utilities for property: Cable Available, Electricity Connected, Natural Gas Connected, Sewer Connected, Water Connected
Community & HOA
Community
- Features: Biking, Curbs, Gutter(s), Hiking, Lake, Storm Drain(s), Street Lights
HOA
- Has HOA: Yes
- Amenities included: Meeting Room, Picnic Area, Playground, Pool
- HOA fee: $125 monthly
- HOA name: Sunnymead Ranch Planned Comunity Association
- HOA phone: 951-924-2249
Location
- Region: Moreno Valley
Financial & listing details
- Price per square foot: $233/sqft
- Tax assessed value: $408,402
- Date on market: 9/10/2026
- Cumulative days on market: 235 days
- Listing terms: Cash,Cash to New Loan,Conventional,1031 Exchange,FHA,VA Loan
- Road surface type: Paved
Estimated market value
$581,700
$553,000 - $611,000
$3,482/mo
Price history
| Date | Event | Price |
|---|---|---|
| 9/15/2026 | Price change | $579,900-1.7%$233/sqft |
Source:  CRMLS #IV26196931 Report a problem CRMLS #IV26196931 Report a problem | ||
| 9/10/2026 | Listed for sale | $589,900+71%$237/sqft |
Source: CRMLS #IV26196931 Report a problem | ||
| 11/10/2016 | Sold | $345,000-2.8%$138/sqft |
Source: Public Record Report a problem | ||
| 8/11/2016 | Price change | $354,880-5.1%$142/sqft |
Source: Diamond Ridge Realty #IG16097880 Report a problem | ||
| 7/16/2016 | Price change | $373,880-2.9%$150/sqft |
Source: Diamond Ridge Realty #IG16097880 Report a problem | ||
| 5/9/2016 | Listed for sale | $384,880$154/sqft |
Source: Diamond Ridge Realty #IG16097880 Report a problem | ||
Public tax history
| Year | Property taxes | Tax assessment |
|---|---|---|
| 2026 | -- | $408,402 +2% |
| 2025 | $4,608 +3.3% | $400,395 +2% |
| 2024 | $4,460 +2.1% | $392,545 +2% |
| 2023 | $4,370 +2% | $384,849 +2% |
| 2022 | $4,286 +2% | $377,304 +2% |
| 2021 | $4,203 -2.3% | $369,907 +1% |
| 2020 | $4,301 +2.5% | $366,115 +2% |
| 2019 | $4,199 +4.8% | $358,937 +2% |
| 2018 | $4,004 +2.3% | $351,900 +2% |
| 2017 | $3,914 | $345,000 +34.6% |
| 2016 | $3,914 +31% | $256,405 +1.5% |
| 2015 | $2,988 +7.4% | $252,556 +2% |
| 2014 | $2,782 | $247,611 +0.5% |
| 2013 | -- | $246,494 +2% |
| 2012 | -- | $241,662 +2% |
| 2011 | -- | $236,925 +0.8% |
| 2010 | -- | $235,156 -0.2% |
| 2009 | -- | $235,717 +2% |
| 2008 | -- | $231,096 +2% |
| 2007 | -- | $226,566 +2% |
| 2006 | -- | $222,124 +2% |
| 2005 | -- | $217,770 +3.9% |
| 2003 | -- | $209,589 +2% |
| 2002 | -- | $205,480 +2% |
| 2001 | $2,156 +68.6% | $201,452 +73.7% |
| 2000 | $1,279 | $116,000 |
Find assessor info on the county website
Monthly payment
Est. payment
Payment breakdown
Explore the cost of this home by adjusting the details. Changes won't be saved.Climate risks
Neighborhood: Sugar Hill
Nearby schools
Schools provided by the listing agent
- Middle: Vista
- High: Canyon Springs
Source: CRMLS. This data may not be complete. We recommend contacting the local school district to confirm school assignments for this home.
- $535,0004 bd2 ba1.7k sqft10867 Anemone Cir, Moreno Valley, CA 92557Off Market
- $560,0004 bd3 ba1.7k sqft10837 Anemone Cir, Moreno Valley, CA 92557Sold
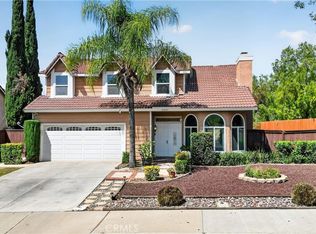
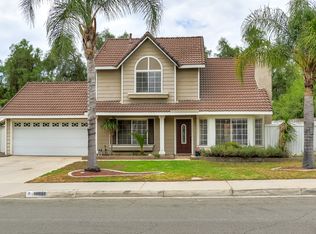
- $536,4003 bd2 ba1.6k sqft24489 Brown Dove Cir, Moreno Valley, CA 92557Off Market
- $518,6003 bd3 ba1.4k sqft10881 Anemone Cir, Moreno Valley, CA 92557Off Market
Similar homes
- $575,0004 bd3 ba2.1k sqft25798 Fir Ave, Moreno Valley, CA 92553For Sale
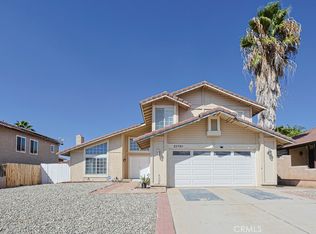 MLS ID #PW26209685, Hanh Truong, United Elite Investments. CRMLS
 - $620,0004 bd3 ba2k sqft11788 Lewisia Ave, Moreno Valley, CA 92557For Sale
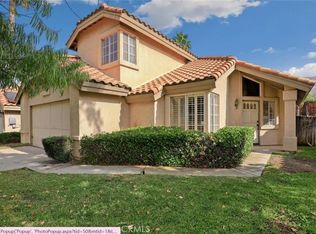 MLS ID #WS26206094, XIAOFEI YUE, Wetrust Realty. CRMLS
 - $800,0004 bd3 ba2.6k sqft10552 Sunnymead Crest Ln, Moreno Valley, CA 92557For Sale
 MLS ID #IV26198724, SHAWKAT ALAM, CASTLE REALTORS, PC. CRMLS
 - $510,0003 bd2 ba1.3k sqft12331 Kitching St, Moreno Valley, CA 92557For Sale
 MLS ID #IG26218518, Hernan Orellana, REAL ESTATE MASTERS GROUP. CRMLS
