LOCATION and VIEWS! Welcome to this spacious single-story 5 bedroom, 2 bath home tucked away on "HIDDEN COURT" in a quiet cul-de-sac. The open floor plan creates a comfortable flow for everyday living and entertaining, while *BEAUTIFUL VIEWS*, spacious patio and low maintenance yard add to the home's appeal. With just a little interior paint, this home offers great opportunity to add your personal touch and make it your own. This home also has a NEW HVAC system. It is Located in a desirable community, residents can enjoy wonderful amenities including scenic hiking trails, refreshing swimming pools, pickleball, playgrounds, and a beautiful lake perfect for relaxing or fishing. This home offers the perfect combination of comfort, potential and enjoyable community living. Now is the time to call me HOME!
For sale
Listed by: Berkshire Hathaway HomeServices California Realty • JANET MANN • Contact: 909-289-1935
Price cut: $4.1K (10/1)
$719,950
7142 Hidden Ct, Highland, CA 92346
5beds
2,362sqft
Single Family Residence
Built in 2004
0.25 Acres Lot
$716,400 Zestimate®
$305/sqft
$181/mo HOA
What's special
- 89 days
- 1,023
- 52
Zillow last checked:
Listing updated:
Listed by:
JANET MANN DRE #01950586 909-289-1935,
Berkshire Hathaway HomeServices California Realty,
KEVIN MACKEY DRE #01879810,
Berkshire Hathaway HomeServices California Realty
Source: CRMLS,MLS#: IV26157783 Originating MLS: California Regional MLS
Originating MLS: California Regional MLSFacts & features
Interior
Bedrooms & bathrooms
- Bedrooms: 5
- Bathrooms: 2
- Full bathrooms: 2
- Main level bathrooms: 2
- Main level bedrooms: 5
Rooms
- Room types: Bonus Room, Bedroom, Great Room, Kitchen, Laundry, Living Room, Other, Dining Room
Bedroom
- Features: All Bedrooms Down
Bathroom
- Features: Dual Sinks, Jetted Tub, Separate Shower, Tub Shower, Walk-In Shower
Kitchen
- Features: Granite Counters, Kitchen Island, Kitchen/Family Room Combo
Other
- Features: Walk-In Closet(s)
Heating
- Central, Fireplace(s)
Cooling
- Central Air
Appliances
- Included: Dishwasher, Gas Cooktop, Disposal, Gas Water Heater, Ice Maker, Microwave, Refrigerator, Range Hood, Water To Refrigerator, Water Heater
- Laundry: Washer Hookup, Electric Dryer Hookup, Gas Dryer Hookup, Inside, Laundry Room
Features
- Block Walls, Ceiling Fan(s), Separate/Formal Dining Room, Eat-in Kitchen, Granite Counters, High Ceilings, Open Floorplan, Recessed Lighting, All Bedrooms Down, Walk-In Closet(s)
- Flooring: Carpet, Tile, Wood
- Windows: Blinds, Double Pane Windows
- Has fireplace: Yes
- Fireplace features: Family Room
- Common walls with other units/homes: No Common Walls
Interior area
- Total interior livable area: 2,362 sqft
Property
Parking
- Total spaces: 6
- Parking features: Driveway, Garage
- Attached garage spaces: 2
- Uncovered spaces: 4
Features
- Levels: One
- Stories: 1
- Entry location: Front
- Patio & porch: Covered, Front Porch, Open, Patio
- Exterior features: Rain Gutters
- Pool features: Association
- Has spa: Yes
- Spa features: Association
- Fencing: Block,Excellent Condition,Vinyl,Wrought Iron
- Has view: Yes
- View description: City Lights, Hills, Mountain(s)
Lot
- Size: 0.25 Acres
- Features: Corner Lot, Cul-De-Sac, Front Yard, Sprinklers In Front, Landscaped
Details
- Parcel number: 0288751240000
- Special conditions: Standard,Trust
Construction
Type & style
- Home type: SingleFamily
- Property subtype: Single Family Residence
Materials
- Foundation: Slab
- Roof: Tile
Condition
- New construction: No
- Year built: 2004
Utilities & green energy
- Electric: Standard
- Sewer: Public Sewer
- Water: Public
- Utilities for property: Electricity Connected, Sewer Connected
Community & HOA
Community
- Features: Biking, Curbs, Foothills, Fishing, Gutter(s), Hiking, Lake, Mountainous, Park, Street Lights, Sidewalks
- Security: Carbon Monoxide Detector(s), Fire Sprinkler System, Smoke Detector(s)
HOA
- Has HOA: Yes
- Amenities included: Call for Rules, Clubhouse, Sport Court, Outdoor Cooking Area, Barbecue, Picnic Area, Playground, Pickleball, Pool, Spa/Hot Tub, Tennis Court(s), Trail(s)
- HOA fee: $181 monthly
- HOA name: East Highland Ranch
- HOA phone: 909-864-0215
Location
- Region: Highland
Financial & listing details
- Price per square foot: $305/sqft
- Tax assessed value: $622,037
- Date on market: 7/20/2026
- Cumulative days on market: 89 days
- Listing terms: Cash,Contract,Submit
- Road surface type: Paved
Estimated market value
$716,400
$681,000 - $752,000
$3,840/mo
Price history
| Date | Event | Price |
|---|---|---|
| 10/1/2026 | Price change | $719,950-0.6%$305/sqft |
Source:  CRMLS #IV26157783 Report a problem CRMLS #IV26157783 Report a problem | ||
| 9/24/2026 | Price change | $724,000-0.1%$307/sqft |
Source: CRMLS #IV26157783 Report a problem | ||
| 9/1/2026 | Listed for sale | $724,950$307/sqft |
Source: CRMLS #IV26157783 Report a problem | ||
| 9/1/2026 | Pending sale | $724,950$307/sqft |
Source: CRMLS #IV26157783 Report a problem | ||
| 8/27/2026 | Contingent | $724,950$307/sqft |
Source: CRMLS #IV26157783 Report a problem | ||
| 8/7/2026 | Price change | $724,950-2%$307/sqft |
Source: CRMLS #IV26157783 Report a problem | ||
| 7/20/2026 | Listed for sale | $739,950+69.1%$313/sqft |
Source: CRMLS #IV26157783 Report a problem | ||
| 10/26/2004 | Sold | $437,500$185/sqft |
Source: Public Record Report a problem | ||
Public tax history
| Year | Property taxes | Tax assessment |
|---|---|---|
| 2026 | -- | $622,037 +2% |
| 2025 | $9,079 +6.2% | $609,841 +2% |
| 2024 | $8,546 +0.4% | $597,883 +2% |
| 2023 | $8,513 +1.6% | $586,159 +2% |
| 2022 | $8,381 +7.8% | $574,666 +12.7% |
| 2021 | $7,772 +6.6% | $510,000 +6.9% |
| 2020 | $7,293 +3.7% | $476,900 +3% |
| 2019 | $7,030 +1.7% | $463,000 |
| 2018 | $6,910 +6.2% | $463,000 +3.5% |
| 2017 | $6,506 | $447,300 +7% |
| 2016 | $6,506 +5.5% | $418,000 +8% |
| 2015 | $6,166 +6.4% | $387,000 +9.6% |
| 2014 | $5,796 | $353,000 +14.2% |
| 2013 | -- | $309,000 +12.2% |
| 2012 | -- | $275,400 |
| 2011 | -- | $275,400 |
| 2010 | -- | $275,400 -10% |
| 2009 | -- | $306,000 -24.8% |
| 2008 | -- | $407,000 -10.6% |
| 2007 | -- | $455,175 +2% |
| 2006 | -- | $446,250 +2% |
| 2005 | -- | $437,500 +630% |
| 2004 | -- | $59,935 |
Find assessor info on the county website
Monthly payment
Est. payment
Payment breakdown
Explore the cost of this home by adjusting the details. Changes won't be saved.Climate risks
Neighborhood: 92346
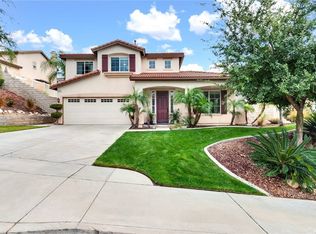
Similar homes
- $784,0004 bd3 ba2.9k sqft7131 Amberwood Ln, Highland, CA 92346For Sale
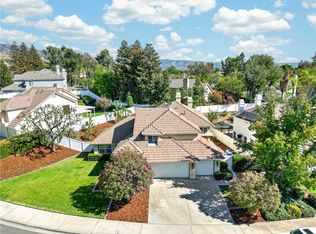 MLS ID #IG26200685, Matthew Gaffney, CENTURY 21 LOIS LAUER REALTY. CRMLS
 - $624,8003 bd2 ba1.8k sqft28984 River Oaks Ln, Highland, CA 92346For Sale
 MLS ID #MB26213255, LEN CONTRERAS, EXCELLENCE RE REAL ESTATE. CRMLS
 - $629,0004 bd3 ba1.7k sqft7814 Aberdeen Ln, Highland, CA 92346For Sale
 MLS ID #CV26191660, Noemi Concepcion, KING REALTY GROUP, INC. CRMLS
 - $644,9003 bd2 ba1.8k sqft28362 Sycamore Dr, Highland, CA 92346For Sale
 MLS ID #TR26112372, Rochelle Martinez, Best Realty Partners. CRMLS
