BEST VALUE IN TOWN! A beautiful 5-bedroom, 3-full-bathroom home offering nearly 2,200 square feet of comfortable living space, ideally situated on one of the largest lots in the Sandstone community! As you step inside, you are greeted by a large, light-filled living room featuring soaring ceilings and an open dining area. Abundant natural sunlight creates a bright, airy, and welcoming atmosphere throughout the home. The spacious kitchen features granite countertops, abundant cabinetry, and a wonderful view of the backyard. Just off the kitchen is a convenient eating area that flows seamlessly into the inviting family room, complete with a beautiful fireplace—the perfect space for relaxing and gathering with family and friends. A downstairs bedroom and full bathroom with a shower, offering flexibility for guests, extended family, or a home office. Upstairs, you'll find four additional spacious bedrooms, including a generous primary suite with walk in closet. The primary bedroom features a large private balcony, creating the perfect spot to sit back, relax, and enjoy the views. Step outside and discover your own private backyard retreat! The home features a covered patio and a sparkling pool, providing an ideal setting for outdoor entertaining, summer gatherings, or simply enjoying your future resort like living. The exceptionally large lot offers plenty of possibilities for recreation and relaxation. Whether you're relaxing with a book or entertaining family and friends, this is a place to be. For added convenience, the home includes a separate first-floor laundry room with an access exterior door, and a three-car garage with plenty of storage and parking space. Located in the desirable Sandstone community, residents enjoy access to community amenities including a playground, BBQ area, and pool. The home is also located within the highly regarded Redlands School District, conveniently close to the University of Redlands and just a short distance from Downtown Redlands, with its shopping, dining, and entertainment. With its spacious floor plan, downstairs bedroom and bath, large lot, pool, balcony, three-car garage, and excellent location, this home offers an exceptional opportunity to enjoy comfortable living.
For sale
Listed by: RE/MAX TIME REALTY • Jane Santiago • Contact: 909-816-7411
Price cut: $30K (10/2)
$569,900
31136 Slate St, Mentone, CA 92359
5beds
2,138sqft
Single Family Residence
Built in 1993
8,976 Square Feet Lot
$573,600 Zestimate®
$267/sqft
$145/mo HOA
What's special
- 53 days
- 1,110
- 111
Zillow last checked:
Listing updated:
Listed by:
Jane Santiago DRE #01851541 909-816-7411,
RE/MAX TIME REALTY
Source: CRMLS,MLS#: CV26107643 Originating MLS: California Regional MLS
Originating MLS: California Regional MLSFacts & features
Interior
Bedrooms & bathrooms
- Bedrooms: 5
- Bathrooms: 3
- Full bathrooms: 3
- Main level bathrooms: 1
- Main level bedrooms: 1
Rooms
- Room types: Bedroom, Family Room, Kitchen, Laundry, Living Room, Primary Bathroom, Primary Bedroom, Other
Bedroom
- Features: Bedroom on Main Level
Family room
- Features: Separate Family Room
Kitchen
- Features: Granite Counters
Other
- Features: Walk-In Closet(s)
Heating
- Central
Cooling
- Central Air, Wall/Window Unit(s)
Appliances
- Included: Gas Oven, Gas Range, Microwave, Water Heater
- Laundry: Washer Hookup, Gas Dryer Hookup, Laundry Room
Features
- Breakfast Area, Eat-in Kitchen, Granite Counters, High Ceilings, Recessed Lighting, Bedroom on Main Level, Walk-In Closet(s)
- Flooring: Carpet, Laminate, See Remarks, Vinyl
- Windows: Blinds, Screens
- Has fireplace: Yes
- Fireplace features: Family Room
- Common walls with other units/homes: No Common Walls
Interior area
- Total interior livable area: 2,138 sqft
Property
Parking
- Total spaces: 3
- Parking features: Direct Access, Driveway, Garage Faces Front, Garage
- Attached garage spaces: 3
Features
- Levels: Two
- Stories: 2
- Entry location: 1
- Patio & porch: Terrace
- Has private pool: Yes
- Pool features: Heated, In Ground, Private, Association
- Has spa: Yes
- Spa features: In Ground
- Fencing: Good Condition
- Has view: Yes
- View description: Mountain(s), Neighborhood
Lot
- Size: 8,976 Square Feet
- Features: Back Yard, Front Yard, Sprinklers In Front, Landscaped, Level, Sprinkler System, Street Level, Yard
Details
- Parcel number: 0298411640000
- Special conditions: Standard
Construction
Type & style
- Home type: SingleFamily
- Architectural style: Modern
- Property subtype: Single Family Residence
Materials
- Roof: Tile
Condition
- Turnkey
- New construction: No
- Year built: 1993
Utilities & green energy
- Electric: Standard
- Sewer: Public Sewer
- Water: Public
- Utilities for property: Electricity Available, Natural Gas Available, Sewer Connected, Water Available
Community & HOA
Community
- Features: Street Lights, Sidewalks
HOA
- Has HOA: Yes
- Amenities included: Maintenance Grounds, Pool, Pet Restrictions, Pets Allowed
- HOA fee: $145 monthly
- HOA name: Sandstone
- HOA phone: 909-948-0777
Location
- Region: Mentone
Financial & listing details
- Price per square foot: $267/sqft
- Tax assessed value: $497,523
- Date on market: 8/16/2026
- Cumulative days on market: 53 days
- Listing terms: Cash,Conventional,FHA
Estimated market value
$573,600
$545,000 - $602,000
$3,443/mo
Price history
| Date | Event | Price |
|---|---|---|
| 10/2/2026 | Price change | $569,900-5%$267/sqft |
Source:  CRMLS #CV26107643 Report a problem CRMLS #CV26107643 Report a problem | ||
| 9/23/2026 | Price change | $599,900-6.1%$281/sqft |
Source: CRMLS #CV26107643 Report a problem | ||
| 8/18/2026 | Listed for sale | $639,000+43.3%$299/sqft |
Source: CRMLS #CV26107643 Report a problem | ||
| 10/31/2019 | Sold | $446,000-0.9%$209/sqft |
Source:  CRMLS #EV19225733 Report a problem CRMLS #EV19225733 Report a problem | ||
| 10/2/2019 | Pending sale | $449,900$210/sqft |
Source: CENTURY 21 Lois Lauer Realty #EV19225733 Report a problem | ||
| 9/23/2019 | Listed for sale | $449,900+192.1%$210/sqft |
Source: CENTURY 21 LOIS LAUER REALTY #EV19225733 Report a problem | ||
| 5/4/1998 | Sold | $154,000+24.9%$72/sqft |
Source: Public Record Report a problem | ||
| 1/12/1998 | Sold | $123,300$58/sqft |
Source: Public Record Report a problem | ||
Public tax history
| Year | Property taxes | Tax assessment |
|---|---|---|
| 2026 | -- | $497,523 +2% |
| 2025 | $6,214 +7% | $487,767 +2% |
| 2024 | $5,805 +0.2% | $478,203 +2% |
| 2023 | $5,794 +1.5% | $468,826 +2% |
| 2022 | $5,707 -1.7% | $459,633 +2% |
| 2021 | $5,804 +1.6% | $450,620 +1% |
| 2020 | $5,715 +107.8% | $446,000 +106.1% |
| 2019 | $2,750 +117.8% | $216,429 +2% |
| 2018 | $1,263 -49.5% | $212,185 +2% |
| 2017 | $2,503 | $208,025 +2% |
| 2016 | $2,503 +1.2% | $203,946 +1.5% |
| 2015 | $2,473 +0.8% | $200,882 +2% |
| 2014 | $2,453 | $196,947 +0.5% |
| 2013 | -- | $196,057 +2% |
| 2012 | -- | $192,213 +2% |
| 2011 | -- | $188,444 +0.8% |
| 2010 | -- | $187,036 -0.2% |
| 2009 | -- | $187,481 +2% |
| 2008 | -- | $183,805 +2% |
| 2007 | -- | $180,201 +2% |
| 2006 | -- | $176,668 +2% |
| 2005 | -- | $173,204 +2% |
| 2004 | -- | $169,807 +1.9% |
| 2003 | -- | $166,695 +2% |
| 2002 | -- | $163,426 +2% |
| 2001 | -- | $160,222 +2% |
| 2000 | -- | $157,080 |
Find assessor info on the county website
Monthly payment
Est. payment
Payment breakdown
Explore the cost of this home by adjusting the details. Changes won't be saved.Climate risks
Neighborhood: 92359
Similar homes
- $574,9003 bd2 ba1.5k sqft803 E Palm Ave, Redlands, CA 92374For Sale
 MLS ID #IV26145740, WILSON QUISPE, EXP REALTY OF CALIFORNIA INC. CRMLS
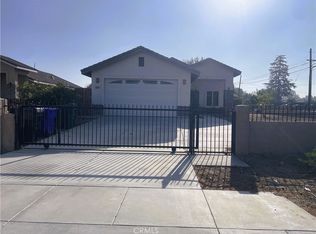
 - $579,9004 bd3 ba1.7k sqft1489 Richardson St, San Bernardino, CA 92408For Sale
 MLS ID #CV26202260, Roumel Padilla, HOME VIEW REALTY. CRMLS
 - $629,0004 bd3 ba1.7k sqft7814 Aberdeen Ln, Highland, CA 92346For Sale
 MLS ID #CV26191660, Noemi Concepcion, KING REALTY GROUP, INC. CRMLS
 - $624,8003 bd2 ba1.8k sqft28984 River Oaks Ln, Highland, CA 92346For Sale
 MLS ID #MB26213255, LEN CONTRERAS, EXCELLENCE RE REAL ESTATE. CRMLS
