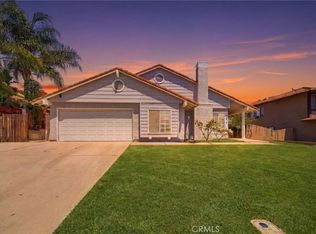
This one stands out! Stay nice and cool all summer long with the Solar savings! Tucked away on a spacious cul-de-sac lot with no direct rear neighbors and beautiful mountain views, this upgraded 4 bedroom, 2.5 bath home offers privacy, space, and a highly functional layout in the sought-after Sunnymead Ranch community. The floor plan features a downstairs bedroom and bathroom, perfect for guests, extended family, or a home office. Inside, you’ll find vaulted ceilings, newer windows throughout, formal living and dining rooms, and an upgraded kitchen with white shaker cabinets, quartz countertops, stainless-steel appliances, and solar. The separate family room with fireplace and breakfast nook creates the perfect everyday gathering space. Upstairs, the primary suite features a private deck with peaceful mountain views and stunning sunsets. Sitting on an oversized 7,800+ sq. ft. lot, the backyard offers endless potential with room for a pool, gazebo, or custom outdoor entertaining area. A 3-car garage and oversized side yard provide plenty of extra storage and parking options. RESORT STYLE LIVING** Residents of Sunnymead Ranch enjoy access to resort style amenities including Lake access, lake club, pool, spa, fitness center, tennis, basketball, volleyball courts, fishing, and playgrounds. Conveniently located near the 60 & 215 freeways, shopping, dining, and schools. Homes with this much privacy, lot size, upgrades, and energy-saving features rarely hit the market .
For sale
Listed by: STIGLER MORTGAGE • Andrea Zaragoza • Contact: 909-644-5345
$599,999
10462 Sagecrest Dr, Moreno Valley, CA 92557
4beds
1,786sqft
:
Get pre-qualified$4,121/mo
Single Family Residence
Built in 1987
7,841 Square Feet Lot
$600,700 Zestimate®
$336/sqft
$133/mo HOA
What's special
- 49 days |
- 811 |
- 54 |
Zillow last checked:
Listing updated:
Listed by:
Andrea Zaragoza DRE #01780049 909-644-5345,
STIGLER MORTGAGE
Source: CRMLS,MLS#: CV26116570 Originating MLS: California Regional MLS
Originating MLS: California Regional MLSFacts & features
Interior
Bedrooms & bathrooms
- Bedrooms: 4
- Bathrooms: 3
- Full bathrooms: 2
- 1/2 bathrooms: 1
- Main level bathrooms: 1
- Main level bedrooms: 1
Rooms
- Room types: Bedroom, Family Room, Kitchen, Laundry, Living Room, Primary Bathroom, Primary Bedroom, Other
Primary bedroom
- Features: Primary Suite
Bedroom
- Features: Bedroom on Main Level
Family room
- Features: Separate Family Room
Kitchen
- Features: Kitchen/Family Room Combo, Quartz Counters, Remodeled, Updated Kitchen
Other
- Features: Walk-In Closet(s)
Heating
- Central
Cooling
- Central Air
Appliances
- Included: Dishwasher, Gas Oven, Gas Range
- Laundry: Inside
Features
- High Ceilings, Quartz Counters, Bedroom on Main Level, Primary Suite, Walk-In Closet(s)
- Has fireplace: Yes
- Fireplace features: Family Room
- Common walls with other units/homes: No Common Walls
Interior area
- Total interior livable area: 1,786 sqft
Property
Parking
- Total spaces: 3
- Parking features: Garage - Attached
- Attached garage spaces: 3
Features
- Levels: Two
- Stories: 2
- Entry location: 1
- Patio & porch: Deck, Front Porch
- Pool features: Association
- Has spa: Yes
- Spa features: Association
- Has view: Yes
- View description: Mountain(s)
Lot
- Size: 7,841 Square Feet
- Features: Back Yard, Cul-De-Sac, Landscaped
Details
- Parcel number: 474471032
- Special conditions: Standard
Construction
Type & style
- Home type: SingleFamily
- Property subtype: Single Family Residence
Condition
- Turnkey
- New construction: No
- Year built: 1987
Utilities & green energy
- Sewer: Public Sewer
- Water: Public
Green energy
- Energy generation: Solar
Community & HOA
Community
- Features: Curbs, Lake, Storm Drain(s), Street Lights, Suburban, Sidewalks
HOA
- Has HOA: Yes
- Amenities included: Call for Rules, Clubhouse, Fitness Center, Picnic Area, Playground, Pickleball, Pool, Spa/Hot Tub, Tennis Court(s)
- HOA fee: $133 monthly
- HOA name: Sunnymead Ranch
- HOA phone: 800-232-7517
Location
- Region: Moreno Valley
Financial & listing details
- Price per square foot: $336/sqft
- Tax assessed value: $603,430
- Annual tax amount: $6,988
- Date on market: 6/10/2026
- Cumulative days on market: 50 days
- Listing terms: Cash to New Loan,Conventional,FHA,Submit
Estimated market value
$600,700
$571,000 - $631,000
$3,241/mo
Price history
| Date | Event | Price |
|---|---|---|
| 6/10/2026 | Listed for sale | $599,999+3.4%$336/sqft |
Source:  CRMLS #CV26116570 Report a problem CRMLS #CV26116570 Report a problem | ||
| 7/21/2022 | Sold | $580,000+5.5%$325/sqft |
Source: Public Record Report a problem | ||
| 7/14/2022 | Pending sale | $549,900$308/sqft |
Source: CRMLS #OC22118250 Report a problem | ||
| 6/15/2022 | Contingent | $549,900$308/sqft |
Source: CRMLS #OC22118250 Report a problem | ||
| 6/10/2022 | Listed for sale | $549,900+44.7%$308/sqft |
Source: CRMLS #OC22118250 Report a problem | ||
| 6/29/2020 | Sold | $380,000$213/sqft |
Source:  CRMLS #IG20091983 Report a problem CRMLS #IG20091983 Report a problem | ||
| 5/16/2020 | Listed for sale | $380,000$213/sqft |
Source: Red Diamond Realty #IG20091983 Report a problem | ||
| 5/16/2020 | Pending sale | $380,000+227.6%$213/sqft |
Source: Red Diamond Realty #IG20091983 Report a problem | ||
| 7/2/1996 | Sold | $116,000$65/sqft |
Source: Public Record Report a problem | ||
Public tax history
| Year | Property taxes | Tax assessment |
|---|---|---|
| 2025 | $6,988 +3.3% | $603,430 +2% |
| 2024 | $6,763 +2.1% | $591,599 +2% |
| 2023 | $6,627 +31.6% | $580,000 +48.1% |
| 2022 | $5,035 +13.5% | $391,613 +2% |
| 2021 | $4,438 +112% | $383,936 +120.6% |
| 2020 | $2,093 +1.6% | $174,056 +2% |
| 2019 | $2,060 +1.9% | $170,644 +2% |
| 2018 | $2,021 +2.2% | $167,299 +2% |
| 2017 | $1,978 | $164,019 +2% |
| 2016 | $1,978 +2.4% | $160,804 +1.5% |
| 2015 | $1,931 +7.2% | $158,391 +2% |
| 2014 | $1,801 | $155,291 +0.5% |
| 2013 | -- | $154,592 +2% |
| 2012 | -- | $151,561 +2% |
| 2011 | -- | $148,591 +0.8% |
| 2010 | -- | $147,482 -0.2% |
| 2009 | -- | $147,834 +2% |
| 2008 | -- | $144,937 +2% |
| 2007 | -- | $142,096 +2% |
| 2006 | -- | $139,311 +2% |
| 2005 | -- | $136,581 +3.9% |
| 2003 | -- | $131,452 +2% |
| 2002 | -- | $128,876 +2% |
| 2001 | $1,454 +1.5% | $126,350 +2% |
| 2000 | $1,433 | $123,874 |
Find assessor info on the county website
Monthly payment
Est. payment
Payment breakdown
Explore the cost of this home by adjusting the details. Changes won't be saved.Climate risks
Neighborhood: Sugar Hill
Nearby schools
GreatSchools rating
- 4/10Sugar Hill Elementary SchoolGrades: K-5Distance: 0.2 mi
- 4/10Palm Middle SchoolGrades: 6-8Distance: 2 mi
- 4/10Canyon Springs High SchoolGrades: 9-12Distance: 1.3 mi
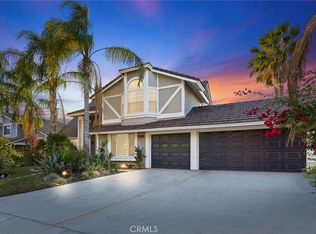
- $623,0004 bd3 ba2k sqft10472 Sagecrest Dr, Moreno Valley, CA 92557Sold
- $641,3004 bd3 ba2k sqft10452 Sagecrest Dr, Moreno Valley, CA 92557Off Market
- $645,8004 bd3 ba1.8k sqft24460 Rimview Rd, Moreno Valley, CA 92557Off Market

- $601,5004 bd2 ba1.7k sqft10482 Sagecrest Dr, Moreno Valley, CA 92557Off Market
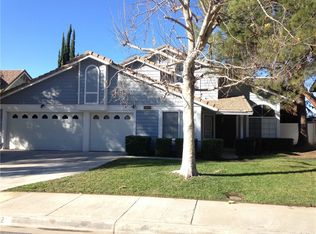
- $663,0004 bd3 ba2k sqft10438 Sagecrest Dr, Moreno Valley, CA 92557Off Market
- $603,8004 bd3 ba1.7k sqft10469 Sagecrest Dr, Moreno Valley, CA 92557Off Market
- $554,6003 bd2 ba1.8k sqft10457 Sagecrest Dr, Moreno Valley, CA 92557Off Market
- $658,5004 bd3 ba2.3k sqft24446 Rimview Rd, Moreno Valley, CA 92557Off Market
A local agent can set up tours, give advice and negotiate with sellers.
Similar homes
- $569,5004 bd2 ba1.8k sqft24971 Escondido Ct, Moreno Valley, CA 92557For Sale
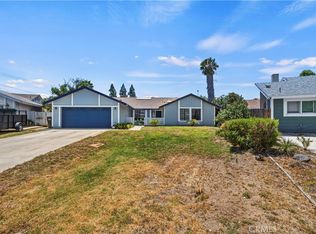 MLS ID #IV26105789, ED DOMINGUEZ, EDWARD ALLAN REAL ESTATE. CRMLS
 - $730,0004 bd3 ba2.2k sqft21040 Lord Murphy Ct, Moreno Valley, CA 92557For Sale
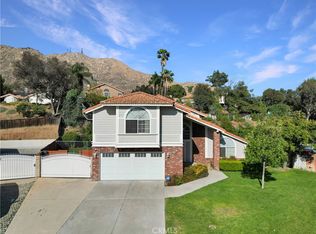 MLS ID #IV26114566, STACI GUEVARA, KELLER WILLIAMS RIVERSIDE CENT. CRMLS
 - $539,0004 bd2 ba1.4k sqft12576 Hackberry Ln, Moreno Valley, CA 92553For Sale
 MLS ID #PW26146556, Sulki Bae, Real Broker. CRMLS
 - $699,9994 bd3 ba2.5k sqft11901 Vista De Cerros Dr, Moreno Valley, CA 92555For Sale
 MLS ID #DW26141566, Paola Melendez, Century 21 Allstars. CRMLS
 - $559,8003 bd2 ba1.5k sqft26046 Bay Ave, Moreno Valley, CA 92555For SaleMLS ID #IG26129429, Wuilfrido Martinez, Re/Max Time Realty. CRMLS
- $555,0003 bd2 ba1.5k sqft26166 Windemere Way, Moreno Valley, CA 92555For SaleMLS ID #IV26115208, COLEEN HYAMS, REDFIN. CRMLS
- $690,0006 bd3 ba2.1k sqft25833 Sweetleaf St, Moreno Valley, CA 92553For SaleMLS ID #IV26162997, MARTHA MORUA, RE/MAX ONE. CRMLS
- $629,9003 bd2 ba1.5k sqft803 E Palm Ave, Redlands, CA 92374For SaleMLS ID #IV26145740, WILSON QUISPE, EXP REALTY OF CALIFORNIA INC. CRMLS
- $599,9003 bd2 ba1.5k sqft28335 Merridy Ave, Highland, CA 92346For SaleMLS ID #IG26135426, LISA DOVIDDIO, Berkshire Hathaway Homeservices California Realty. CRMLS
- $699,0005 bd3 ba2.6k sqft352 Leafwood Ct, Riverside, CA 92506For SaleMLS ID #IV26124334, JASON SPARKS, Tower Agency. CRMLS
- $669,0004 bd2 ba1.5k sqft211 Orchid Ct, Redlands, CA 92373For SaleMLS ID #IG26156810, Diane Hull, CENTURY 21 LOIS LAUER REALTY. CRMLS
- $569,9994 bd2 ba1.5k sqft6070 Blythe Ave, Highland, CA 92346For SaleMLS ID #CV26147006, Sandy Hernandez, CENTURY 21 SYNERGIA REALTY. CRMLS
- $700,0004 bd3 ba1.8k sqft9133 Limecrest Dr, Riverside, CA 92508For SaleMLS ID #IV26158200, JAMES MONKS, Tower Agency. CRMLS
- $699,0004 bd2 ba1.6k sqft5005 Pearblossom Dr, Riverside, CA 92507For SaleMLS ID #IG26134886, Edwin Galang, Your Choice Realty & REO. CRMLS
- $599,9004 bd3 ba2.4k sqft1389 Hazel Ln, Banning, CA 92220For SaleMLS ID #IG26152906, MICHELLE THEISEN, COLDWELL BANKER KIVETT-TEETERS. CRMLS
- $610,0003 bd2 ba1.4k sqft2533 N Glenwood Ave, Rialto, CA 92377For SaleMLS ID #MB26161189, JAVIER RAMIREZ, ehomes. CRMLS
- $580,0003 bd2 ba1.1k sqft6050 Colonial Dr, Riverside, CA 92506For SaleMLS ID #OC26160061, Aimee Heisler, Coldwell Banker Realty. CRMLS
- $640,0004 bd3 ba2.3k sqft1768 E Ralston Ave, San Bernardino, CA 92404For SaleMLS ID #CV26147305, Estella Lopez, REDFIN CORPORATION. CRMLS
- $729,0004 bd3 ba2.2k sqft20765 Barn Rd, Riverside, CA 92507For SaleMLS ID #TR26161412, Kimberly Avila, Realty Masters & Associates. CRMLS
- $619,9003 bd3 ba2k sqft4939 Plumtree Ct, Riverside, CA 92504For SaleMLS ID #IV26151076, RYAN MCKEE, ELEVATE REAL ESTATE AGENCY. CRMLS
Local buyer's agents are ready to help
