Looking for a Gated community? Solar? Open floor Plan? Frist floor bedroom with full bathroom? Sports court, Lake with Fishing, Playground for kids and More? --Look no further this one has it! The house has been gently lived in and needs adoption. Coming through the entry you will find an open floor plan with a great room. Plenty of space for a large screen TV and big comfy sofa. As you stroll into the dining area, French doors open nicely on to the patio, perfect for indoor outdoor living and entertainment. The open kitchen with lots of granite countertop space, dual pantries, loads of cabinet space and it still has room to add an island... The large 1st floor bedroom and full bath is perfect for guests, older parents or???. Upstairs you will find a highly upgraded master suite. A walk-in jetted tub with all the accessories for relaxing the day away. The walk-in shower has beautiful custom tile work with thick glass doors. The large walk-in closet is at the end of the bathroom and will hold all of your apparel. There are 2 additional roomy bedrooms down the hall with a modern and upgraded bathroom. Laundry room is conveniently located upstairs. The back yard is huge and is extremely low maintenance. There is room to add a pool, casita and an ADU!!! The artificial turf in the front yard makes this home completely low maintenance. Come and make it your own while enjoying the mountain views from the lake!
For sale
Listed by: VAN ESTATES, INC • JEFF VAN ES • Contact: 909-725-0475
Price cut: $4.1K (7/30)
$574,900
36410 Amateur Way, Beaumont, CA 92223
4beds
1,969sqft
:
Get pre-qualified$3,975/mo
Single Family Residence
Built in 2013
10,454 Square Feet Lot
$574,900 Zestimate®
$292/sqft
$117/mo HOA
What's special
- 23 days |
- 746 |
- 40 |
Likely to sell faster than
Zillow last checked:
Listing updated:
Listed by:
JEFF VAN ES DRE #01133214 909-725-0475,
VAN ESTATES, INC
Source: CRMLS,MLS#: IV26140529 Originating MLS: California Regional MLS
Originating MLS: California Regional MLSFacts & features
Interior
Bedrooms & bathrooms
- Bedrooms: 4
- Bathrooms: 3
- Full bathrooms: 3
- Main level bathrooms: 1
- Main level bedrooms: 1
Rooms
- Room types: Bedroom, Entry/Foyer, Great Room, Kitchen, Laundry, Living Room, Other
Bedroom
- Features: Bedroom on Main Level
Bathroom
- Features: Bathroom Exhaust Fan, Bathtub, Dual Sinks, Enclosed Toilet, Full Bath on Main Level, Jetted Tub, Low Flow Plumbing Fixtures, Remodeled, Soaking Tub, Separate Shower
Kitchen
- Features: Granite Counters, Kitchen/Family Room Combo
Other
- Features: Walk-In Closet(s)
Heating
- Central
Cooling
- Central Air
Appliances
- Included: Dishwasher, Free-Standing Range, Disposal, Gas Range, Gas Water Heater, Microwave, Refrigerator
- Laundry: Washer Hookup, Gas Dryer Hookup, Laundry Room, Upper Level
Features
- Ceiling Fan(s), Eat-in Kitchen, Granite Counters, In-Law Floorplan, Open Floorplan, Bedroom on Main Level, Walk-In Closet(s)
- Flooring: Carpet
- Doors: French Doors
- Has fireplace: No
- Fireplace features: None
- Common walls with other units/homes: No Common Walls
Interior area
- Total interior livable area: 1,969 sqft
Property
Parking
- Total spaces: 2
- Parking features: Direct Access, Door-Single, Driveway, Electric Vehicle Charging Station(s), Garage Faces Front, Garage, Garage Door Opener
- Attached garage spaces: 2
Features
- Levels: Two
- Stories: 2
- Entry location: 1
- Patio & porch: Concrete, Covered, Open, Patio
- Pool features: None
- Spa features: None
- Fencing: Block,Excellent Condition,Vinyl
- Has view: Yes
- View description: Mountain(s)
Lot
- Size: 10,454 Square Feet
- Features: 2-5 Units/Acre, Back Yard, Front Yard, Landscaped, Level, Rectangular Lot
Details
- Parcel number: 400610023
- Special conditions: Standard
- Other equipment: Satellite Dish
Construction
Type & style
- Home type: SingleFamily
- Property subtype: Single Family Residence
Materials
- Roof: Concrete,Tile
Condition
- Turnkey
- New construction: No
- Year built: 2013
Utilities & green energy
- Electric: 220 Volts in Garage
- Sewer: Public Sewer
- Water: Public
- Utilities for property: Cable Available, Electricity Connected, Natural Gas Connected, Phone Available, Sewer Connected, Water Connected
Green energy
- Energy generation: Solar
Community & HOA
Community
- Features: Dog Park, Fishing, Storm Drain(s), Street Lights, Suburban, Sidewalks
- Subdivision: Solera (Slra)
HOA
- Has HOA: Yes
- Amenities included: Controlled Access, Sport Court, Dog Park, Other Courts, Picnic Area, Playground, Trail(s)
- HOA fee: $117 monthly
- HOA name: Oak Valley 2
- HOA phone: 949-450-0202
Location
- Region: Beaumont
Financial & listing details
- Price per square foot: $292/sqft
- Tax assessed value: $379,332
- Annual tax amount: $7,700
- Date on market: 7/10/2026
- Cumulative days on market: 23 days
- Listing terms: Conventional,FHA,Fannie Mae,Freddie Mac,VA Loan
- Road surface type: Paved
Estimated market value
$574,900
$546,000 - $604,000
$3,264/mo
Price history
| Date | Event | Price |
|---|---|---|
| 7/30/2026 | Price change | $574,900-0.7%$292/sqft |
Source:  CRMLS #IV26140529 Report a problem CRMLS #IV26140529 Report a problem | ||
| 7/24/2026 | Price change | $579,000-1%$294/sqft |
Source: CRMLS #IV26140529 Report a problem | ||
| 7/10/2026 | Listed for sale | $584,900+110%$297/sqft |
Source: CRMLS #IV26140529 Report a problem | ||
| 10/9/2017 | Listing removed | $2,050$1/sqft |
Source: VAN ESTATES, INC #IV17224215 Report a problem | ||
| 9/29/2017 | Listed for rent | $2,050$1/sqft |
Source: VAN ESTATES, INC #IV17224215 Report a problem | ||
| 4/8/2014 | Sold | $278,500$141/sqft |
Source: Public Record Report a problem | ||
Public tax history
| Year | Property taxes | Tax assessment |
|---|---|---|
| 2025 | $7,700 +9% | $379,332 +13.3% |
| 2024 | $7,067 +1% | $334,695 +2% |
| 2023 | $6,998 -42.1% | $328,133 +2% |
| 2022 | $12,084 +0.7% | $321,700 +2% |
| 2021 | $11,994 -1.8% | $315,393 +1% |
| 2020 | $12,217 +87.7% | $312,160 +2% |
| 2019 | $6,508 -0.8% | $306,041 +2% |
| 2018 | $6,561 -0.9% | $300,041 +2% |
| 2017 | $6,620 | $294,159 +2% |
| 2016 | $6,620 +4.2% | $288,393 +1.5% |
| 2015 | $6,353 +25.8% | $284,064 +51.4% |
| 2014 | $5,051 | $187,616 +1304.6% |
| 2013 | -- | $13,357 +2% |
| 2012 | -- | $13,096 +2% |
| 2011 | -- | $12,840 +0.7% |
| 2010 | -- | $12,745 -0.2% |
| 2009 | -- | $12,776 +2% |
| 2008 | -- | $12,526 |
Find assessor info on the county website
Monthly payment
Est. payment
Payment breakdown
Explore the cost of this home by adjusting the details. Changes won't be saved.Climate risks
Neighborhood: 92223
Nearby schools
GreatSchools rating
- 8/10Tournament Hills Elementary SchoolGrades: K-5Distance: 0.6 mi
- 4/10Mountain View Middle SchoolGrades: 6-8Distance: 2.5 mi
- 7/10Beaumont Senior High SchoolGrades: 9-12Distance: 2.8 mi
- $530,2003 bd2 ba1.7k sqft36479 Albatross St, Beaumont, CA 92223Off Market

- $540,7004 bd3 ba2.2k sqft36438 Amateur Way, Beaumont, CA 92223Off Market
- $576,1004 bd3 ba2.2k sqft36487 Albatross St, Beaumont, CA 92223Off Market
- $524,4004 bd3 ba1.9k sqft36452 Amateur Way, Beaumont, CA 92223Off Market
- $536,4004 bd3 ba1.9k sqft36515 Albatross St, Beaumont, CA 92223Off Market
- $495,5003 bd2 ba1.3k sqft36449 Amateur Way, Beaumont, CA 92223Off Market
- $562,1004 bd3 ba2.2k sqft36464 Amateur Way, Beaumont, CA 92223Off Market
- $548,4004 bd3 ba1.9k sqft13190 Niblick Ln, Beaumont, CA 92223Off Market
A local agent can set up tours, give advice and negotiate with sellers.
Similar homes
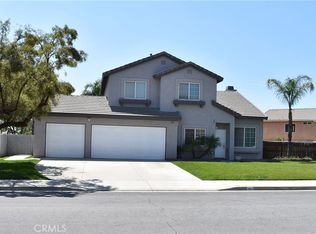
- $579,0004 bd3 ba1.8k sqft1665 Ravenswood Rd, Beaumont, CA 92223For Sale
 MLS ID #CV26107418, Diana Harris, THE HARRIS GROUP. CRMLS
 - $549,0004 bd3 ba1.9k sqft33 Nutwood Ave, Beaumont, CA 92223For Sale
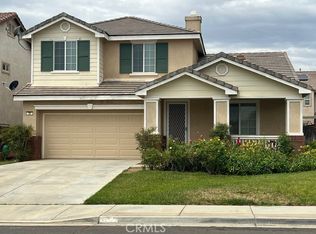 MLS ID #SR26160506, Patricia Olson, RE/MAX One. CRMLS
 - $574,9004 bd3 ba1.9k sqft14228 Sicily Ct, Beaumont, CA 92223For Sale
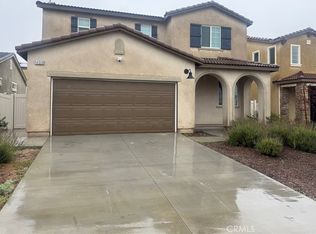 MLS ID #IG26078576, Eddie Luna, Realty One Group West. CRMLS
 - $534,0004 bd3 ba2k sqft1451 Daybreak Way, Beaumont, CA 92223For Sale
 MLS ID #IG26065667, Jose Martinez, SUNSET HOMES REALTY. CRMLS
 - $599,9994 bd3 ba2.4k sqft35256 Lopez Ln, Beaumont, CA 92223For SaleMLS ID #TR26148068, Ivana Saenz Valiente, Park Group Real Estate. CRMLS
- $599,9004 bd3 ba2.5k sqft35357 Hutchison Pl, Beaumont, CA 92223For SaleMLS ID #IG26122554, Ramon Parayno, Re/Max Top Producers. CRMLS
- $495,0003 bd2 ba1.5k sqft78 Birdsong Ct, Beaumont, CA 92223For SaleMLS ID #IV26156853, GIGI RAY, CLASSIC REAL ESTATE INVESTMENT. CRMLS
- $400,0002 bd2 ba1.5k sqft267 White Sands St, Beaumont, CA 92223For SaleMLS ID #CV26165938, Stephanie Crowell, EXP REALTY OF CALIFORNIA INC. CRMLS
- $474,9992 bd2 ba1.6k sqft1506 Sky Vista Way, Beaumont, CA 92223For SaleMLS ID #IG26126222, Ramon Parayno, Re/Max Top Producers. CRMLS
- $650,0004 bd3 ba2.2k sqft264 Tanglewood Dr, Calimesa, CA 92320For SaleMLS ID #IG26139694, Doug Laube, Berkshire Hathaway Homeservices California Realty. CRMLS
- $549,0003 bd3 ba2k sqft1099 Little Leaf St, Calimesa, CA 92320For SaleMLS ID #CV25261435, Fourida Chandra, EXCELLENCE RE REAL ESTATE. CRMLS
- $579,0003 bd2 ba1.8k sqft34209 Sherwood Dr, Yucaipa, CA 92399For SaleMLS ID #IG26119925, SARAH HAYWORTH, CENTURY 21 LOIS LAUER REALTY. CRMLS
- $649,0003 bd3 ba2.2k sqft1512 Yucca Ct, Calimesa, CA 92320For SaleMLS ID #IG26024946, Sharon Smith, Berkshire Hathaway Homeservices California Realty. CRMLS
- $570,0003 bd3 ba1.9k sqft11811 Cramer Rd, Yucaipa, CA 92399For SaleMLS ID #OC26082859, Xuefang Zhang, JC Pacific Corp. CRMLS
- $554,9994 bd2 ba2.1k sqft1413 Reeds Way, San Jacinto, CA 92582For SaleMLS ID #PW26128611, Jucevi Virtudes, LPT Realty, Inc. CRMLS
- $545,0002 bd3 ba2.2k sqft1439 Haig Point Cir, Banning, CA 92220For SaleMLS ID #OC26135017, Rick Caruso, American Realty Services. CRMLS
- $520,0003 bd2 ba1.8k sqft3742 Mulberry St, San Jacinto, CA 92582For SaleMLS ID #IV26131143, MARIA NAVARRO, REAL ESTATE ONE. CRMLS
- $575,0004 bd3 ba2.7k sqft15602 Vista Del Mar St, Moreno Valley, CA 92555For SaleMLS ID #IG25136338, Bob Jacques, Keller Williams Realty Riv. CRMLS
- $560,0004 bd3 ba2.5k sqft761 Shiraz Dr, Hemet, CA 92545For SaleMLS ID #IV26137769, CONCY CASTANEDA, CASTANEDA REAL ESTATE. CRMLS
- $595,0005 bd3 ba2.2k sqft15391 Barona Ct, Moreno Valley, CA 92555For SaleMLS ID #DW26132745, David Alvarado, SoCal 5 Real Estate. CRMLS
Local buyer's agents are ready to help
