Welcome home to this beautifully maintained 2 story residence, built in 2006 and thoughtfully designed for comfortable everyday living. Offering 4 spacious bedrooms and 3 full bathrooms, including a desirable main-level bedroom and full bath, this flexible floor plan is ideal for guests, multi-generational living, or a private home office. At the heart of the home is the expansive kitchen, where abundant cabinetry, generous counter space, a center island, and an eat-in breakfast bar create the perfect gathering space. A brand-new range has just been installed, making this kitchen move-in ready. The kitchen flows seamlessly into the inviting family room, complete with a cozy fireplace, creating an ideal setting for entertaining or relaxing with family. Upstairs, the spacious primary suite serves as a peaceful retreat with a large walk-in closet and an en-suite bathroom featuring dual sinks, a soaking tub, and a separate shower. An indoor laundry room adds everyday convenience, while recessed lighting, ceiling fans, wood-look laminate flooring, and tile in the main living areas and bathrooms enhance both style and functionality throughout. Enjoy your morning coffee from the charming covered front porch or unwind beneath the covered backyard patio overlooking the fully landscaped yard.. Ideally located within walking distance of shopping, dining, and new restaurants, this move-in ready home offers the perfect combination of space, comfort, and convenience. Don't miss the opportunity to make this wonderful home yours!
For sale
Listed by: RE/MAX One • Patricia Olson • Contact: 818-621-7779
$549,000
33 Nutwood Ave, Beaumont, CA 92223
4beds
1,945sqft
:
Get pre-qualified$3,649/mo
Single Family Residence
Built in 2006
5,227 Square Feet Lot
$547,300 Zestimate®
$282/sqft
$-- HOA
What's special
- 16 days |
- 479 |
- 25 |
Zillow last checked:
Listing updated:
Listed by:
Patricia Olson DRE #01165151 818-621-7779,
RE/MAX One
Source: CRMLS,MLS#: SR26160506 Originating MLS: California Regional MLS
Originating MLS: California Regional MLSFacts & features
Interior
Bedrooms & bathrooms
- Bedrooms: 4
- Bathrooms: 3
- Full bathrooms: 3
- Main level bathrooms: 1
- Main level bedrooms: 1
Rooms
- Room types: Bedroom, Family Room, Kitchen, Laundry, Living Room, Primary Bedroom, Other, Pantry
Primary bedroom
- Features: Primary Suite
Bedroom
- Features: Bedroom on Main Level
Bathroom
- Features: Dual Sinks, Soaking Tub
Kitchen
- Features: Kitchen Island, Kitchen/Family Room Combo, Tile Counters
Other
- Features: Walk-In Closet(s)
Pantry
- Features: Walk-In Pantry
Heating
- Central
Cooling
- Central Air
Appliances
- Included: Dishwasher, Gas Range, Microwave, Water Heater
- Laundry: Laundry Room
Features
- Ceiling Fan(s), Open Floorplan, Recessed Lighting, Bedroom on Main Level, Primary Suite, Walk-In Pantry, Walk-In Closet(s)
- Flooring: Carpet, Laminate, Tile
- Doors: Sliding Doors
- Windows: Double Pane Windows
- Has fireplace: Yes
- Fireplace features: Family Room
- Common walls with other units/homes: No Common Walls
Interior area
- Total interior livable area: 1,945 sqft
Property
Parking
- Total spaces: 2
- Parking features: Direct Access, Garage
- Attached garage spaces: 2
Features
- Levels: Two
- Stories: 2
- Entry location: 1
- Patio & porch: Covered, Front Porch, Patio
- Pool features: None
- Spa features: None
- Fencing: Wood
- Has view: Yes
- View description: None
Lot
- Size: 5,227 Square Feet
- Features: Back Yard, Front Yard, Landscaped
Details
- Parcel number: 419561003
- Special conditions: Standard,Trust
Construction
Type & style
- Home type: SingleFamily
- Property subtype: Single Family Residence
Materials
- Roof: Tile
Condition
- New construction: No
- Year built: 2006
Utilities & green energy
- Sewer: Public Sewer
- Water: Public
Community & HOA
Community
- Features: Curbs, Sidewalks
- Security: Smoke Detector(s)
- Subdivision: Unk
Location
- Region: Beaumont
Financial & listing details
- Price per square foot: $282/sqft
- Tax assessed value: $334,650
- Annual tax amount: $6,954
- Date on market: 7/23/2026
- Cumulative days on market: 17 days
- Listing terms: Cash,Cash to New Loan,Conventional
- Inclusions: New kitchen range
P
Patricia Olson
By pressing Contact Agent, you agree that the real estate professional identified above may call/text you about your search, which may involve use of automated means and pre-recorded/artificial voices. You don't need to consent as a condition of buying any property, goods, or services. Message/data rates may apply. You also agree to our Terms of Use. Zillow does not endorse any real estate professionals. We may share information about your recent and future site activity with your agent to help them understand what you're looking for in a home.
Estimated market value
$547,300
$520,000 - $575,000
$3,165/mo
Price history
| Date | Event | Price |
|---|---|---|
| 7/23/2026 | Listed for sale | $549,000+83%$282/sqft |
Source:  CRMLS #SR26160506 Report a problem CRMLS #SR26160506 Report a problem | ||
| 6/5/2019 | Listing removed | $1,900$1/sqft |
Source: COBALT PROPERTY MANAGEMENT #IV19056684 Report a problem | ||
| 5/9/2019 | Price change | $1,900-3.8%$1/sqft |
Source: COBALT PROPERTY MANAGEMENT #IV19056684 Report a problem | ||
| 3/15/2019 | Listed for rent | $1,975+36.2%$1/sqft |
Source: COBALT PROPERTY MANAGEMENT #IV19056684 Report a problem | ||
| 12/3/2018 | Sold | $300,000+1.7%$154/sqft |
Source: Public Record Report a problem | ||
| 11/15/2018 | Pending sale | $295,000$152/sqft |
Source: CHERRY VALLEY REALTY #EV18269570 Report a problem | ||
| 11/8/2018 | Listed for sale | $295,000+37.2%$152/sqft |
Source: CHERRY VALLEY REALTY #EV18269570 Report a problem | ||
| 12/6/2013 | Sold | $215,000+16.5%$111/sqft |
Source: Public Record Report a problem | ||
| 4/2/2013 | Listing removed | $1,450$1/sqft |
Source: Devine Realty #IV12149475 Report a problem | ||
| 3/21/2013 | Price change | $1,450-9.4%$1/sqft |
Source: Devine Realty #IV12149475 Report a problem | ||
| 1/29/2013 | Price change | $1,600-13.5%$1/sqft |
Source: Devine Realty #IV12149475 Report a problem | ||
| 1/13/2013 | Price change | $1,850-7.5%$1/sqft |
Source: Devine Property Management Report a problem | ||
| 12/11/2012 | Listed for rent | $2,000$1/sqft |
Source: Devine Realty #IV12149475 Report a problem | ||
| 6/12/2012 | Listing removed | $184,500$95/sqft |
Source: Coldwell Banker Kivett-Teeters Associates #E11158908 Report a problem | ||
| 5/13/2012 | Listed for sale | $184,500+5.4%$95/sqft |
Source: Coldwell Banker Kivett-Teeters Associates #E11158908 Report a problem | ||
| 4/13/2012 | Sold | $175,000+13.6%$90/sqft |
Source: Public Record Report a problem | ||
| 1/31/2012 | Price change | $154,000-16.5%$79/sqft |
Source: Heath Michael Hilgenberg, Inc. dba Keller Williams Realty #21432155 Report a problem | ||
| 1/13/2012 | Listed for sale | $184,500+37.7%$95/sqft |
Source: Coldwell Banker Kivett-Teeters Associates #E11158908 Report a problem | ||
| 12/19/2011 | Sold | $134,000-13%$69/sqft |
Source: Public Record Report a problem | ||
| 11/18/2011 | Price change | $154,000+11.2%$79/sqft |
Source: Heath Michael Hilgenberg, Inc. dba Keller Williams Realty #21432155 Report a problem | ||
| 10/8/2011 | Price change | $138,500-0.7%$71/sqft |
Source: Heath Michael Hilgenberg, Inc. dba Keller Williams Realty #21432155 Report a problem | ||
| 10/5/2011 | Price change | $139,500-6.7%$72/sqft |
Source: Heath Michael Hilgenberg, Inc. dba Keller Williams Realty #21432155 Report a problem | ||
| 9/30/2011 | Price change | $149,500-2.8%$77/sqft |
Source: Heath Michael Hilgenberg, Inc. dba Keller Williams Realty #21432155 Report a problem | ||
| 9/27/2011 | Price change | $153,847-2.5%$79/sqft |
Source: Heath Michael Hilgenberg, Inc. dba Keller Williams Realty #21432155 Report a problem | ||
| 9/26/2011 | Price change | $157,847-1.3%$81/sqft |
Source: Heath Michael Hilgenberg, Inc. dba Keller Williams Realty #21432155 Report a problem | ||
| 9/10/2011 | Price change | $159,847-1.3%$82/sqft |
Source: Heath Michael Hilgenberg, Inc. dba Keller Williams Realty #21432155 Report a problem | ||
| 8/23/2011 | Price change | $162,000+27.7%$83/sqft |
Source: Heath Michael Hilgenberg, Inc. dba Keller Williams Realty #21432155 Report a problem | ||
| 7/17/2011 | Listed for sale | $126,847-64.9%$65/sqft |
Source: Heath Michael Hilgenberg, Inc. dba Keller Williams Realty #21432155 Report a problem | ||
| 1/19/2007 | Sold | $361,000$186/sqft |
Source: Public Record Report a problem | ||
Public tax history
| Year | Property taxes | Tax assessment |
|---|---|---|
| 2025 | $6,954 +1.4% | $334,650 +2% |
| 2024 | $6,860 -0.1% | $328,089 +2% |
| 2023 | $6,866 +1.9% | $321,657 +2% |
| 2022 | $6,736 +1.2% | $315,351 +2% |
| 2021 | $6,653 +0.8% | $309,169 +1% |
| 2020 | $6,603 | $306,000 +2% |
| 2019 | -- | $300,000 +29.5% |
| 2018 | $5,591 +0.1% | $231,628 +2% |
| 2017 | $5,585 | $227,087 +2% |
| 2016 | $5,585 -1.9% | $222,636 +1.5% |
| 2015 | $5,694 +0.6% | $219,295 +2% |
| 2014 | $5,660 | $215,000 +20.4% |
| 2013 | -- | $178,500 +2.6% |
| 2012 | -- | $174,000 |
| 2011 | -- | $174,000 -2.2% |
| 2010 | -- | $178,000 -9.2% |
| 2009 | -- | $196,000 -36.6% |
| 2008 | -- | $309,000 -15.1% |
| 2007 | -- | $364,056 +212.7% |
| 2006 | -- | $116,416 |
Find assessor info on the county website
Monthly payment
Est. payment
Payment breakdown
Explore the cost of this home by adjusting the details. Changes won't be saved.Climate risks
Neighborhood: 92223
Nearby schools
GreatSchools rating
- 5/10Three Rings Ranch Elementary SchoolGrades: K-5Distance: 2.2 mi
- 4/10Mountain View Middle SchoolGrades: 6-8Distance: 2.8 mi
- 7/10Beaumont Senior High SchoolGrades: 9-12Distance: 3.4 mi
- $527,9004 bd3 ba2.4k sqft39 Nutwood Ave, Beaumont, CA 92223Off Market
- $511,1004 bd3 ba2.2k sqft27 Nutwood Ave, Beaumont, CA 92223Off Market
- $501,9004 bd3 ba1.9k sqft32 Billings Ave, Beaumont, CA 92223Off Market
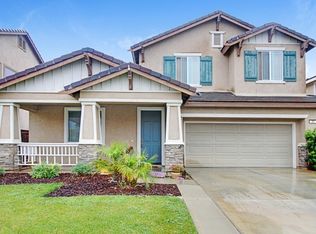
- $521,0005 bd3 ba2.2k sqft38 Billings Ave, Beaumont, CA 92223Off Market

- $507,9005 bd3 ba2.2k sqft45 Nutwood Ave, Beaumont, CA 92223Off Market
- $533,3004 bd3 ba2.2k sqft52 Nutwood Ave, Beaumont, CA 92223Off Market
- $560,7005 bd3 ba2.6k sqft21 Nutwood Ave, Beaumont, CA 92223Off Market
- $509,2004 bd3 ba2.2k sqft20 Billings Ave, Beaumont, CA 92223Off Market
Similar homes
- $495,0003 bd2 ba1.5k sqft78 Birdsong Ct, Beaumont, CA 92223For Sale
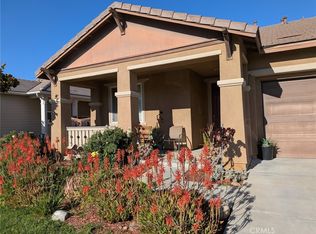 MLS ID #IV26156853, GIGI RAY, CLASSIC REAL ESTATE INVESTMENT. CRMLS
 - $574,9004 bd3 ba1.9k sqft36410 Amateur Way, Beaumont, CA 92223For Sale
 MLS ID #IV26140529, JEFF VAN ES, VAN ESTATES, INC. CRMLS
 - $600,0005 bd3 ba2k sqft14238 Bonavento Ln, Beaumont, CA 92223For Sale
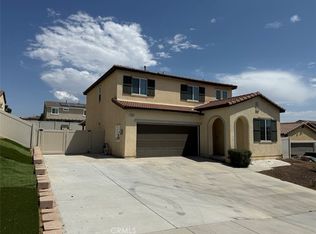 MLS ID #SR26171679, Erika Panggat, Allied Realty Inc. CRMLS
 - $400,0002 bd2 ba1.5k sqft267 White Sands St, Beaumont, CA 92223For Sale
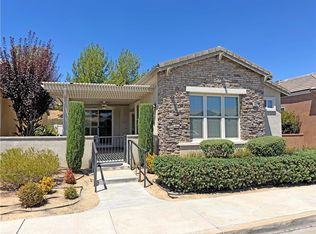 MLS ID #CV26165938, Stephanie Crowell, EXP REALTY OF CALIFORNIA INC. CRMLS
 - $530,0003 bd2 ba1.4k sqft1709 Double Eagle Ave, Beaumont, CA 92223For SaleMLS ID #IG26099053, CHAD ERICKSON, BHHS PERRIE MUNDY REALTY GROUP. CRMLS
- $429,0002 bd2 ba1.5k sqft1486 Signal Peak, Beaumont, CA 92223For SaleMLS ID #OC26125767, Gabriela Romo, Douglas Elliman of California. CRMLS
- $435,0002 bd2 ba1.6k sqft1730 N Forest Oaks Dr, Beaumont, CA 92223For SaleMLS ID #IG26168065, Westin Southern, TITAN REAL ESTATE GROUP. CRMLS
- $574,9004 bd3 ba1.9k sqft14228 Sicily Ct, Beaumont, CA 92223For SaleMLS ID #IG26078576, Eddie Luna, Realty One Group West. CRMLS
- $530,0005 bd3 ba2.2k sqft1592 Western Village Dr, San Jacinto, CA 92583For SaleMLS ID #PW26160432, DJ Bonner, Redfin Corporation. CRMLS
- $275,0003 bd2 ba1.5k sqft802 S Bay Hill Rd, Banning, CA 92220For SaleMLS ID #CV26170784, Sean Brunske, RE/MAX CHAMPIONS. CRMLS
- $478,0003 bd3 ba2.6k sqft1418 Las Colinas Ave, Banning, CA 92220For SaleMLS ID #IG25264894, SARAH HAYWORTH, CENTURY 21 LOIS LAUER REALTY. CRMLS
- $615,0004 bd3 ba2.5k sqft1271 Pinehurst Dr, Calimesa, CA 92320For SaleMLS ID #IV26169582, EDGARDO ESPIRITU, GUARDIAN REALTY. CRMLS
- $465,0002 bd3 ba2.1k sqft860 Annandale Rd, Beaumont, CA 92223For SaleMLS ID #IG26157549, Heidi Miccio, CENTURY 21 LOIS LAUER REALTY. CRMLS
- $515,0004 bd2 ba1.7k sqft175 Arden St, Hemet, CA 92543For SaleMLS ID #IV26170721, JOSEPH HUELSKAMP, EXP REALTY OF CALIFORNIA INC. CRMLS
- $550,0003 bd2 ba1.6k sqft15117 Prentice Way, Moreno Valley, CA 92551For SaleMLS ID #PW26172493, Mary Nasr, Homequest Real Estate. CRMLS
- $554,9994 bd2 ba2.1k sqft1413 Reeds Way, San Jacinto, CA 92582For SaleMLS ID #PW26128611, Jucevi Virtudes, LPT Realty, Inc. CRMLS
- $569,0004 bd3 ba1.8k sqft25707 Palo Cedro Dr, Moreno Valley, CA 92551For SaleMLS ID #CV26146451, Branden Samaniego, EXCELLENCE RE REAL ESTATE. CRMLS
- $525,0004 bd3 ba2.2k sqft206 Garcia Dr, San Jacinto, CA 92582For SaleMLS ID #GD26098365, Cheryl Balquiedra, Vida Home Investment Inc.. CRMLS
- $415,0003 bd3 ba1.8k sqft886 Oakland Hills Dr, Banning, CA 92220For SaleMLS ID #IG26122195, Charlotte Mate, NU ATTITUDE REALTY. CRMLS
- $399,0002 bd2 ba1.6k sqft5998 Myrtle Beach Dr, Banning, CA 92220For SaleMLS ID #IG26062677, Carolyn Burton, Century 21 Sun Lakes Realty. CRMLS
Local buyer's agents are ready to help
