Welcome to this well-maintained single-story home offering the perfect combination of comfort, functionality, and freedom. Situated on a generously sized lot in a desirable Beaumont neighborhood, this 3-bedroom, 2-bathroom residence features approximately 1,476 square feet of living space and a rare combination of no HOA and gated RV access. Inside, you’ll find a bright and inviting floor plan designed for both everyday living and entertaining. The spacious living areas flow seamlessly into the kitchen and dining spaces, creating an open and comfortable atmosphere. The primary suite offers a private retreat with an en-suite bathroom and ample closet space, while two additional bedrooms provide flexibility for family, guests, or a home office. One of the property’s most desirable features is the large backyard and RV access. A swing gate located on the south side of the property provides convenient access for RVs, trailers, boats, work vehicles, or additional storage. The expansive lot offers endless possibilities for outdoor entertaining, gardening, future improvements, or simply enjoying the extra space. Conveniently located near shopping, dining, parks, schools, and commuter routes, this home offers both practicality and value in one of Beaumont’s most established communities.
For sale
Listed by: BHHS PERRIE MUNDY REALTY GROUP • CHAD ERICKSON • Contact: 909-855-8448
$530,000
1709 Double Eagle Ave, Beaumont, CA 92223
3beds
1,476sqft
:
Get pre-qualified$3,523/mo
Single Family Residence
Built in 2002
10,454 Square Feet Lot
$531,100 Zestimate®
$359/sqft
$-- HOA
What's special
Large backyardWell-maintained single-story homeOpen and comfortable atmosphereGated rv accessGenerously sized lot
- 54 days |
- 282 |
- 9 |
Zillow last checked:
Listing updated:
Listed by:
CHAD ERICKSON DRE #01966322 909-855-8448,
BHHS PERRIE MUNDY REALTY GROUP
Source: CRMLS,MLS#: IG26099053 Originating MLS: California Regional MLS
Originating MLS: California Regional MLSFacts & features
Interior
Bedrooms & bathrooms
- Bedrooms: 3
- Bathrooms: 2
- Full bathrooms: 2
- Main level bathrooms: 2
- Main level bedrooms: 3
Rooms
- Room types: Bedroom
Bedroom
- Features: All Bedrooms Down
Heating
- Central
Cooling
- Central Air
Appliances
- Included: Dishwasher, Disposal, Gas Range, Microwave, Water Heater
- Laundry: In Garage
Features
- Breakfast Area, All Bedrooms Down
- Flooring: Vinyl
- Has fireplace: Yes
- Fireplace features: Living Room
- Common walls with other units/homes: No Common Walls
Interior area
- Total interior livable area: 1,476 sqft
Property
Parking
- Total spaces: 2
- Parking features: Driveway, Garage
- Attached garage spaces: 2
Features
- Levels: One
- Stories: 1
- Entry location: front door or garage
- Pool features: None
- Spa features: None
- Fencing: Block,Wood
- Has view: Yes
- View description: Neighborhood
Lot
- Size: 10,454 Square Feet
- Features: Sprinklers In Front, Sprinkler System, Yard
Details
- Parcel number: 400431017
- Special conditions: Standard
Construction
Type & style
- Home type: SingleFamily
- Property subtype: Single Family Residence
Materials
- Foundation: Slab
Condition
- New construction: No
- Year built: 2002
Utilities & green energy
- Sewer: Public Sewer
- Water: Public
- Utilities for property: Electricity Connected, Natural Gas Connected, Sewer Connected, Water Connected
Community & HOA
Community
- Features: Curbs, Storm Drain(s), Street Lights, Sidewalks
- Security: Carbon Monoxide Detector(s), Smoke Detector(s)
- Subdivision: Solera (Slra)
Location
- Region: Beaumont
Financial & listing details
- Price per square foot: $359/sqft
- Date on market: 6/1/2026
- Cumulative days on market: 55 days
- Listing terms: Cash,Conventional,FHA,Submit,VA Loan
- Road surface type: Paved
Estimated market value
$531,100
$505,000 - $558,000
$2,870/mo
Price history
| Date | Event | Price |
|---|---|---|
| 7/23/2026 | Listed for sale | $530,000$359/sqft |
Source:  CRMLS #IG26099053 Report a problem CRMLS #IG26099053 Report a problem | ||
| 6/26/2026 | Pending sale | $530,000$359/sqft |
Source: BHHS broker feed #IG26099053 Report a problem | ||
| 6/25/2026 | Contingent | $530,000$359/sqft |
Source: CRMLS #IG26099053 Report a problem | ||
| 6/1/2026 | Listed for sale | $530,000$359/sqft |
Source: CRMLS #IG26099053 Report a problem | ||
| 4/18/2025 | Listing removed | $2,700$2/sqft |
Source: Zillow Rentals Report a problem | ||
| 3/28/2025 | Listed for rent | $2,700$2/sqft |
Source: Zillow Rentals Report a problem | ||
| 3/1/2024 | Listing removed | -- |
Source: Zillow Rentals Report a problem | ||
| 2/16/2024 | Price change | $2,700-3.6%$2/sqft |
Source: Zillow Rentals Report a problem | ||
| 1/19/2024 | Listed for rent | $2,800$2/sqft |
Source: Zillow Rentals Report a problem | ||
Public tax history
Tax history is unavailable.
Monthly payment
Est. payment
Payment breakdown
Explore the cost of this home by adjusting the details. Changes won't be saved.Climate risks
Neighborhood: 92223
Nearby schools
GreatSchools rating
- 9/10Brookside Elementary SchoolGrades: K-5Distance: 0.4 mi
- 4/10Mountain View Middle SchoolGrades: 6-8Distance: 0.6 mi
- 7/10Beaumont Senior High SchoolGrades: 9-12Distance: 0.8 mi
- $501,7003 bd2 ba1.4k sqft1709 Double Eagle Dr, Beaumont, CA 92223Off Market

- $536,7004 bd3 ba2k sqft1711 Double Eagle Ave, Beaumont, CA 92223Off Market
- $619,0005 bd3 ba2.3k sqft1726 Long Dr, Beaumont, CA 92223Sold

- $575,9005 bd3 ba2.3k sqft1723 Double Eagle Ave, Beaumont, CA 92223Off Market
- $561,4005 bd3 ba2.3k sqft1711 Tee Time Ave, Beaumont, CA 92223Off Market
- $537,5003 bd2 ba1.7k sqft1709 Tee Time Ave, Beaumont, CA 92223Off Market
- $541,1004 bd3 ba2.1k sqft1708 Double Eagle Ave, Beaumont, CA 92223Off Market
- $449,3002 bd2 ba1.4k sqft1730 Long Dr, Beaumont, CA 92223Off Market
A local agent can set up tours, give advice and negotiate with sellers.
Similar homes
- $530,0004 bd3 ba1.9k sqft1365 Sunset Pl Unit D, Beaumont, CA 92223For Sale
 MLS ID #SW26132676, Richard Lucchesi, Abundance Real Estate. CRMLS
 - $525,0003 bd2 ba1.7k sqft1487 Flamingo St, Beaumont, CA 92223For Sale
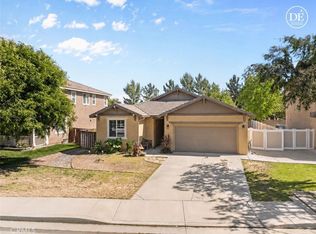 MLS ID #CV26104881, Harley Adams, DYNASTY REAL ESTATE. CRMLS
 - $539,0004 bd3 ba2k sqft1455 Black Diamond Dr, Beaumont, CA 92223For Sale
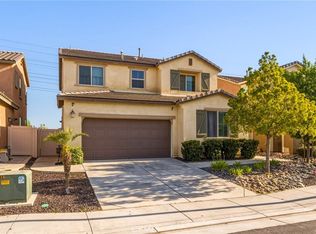 MLS ID #HD26124165, Kimberly Jarrard, RE/MAX FREEDOM. CRMLS
 - $499,0004 bd3 ba2k sqft1072 Queen Annes Ln, Beaumont, CA 92223For Sale
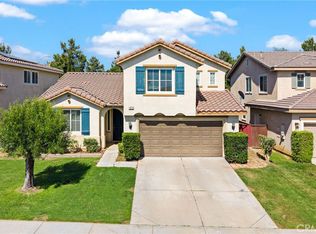 MLS ID #LG26127219, Alan Cirson, The Cirson Team. CRMLS
 - $559,9003 bd2 ba1.8k sqft595 E 12th St, Beaumont, CA 92223New ConstructionMLS ID #IV26134934, LAURA VAZQUEZ, KELLER WILLIAMS RIVERSIDE CENT. CRMLS
- $559,9003 bd2 ba1.8k sqft1185 Orange Ave, Beaumont, CA 92223New ConstructionMLS ID #IV26134970, LAURA VAZQUEZ, KELLER WILLIAMS RIVERSIDE CENT. CRMLS
- $525,0003 bd3 ba1.9k sqft35153 Webb Pl, Beaumont, CA 92223For SaleMLS ID #CV26102645, Joshua Merideth, BHHS LIFESTYLE PROPERTIES. CRMLS
- $605,0004 bd3 ba2.1k sqft1184 Dadash St, Beaumont, CA 92223For SaleMLS ID #IG26106237, Sharmayne Husbands, Mayne Choice Realty, Inc.. CRMLS
- $380,0002 bd2 ba1.3k sqft951 Essex Rd, Beaumont, CA 92223For SaleMLS ID #IG26050501, Diana Mangan, SOLERA REALTY. CRMLS
- $499,0004 bd3 ba2.1k sqft36927 Arezzo Ct, Beaumont, CA 92223For SaleMLS ID #CV26003780, Liz Lee, eHomes. CRMLS
- $590,0004 bd3 ba2k sqft1359 Laurestine Way, Beaumont, CA 92223For SaleMLS ID #IV26025899, JAVIER MAGANA, PONCE & PONCE REALTY. CRMLS
- $450,0004 bd3 ba1.7k sqft1425 Allium Ct, Beaumont, CA 92223For SaleMLS ID #CV26100869, Cesar Cendejas, Elevate Real Estate Agency. CRMLS
- $545,0004 bd3 ba1.4k sqft185 Vista Ln, Calimesa, CA 92320For SaleMLS ID #BB26147893, Henry Vega, Enrique Henry Vega Jr. Broker. CRMLS
- $515,0003 bd2 ba2.1k sqft96 W Repplier Rd, Banning, CA 92220For SaleMLS ID #IG26128014, Sharmayne Husbands, Mayne Choice Realty, Inc.. CRMLS
- $559,0003 bd2 ba1.1k sqft765 W County Line Rd, Calimesa, CA 92320For SaleMLS ID #DW26150425, Juan Carlos Madiedo, Dreamwork Realty Inc.. CRMLS
- $539,0003 bd3 ba2k sqft1144 Coriander St, Calimesa, CA 92320For SaleMLS ID #IG26137380, Elijah Bloom, EXP REALTY OF SOUTHERN CA. INC. CRMLS
- $429,0002 bd2 ba1.5k sqft1486 Signal Peak, Beaumont, CA 92223For SaleMLS ID #OC26125767, Gabriela Romo, Douglas Elliman of California. CRMLS
- $559,0003 bd2 ba1.6k sqft34301 Sherwood Dr, Yucaipa, CA 92399For SaleMLS ID #IG26132206, Sarah Robertson, COLDWELL BANKER KIVETT-TEETERS. CRMLS
- $439,9993 bd2 ba1.5k sqft877 Peaceful Ln, San Jacinto, CA 92582For SaleMLS ID #CV26156328, Yesenia Herrera, THE IVRI GROUP, INC.. CRMLS
- $529,0004 bd2 ba1.4k sqft12576 Hackberry Ln, Moreno Valley, CA 92553For SaleMLS ID #PW26146556, Sulki Bae, Real Broker. CRMLS
Local buyer's agents are ready to help
