Welcome to this beautifully maintained home located in the highly sought-after Sundance Community of Beaumont! Built in 2017, this spacious residence offers 4 bedrooms, 3 bathrooms, and approximately 2,067 square feet of thoughtfully designed living space***The open-concept floor plan features a bright and inviting great room, a well-appointed kitchen with TONS OF cabinetry, generous counter space, and a large center island that seamlessly flows into the dining and living areas—perfect for everyday living and entertaining***A downstairs bedroom and full bathroom provide flexibility for guests, multi-generational living, or a home office***Upstairs, you'll find a spacious primary suite complete with a walk-in closet and private bath, along with additional bedrooms and a convenient laundry room***The backyard offers plenty of space to relax, entertain, or create your own outdoor retreat***Located within the desirable Sundance master-planned community, residents enjoy access to parks, playgrounds, walking trails, community amenities, and nearby schools***Conveniently situated near shopping, dining, golf courses, and freeway access for commuters***
Don't miss this opportunity to own a newer home in one of Beaumont's most desirable neighborhoods. Schedule your private showing today!
Pending
Listed by: RE/MAX FREEDOM • Kimberly Jarrard • Contact: 760-887-1122
Price cut: $19.1K (7/28)
$519,900
1455 Black Diamond Dr, Beaumont, CA 92223
4beds
2,067sqft
Single Family Residence
Built in 2017
3,920 Square Feet Lot
$520,700 Zestimate®
$252/sqft
$161/mo HOA
What's special
- 67 days |
- 815 |
- 50 |
Zillow last checked:
Listing updated:
Listed by:
Kimberly Jarrard DRE #01840446 760-887-1122,
RE/MAX FREEDOM
Source: CRMLS,MLS#: HD26124165 Originating MLS: California Regional MLS
Originating MLS: California Regional MLSFacts & features
Interior
Bedrooms & bathrooms
- Bedrooms: 4
- Bathrooms: 3
- Full bathrooms: 3
- Main level bathrooms: 4
- Main level bedrooms: 3
Rooms
- Room types: Bedroom, Family Room, Kitchen, Laundry, Living Room, Primary Bathroom, Other, Dining Room
Bedroom
- Features: Bedroom on Main Level
Bathroom
- Features: Bathtub, Dual Sinks, Separate Shower, Walk-In Shower
Kitchen
- Features: Granite Counters, Kitchen Island
Other
- Features: Walk-In Closet(s)
Heating
- Central, Natural Gas, Solar
Cooling
- Central Air
Appliances
- Included: Dishwasher, Microwave
- Laundry: Inside, Laundry Room
Features
- Breakfast Bar, Ceiling Fan(s), Separate/Formal Dining Room, Granite Counters, High Ceilings, Open Floorplan, Pantry, Two Story Ceilings, Bedroom on Main Level, Walk-In Closet(s)
- Flooring: Carpet, Tile
- Has fireplace: No
- Fireplace features: None
- Common walls with other units/homes: 2+ Common Walls
Interior area
- Total interior livable area: 2,067 sqft
Property
Parking
- Total spaces: 2
- Parking features: Door-Multi, Driveway, Garage
- Attached garage spaces: 2
Accessibility
- Accessibility features: Safe Emergency Egress from Home
Features
- Levels: Two
- Stories: 2
- Entry location: 1
- Patio & porch: Covered, Patio
- Pool features: In Ground, Association
- Has spa: Yes
- Spa features: Association
- Fencing: Block,Vinyl
- Has view: Yes
- View description: Neighborhood
Lot
- Size: 3,920 Square Feet
- Features: 0-1 Unit/Acre
Details
- Parcel number: 408221012
- Special conditions: Standard
- Horse amenities: Riding Trail
Construction
Type & style
- Home type: SingleFamily
- Property subtype: Single Family Residence
- Attached to another structure: Yes
Materials
- Stucco
- Roof: Tile
Condition
- New construction: No
- Year built: 2017
Utilities & green energy
- Electric: Photovoltaics on Grid
- Sewer: Public Sewer
- Water: Public
- Utilities for property: Electricity Connected, Natural Gas Connected, Sewer Connected, Water Connected
Community & HOA
Community
- Features: Golf, Horse Trails, Suburban, Sidewalks
- Subdivision: Sundance Community
HOA
- Has HOA: Yes
- Amenities included: Golf Course, Barbecue, Other, Playground, Pool
- HOA fee: $161 monthly
- HOA name: Sundance HOA
- HOA phone: 800-369-7260
Location
- Region: Beaumont
Financial & listing details
- Price per square foot: $252/sqft
- Tax assessed value: $375,744
- Date on market: 6/8/2026
- Cumulative days on market: 67 days
- Listing terms: Cash,Conventional,Contract,FHA,Submit,VA Loan
- Road surface type: Paved
Estimated market value
$520,700
$495,000 - $547,000
$3,195/mo
Price history
| Date | Event | Price |
|---|---|---|
| 8/10/2026 | Pending sale | $519,900$252/sqft |
Source:  CRMLS #HD26124165 Report a problem CRMLS #HD26124165 Report a problem | ||
| 7/28/2026 | Price change | $519,900-3.5%$252/sqft |
Source: CRMLS #HD26124165 Report a problem | ||
| 7/20/2026 | Price change | $539,000+1.9%$261/sqft |
Source: CRMLS #HD26124165 Report a problem | ||
| 7/17/2026 | Price change | $529,000-2%$256/sqft |
Source: CRMLS #HD26124165 Report a problem | ||
| 7/11/2026 | Price change | $539,900-0.9%$261/sqft |
Source: CRMLS #HD26124165 Report a problem | ||
| 6/29/2026 | Price change | $545,000-1.4%$264/sqft |
Source: CRMLS #HD26124165 Report a problem | ||
| 6/8/2026 | Listed for sale | $552,920+70.7%$267/sqft |
Source: CRMLS #HD26124165 Report a problem | ||
| 7/28/2017 | Sold | $324,000$157/sqft |
Source: Public Record Report a problem | ||
Public tax history
| Year | Property taxes | Tax assessment |
|---|---|---|
| 2026 | -- | $375,744 +2% |
| 2025 | $6,983 +1.9% | $368,377 +2% |
| 2024 | $6,850 -0.5% | $361,155 +2% |
| 2023 | $6,886 +3.3% | $354,075 +2% |
| 2022 | $6,666 +1.4% | $347,135 +2% |
| 2021 | $6,573 +1% | $340,330 +1% |
| 2020 | $6,508 | $336,841 +2% |
| 2019 | -- | $330,237 +2% |
| 2018 | $6,452 | $323,762 +7042.3% |
| 2017 | -- | $4,533 |
Find assessor info on the county website
Monthly payment
Est. payment
Payment breakdown
Explore the cost of this home by adjusting the details. Changes won't be saved.Climate risks
Neighborhood: 92223
Nearby schools
GreatSchools rating
- 8/10Starlight ElementaryGrades: K-5Distance: 0.5 mi
- 6/10San Gorgonio Middle SchoolGrades: 6-8Distance: 0.6 mi
- 7/10Beaumont Senior High SchoolGrades: 9-12Distance: 1.7 mi
- $488,1003 bd2 ba1.8k sqft1461 Black Diamond Dr, Beaumont, CA 92223Off Market
- $489,0003 bd2 ba1.8k sqft1451 Black Diamond Dr, Beaumont, CA 92223Off Market
- $471,7003 bd2 ba1.6k sqft1447 Black Diamond Dr, Beaumont, CA 92223Off Market
- $514,1004 bd3 ba2k sqft1467 Black Diamond Dr, Beaumont, CA 92223Off Market
- $516,2004 bd3 ba2k sqft1443 Black Diamond Dr, Beaumont, CA 92223Off Market
- $510,0004 bd3 ba1.8k sqft1471 Black Diamond Dr, Beaumont, CA 92223Off Market
- $532,2004 bd3 ba2k sqft1458 Black Diamond Dr, Beaumont, CA 92223Off Market
- $494,5003 bd2 ba1.8k sqft1444 Black Diamond Dr, Beaumont, CA 92223Off Market
A local agent can set up tours, give advice and negotiate with sellers.
Similar homes
- $519,9004 bd3 ba1.9k sqft1365 Sunset Pl Unit D, Beaumont, CA 92223For Sale
 MLS ID #SW26132676, Richard Lucchesi, Abundance Real Estate. CRMLS
 - $450,0004 bd3 ba1.7k sqft1425 Allium Ct, Beaumont, CA 92223For Sale
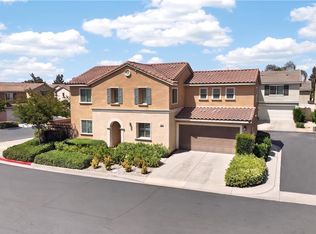 MLS ID #CV26100869, Cesar Cendejas, Elevate Real Estate Agency. CRMLS
 - $550,0003 bd2 ba1.6k sqft1620 Village Green Way, Beaumont, CA 92223For Sale
 MLS ID #CV26115500, Oscar Lopez Godinez, CENTURY 21 SYNERGIA REALTY. CRMLS
 - $570,0004 bd3 ba2.1k sqft2229 Opal St, Banning, CA 92220For Sale
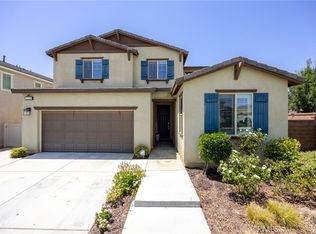 MLS ID #CV26174391, Brian Hammer, MAINSTREET REALTORS. CRMLS
 - $539,9004 bd3 ba2k sqft11664 Omeara Way, Beaumont, CA 92223For SaleMLS ID #SR26174000, Mike Sadikian, Real Estate eBroker, Inc.. CRMLS
- $580,0003 bd2 ba2.1k sqft1621 Easton Ln, Beaumont, CA 92223For SaleMLS ID #IG26172450, Jessica Serrano, Berkshire Hathaway Homeservices California Realty. CRMLS
- $509,9504 bd3 ba2.2k sqft34047 Crenshaw St, Beaumont, CA 92223For SaleMLS ID #OC26156205, Brian Horton, Mainstay Brokerage Inc.. CRMLS
- $580,0004 bd3 ba2k sqft1359 Laurestine Way, Beaumont, CA 92223For SaleMLS ID #IG26174790, Vanessa Linares, PONCE & PONCE REALTY, INC. CRMLS
- $525,0003 bd2 ba1.7k sqft1487 Flamingo St, Beaumont, CA 92223For SaleMLS ID #CV26104881, Harley Adams, DYNASTY REAL ESTATE. CRMLS
- $525,0003 bd3 ba1.9k sqft11765 Gilmore St, Beaumont, CA 92223For SaleMLS ID #IV26100425, CHRISTIAN MENDOZA MORAN, Realty Masters & Associates. CRMLS
- $689,0004 bd3 ba2.8k sqft1612 Croton St, Beaumont, CA 92223For SaleMLS ID #IV26126713, JUSTIN ANDREWS, Coldwell Banker Kivett-Teeters. CRMLS
- $554,9904 bd3 ba2.1k sqft14140 Orsi Ct, Beaumont, CA 92223For SaleMLS ID #IG25133146, BRYAN QUAN, TEAM Q REALTY. CRMLS
- $524,9993 bd3 ba1.9k sqft35153 Webb Pl, Beaumont, CA 92223For SaleMLS ID #CV26102645, Joshua Merideth, BHHS LIFESTYLE PROPERTIES. CRMLS
- $549,0003 bd3 ba2.3k sqft35356 Trevino Trl, Beaumont, CA 92223For SaleMLS ID #IG26144534, Cynthia Raymond, Century 21 Sun Lakes Realty. CRMLS
- $580,0003 bd2 ba2.2k sqft463 Madera Crk, Beaumont, CA 92223For SaleMLS ID #PW26164284, Aaron Gray, Khorr Realty. CRMLS
- $560,0004 bd3 ba2.3k sqft11548 Jack St, Beaumont, CA 92223For SaleMLS ID #IV26174101, CINDY TA, BLOSSOM HOMES REALTY. CRMLS
- $574,9004 bd3 ba2.4k sqft1389 Hazel Ln, Banning, CA 92220For SaleMLS ID #IG26152906, MICHELLE THEISEN, COLDWELL BANKER KIVETT-TEETERS. CRMLS
- $599,0004 bd3 ba2.5k sqft14049 Amorosa Ct, Beaumont, CA 92223For SaleMLS ID #IG26133084, Amanda Salter, SOUTHLAND REALTORS. CRMLS
- $465,0002 bd3 ba2.1k sqft860 Annandale Rd, Beaumont, CA 92223For SaleMLS ID #IG26157549, Heidi Miccio, CENTURY 21 LOIS LAUER REALTY. CRMLS
- $599,9004 bd3 ba2k sqft35227 Vernon Dr, Beaumont, CA 92223For SaleMLS ID #IG26085300, Sharmayne Husbands, Mayne Choice Realty, Inc.. CRMLS
Local buyer's agents are ready to help
