Discover the potential of this Beaumont property offering an excellent opportunity to create a home that reflects your personal style. Located in a desirable Inland Empire community, this home provides a comfortable setting with convenient access to shopping, dining, parks, schools, and major commuter routes. Enjoy all that the Beaumont area has to offer. With its convenient location and endless possibilities, this home is ready for you.
Pending
Listed by: Mainstay Brokerage Inc. • Brian Horton • Contact: Brian.H@Mainstay.io
Price cut: $20K (9/10)
$489,950
34047 Crenshaw St, Beaumont, CA 92223
4beds
2,221sqft
Single Family Residence
Built in 2009
4,792 Square Feet Lot
$-- Zestimate®
$221/sqft
$83/mo HOA
What's special
- 41 days
- 526
- 57
Likely to sell faster than
Zillow last checked:
Listing updated:
Listed by:
Brian Horton DRE #02248999 Brian.H@Mainstay.io,
Mainstay Brokerage Inc.,
Kyle Crabb DRE #01473214,
Mainstay Brokerage Inc.
Source: CRMLS,MLS#: OC26156205 Originating MLS: California Regional MLS
Originating MLS: California Regional MLSFacts & features
Interior
Bedrooms & bathrooms
- Bedrooms: 4
- Bathrooms: 3
- Full bathrooms: 2
- 1/2 bathrooms: 1
- Main level bathrooms: 1
- Main level bedrooms: 1
Rooms
- Room types: Entry/Foyer, Family Room, Loft, Primary Bathroom, Primary Bedroom, Other
Bathroom
- Features: Bathtub, Separate Shower, Walk-In Shower
Kitchen
- Features: Laminate Counters
Other
- Features: Walk-In Closet(s)
Heating
- Central
Cooling
- Central Air
Appliances
- Included: Dishwasher, Gas Range, Microwave, Refrigerator
- Laundry: Common Area
Features
- High Ceilings, Open Floorplan, Two Story Ceilings, Loft, Walk-In Closet(s)
- Flooring: Carpet, Tile
- Has fireplace: Yes
- Fireplace features: Family Room, See Remarks
- Common walls with other units/homes: No Common Walls
Interior area
- Total interior livable area: 2,221 sqft
- Finished area below ground: 0
Video & virtual tour
Property
Parking
- Total spaces: 2
- Parking features: Driveway, Garage
- Attached garage spaces: 2
Features
- Levels: Two
- Stories: 2
- Entry location: 1
- Patio & porch: Patio
- Pool features: None, Association
- Has view: Yes
- View description: Neighborhood, Trees/Woods
Lot
- Size: 4,792 Square Feet
- Features: 0-1 Unit/Acre, Yard
Details
- Parcel number: 413710054
- Special conditions: Standard
Construction
Type & style
- Home type: SingleFamily
- Architectural style: Spanish,Traditional
- Property subtype: Single Family Residence
Materials
- Stucco
- Foundation: Slab
- Roof: Tile
Condition
- New construction: No
- Year built: 2009
Utilities & green energy
- Sewer: Unknown
- Water: See Remarks
- Utilities for property: See Remarks
Community & HOA
Community
- Features: Curbs, Street Lights, Suburban, Sidewalks
- Subdivision: Fairway Canyon
HOA
- Has HOA: Yes
- Amenities included: Clubhouse, Fitness Center, Maintenance Grounds, Other, Playground, Pool, Spa/Hot Tub, Tennis Court(s)
- HOA fee: $83 monthly
- HOA name: Fairway Canyon Community Association
- HOA phone: 951-922-6444
Location
- Region: Beaumont
Financial & listing details
- Price per square foot: $221/sqft
- Tax assessed value: $331,455
- Date on market: 8/8/2026
- Cumulative days on market: 41 days
- Listing terms: Cash,Conventional,1031 Exchange,FHA,VA Loan
- Road surface type: Paved
Estimated market value
Not available
Estimated sales range
Not available
Not available
Price history
| Date | Event | Price |
|---|---|---|
| 9/21/2026 | Pending sale | $489,950$221/sqft |
Source:  CRMLS #OC26156205 Report a problem CRMLS #OC26156205 Report a problem | ||
| 9/10/2026 | Price change | $489,950-3.9%$221/sqft |
Source: CRMLS #OC26156205 Report a problem | ||
| 8/9/2026 | Listed for sale | $509,950+108.1%$230/sqft |
Source: CRMLS #OC26156205 Report a problem | ||
| 7/1/2026 | Listing removed | $3,185$1/sqft |
Source: Zillow Rentals Report a problem | ||
| 6/18/2026 | Listed for rent | $3,185+80.5%$1/sqft |
Source: Zillow Rentals Report a problem | ||
| 2/4/2017 | Listing removed | $1,765$1/sqft |
Source: Invitation Homes Report a problem | ||
| 2/3/2017 | Price change | $1,765-13.2%$1/sqft |
Source: Invitation Homes Report a problem | ||
| 1/20/2017 | Listed for rent | $2,033+19.9%$1/sqft |
Source: Invitation Homes Report a problem | ||
| 12/30/2015 | Listing removed | $1,695$1/sqft |
Source: Invitation Homes Report a problem | ||
| 12/16/2015 | Price change | $1,695-9.6%$1/sqft |
Source: Invitation Homes Report a problem | ||
| 11/21/2015 | Price change | $1,875-1.8%$1/sqft |
Source: Invitation Homes Report a problem | ||
| 10/15/2015 | Listed for rent | $1,910+6.4%$1/sqft |
Source: Invitation Homes Report a problem | ||
| 10/5/2013 | Listing removed | $1,795-13.5%$1/sqft |
Source: Zillow Rental Network Report a problem | ||
| 9/21/2013 | Price change | $2,075+15.6%$1/sqft |
Source: RIVERSTONE RESIDENTIAL SF, INC #IV13100716 Report a problem | ||
| 9/10/2013 | Price change | $1,795-13.5%$1/sqft |
Source: Zillow Rental Network Report a problem | ||
| 9/4/2013 | Price change | $2,075+15.6%$1/sqft |
Source: RIVERSTONE RESIDENTIAL SF, INC #IV13100716 Report a problem | ||
| 8/30/2013 | Price change | $1,795-1.6%$1/sqft |
Source: Zillow Rental Network Report a problem | ||
| 8/25/2013 | Price change | $1,825-12%$1/sqft |
Source: Zillow Rental Network Report a problem | ||
| 8/20/2013 | Price change | $2,075+10.7%$1/sqft |
Source: RIVERSTONE RESIDENTIAL SF, INC #IV13100716 Report a problem | ||
| 8/15/2013 | Price change | $1,875-9.6%$1/sqft |
Source: Zillow Rental Network Report a problem | ||
| 5/30/2013 | Listed for rent | $2,075$1/sqft |
Source: RIVERSTONE RESIDENTIAL SF, INC #IV13100716 Report a problem | ||
| 5/7/2013 | Listing removed | $245,000$110/sqft |
Source: CENTURY 21 Showcase #IV12154864 Report a problem | ||
| 4/25/2013 | Listed for sale | $245,000+8.9%$110/sqft |
Source: CENTURY 21 Showcase #IV12154864 Report a problem | ||
| 4/18/2013 | Sold | $225,000+32.4%$101/sqft |
Source: Public Record Report a problem | ||
| 12/31/2012 | Pending sale | $169,900$76/sqft |
Source: Century 21 Showcase #IV12154864 Report a problem | ||
| 12/30/2012 | Listed for sale | $169,900-22.4%$76/sqft |
Source: Century 21 Showcase #IV12154864 Report a problem | ||
| 7/24/2009 | Sold | $219,000$99/sqft |
Source: Public Record Report a problem | ||
Public tax history
| Year | Property taxes | Tax assessment |
|---|---|---|
| 2026 | -- | $331,455 +2% |
| 2025 | $6,632 +0.8% | $324,957 +2% |
| 2024 | $6,577 -0.2% | $318,587 +2% |
| 2023 | $6,590 -3.7% | $312,341 +2% |
| 2022 | $6,840 +5.9% | $306,218 +2% |
| 2021 | $6,460 -5.8% | $300,214 +1% |
| 2020 | $6,857 | $297,137 +2% |
| 2019 | -- | $291,312 +2% |
| 2018 | $6,539 +6.8% | $285,600 +19.6% |
| 2017 | $6,122 | $238,728 +2% |
| 2016 | $6,122 -2.6% | $234,048 +1.5% |
| 2015 | $6,286 +0.9% | $230,534 +2% |
| 2014 | $6,230 | $226,021 +33.7% |
| 2013 | -- | $169,000 +6.3% |
| 2012 | -- | $159,000 +3.2% |
| 2011 | -- | $154,000 -26% |
| 2010 | -- | $208,000 +416.3% |
| 2009 | -- | $40,290 +2% |
| 2008 | -- | $39,500 |
Find assessor info on the county website
Monthly payment
Est. payment
Payment breakdown
Explore the cost of this home by adjusting the details. Changes won't be saved.Climate risks
Neighborhood: 92223
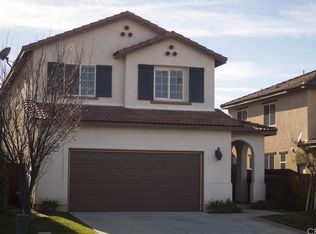
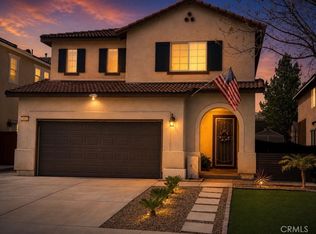
Similar homes
- $519,9993 bd3 ba1.9k sqft35234 Lilac Ln, Cherry Valley, CA 92223For SaleMLS ID #CV26201176, Aolany Gonzalez, RE/MAX TIME REALTY. CRMLS
- $554,9004 bd3 ba2.4k sqft1570 Thunderbird Rd, Beaumont, CA 92223For Sale
 MLS ID #IG26207632, Robert Coleman, TITAN REAL ESTATE GROUP. CRMLS
 - $540,0004 bd4 ba2.5k sqft1639 Big Sky Dr, Beaumont, CA 92223For Sale
 MLS ID #CV26219478, Sue Ann Challita, The Agency. CRMLS
 - $565,0004 bd3 ba2.3k sqft1129 N Shooting Star Dr, Beaumont, CA 92223For Sale
 MLS ID #SR26184620, Gurmeet Kaur, Keller Williams Luxury. CRMLS
Local buyer's agents are ready to help
