Welcome to 11548 Jack Street, a beautifully designed 2024-built home located in the desirable Ridge View at The Fairways community of Beaumont. Offering approximately 2,362 square feet of thoughtfully designed living space, this spacious two-story residence features 4 bedrooms, 3 bathrooms, and an attached 2-car garage. Step inside to a bright, modern floor plan designed for both comfortable everyday living and entertaining. The upgraded kitchen serves as the heart of the home, showcasing stylish countertops, a custom backsplash, and a generous center island overlooking the main living area. Contemporary finishes and an abundance of natural light create a warm and inviting atmosphere throughout. The flexible four-bedroom layout provides plenty of room for family, guests, a home office, or additional living space. Built in 2024, this home offers the opportunity to enjoy newer construction without the wait of purchasing directly from a builder.
Located within The Fairways master-planned community, residents enjoy resort-style amenities including the exclusive Canyon Club, resort-style swimming pool, junior Olympic lap pool, children's splash pad, fitness center, member lounge, parks, playgrounds, and miles of walking and outdoor recreation opportunities. Golf enthusiasts will appreciate the community's proximity to Morongo Golf Club at Tukwet Canyon. Conveniently situated near shopping, dining, and major commuter routes, including the I-10 and Highway 60, this home combines modern comfort with an amenity-rich Southern California lifestyle. Come experience everything 11548 Jack Street and The Fairways have to offer!
For sale
Listed by: BLOSSOM HOMES REALTY • CINDY TA • Contact: 951-750-9006
$560,000
11548 Jack St, Beaumont, CA 92223
4beds
2,362sqft
Single Family Residence
Built in 2024
4,112 Square Feet Lot
$559,900 Zestimate®
$237/sqft
$155/mo HOA
What's special
- 50 days
- 282
- 34
Zillow last checked:
Listing updated:
Listed by:
CINDY TA DRE #01385112 951-750-9006,
BLOSSOM HOMES REALTY
Source: CRMLS,MLS#: IV26174101 Originating MLS: California Regional MLS
Originating MLS: California Regional MLSFacts & features
Interior
Bedrooms & bathrooms
- Bedrooms: 4
- Bathrooms: 3
- Full bathrooms: 3
- Main level bathrooms: 1
- Main level bedrooms: 1
Rooms
- Room types: Bedroom, Entry/Foyer, Laundry, Living Room, Primary Bathroom, Primary Bedroom, Other, Pantry
Bedroom
- Features: Bedroom on Main Level
Other
- Features: Walk-In Closet(s)
Pantry
- Features: Walk-In Pantry
Heating
- Central
Cooling
- Central Air
Appliances
- Included: Dishwasher, Gas Oven, Gas Range
- Laundry: Washer Hookup, Electric Dryer Hookup, Gas Dryer Hookup, Inside, Laundry Room
Features
- Bedroom on Main Level, Walk-In Pantry, Walk-In Closet(s)
- Has fireplace: Yes
- Fireplace features: Living Room
- Common walls with other units/homes: No Common Walls
Interior area
- Total interior livable area: 2,362 sqft
Property
Parking
- Total spaces: 2
- Parking features: Garage - Attached
- Attached garage spaces: 2
Features
- Levels: Two
- Stories: 2
- Entry location: front
- Pool features: Community, Association
Lot
- Size: 4,112 Square Feet
- Features: Front Yard, Walkstreet, Yard
Details
- Parcel number: 400722009
- Special conditions: Standard
Construction
Type & style
- Home type: SingleFamily
- Property subtype: Single Family Residence
Condition
- New construction: No
- Year built: 2024
Utilities & green energy
- Sewer: Public Sewer
- Water: Public
Green energy
- Energy efficient items: Insulation, Water Heater, Windows
- Energy generation: Solar
Community & HOA
Community
- Features: Dog Park, Hiking, Street Lights, Sidewalks, Pool
- Subdivision: Fairway Communities
HOA
- Has HOA: Yes
- Amenities included: Clubhouse, Dog Park, Barbecue, Playground, Pool, Spa/Hot Tub, Trail(s)
- HOA fee: $155 monthly
- HOA name: Fairway Canyon
- HOA phone: 951-922-6444
Location
- Region: Beaumont
Financial & listing details
- Price per square foot: $237/sqft
- Tax assessed value: $535,499
- Date on market: 8/9/2026
- Cumulative days on market: 51 days
- Listing terms: Cash,Conventional,Contract,FHA,Submit,VA Loan
Estimated market value
$559,900
$532,000 - $588,000
$3,641/mo
Price history
| Date | Event | Price |
|---|---|---|
| 8/10/2026 | Listed for sale | $560,000+6.7%$237/sqft |
Source:  CRMLS #IV26174101 Report a problem CRMLS #IV26174101 Report a problem | ||
| 8/22/2024 | Sold | $525,000-4.2%$222/sqft |
Source: Public Record Report a problem | ||
| 5/15/2024 | Listed for sale | $548,130$232/sqft |
Source:  Woodside Homes Report a problem Woodside Homes Report a problem | ||
Public tax history
| Year | Property taxes | Tax assessment |
|---|---|---|
| 2026 | -- | $535,499 +2% |
| 2025 | $9,476 +173.7% | $525,000 +799.9% |
| 2024 | $3,462 +322.2% | $58,339 +2% |
| 2023 | $820 +410.1% | $57,196 +657.8% |
| 2022 | $161 | $7,548 |
Find assessor info on the county website
Monthly payment
Est. payment
Payment breakdown
Explore the cost of this home by adjusting the details. Changes won't be saved.Climate risks
Neighborhood: 92223
Similar homes
- $549,9004 bd3 ba2.2k sqft11554 Hanna St, Beaumont, CA 92223For Sale
 MLS ID #CV26176319, Janet Cisneros, REALTY ONE GROUP EMPIRE. CRMLS
 - $585,0004 bd3 ba2.2k sqft11536 Jack St, Beaumont, CA 92223For Sale
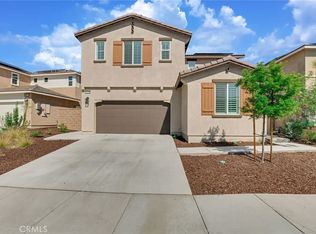 MLS ID #IV26199513, AURORA HERNANDEZ, Sigma Realty. CRMLS
 - $575,0004 bd3 ba2.4k sqft35256 Lopez Ln, Beaumont, CA 92223For Sale
 MLS ID #CV26182353, Ivana Saenz Valiente, REAL BROKERAGE TECHNOLOGIES. CRMLS
 - $565,0004 bd3 ba2.1k sqft36958 Frantoio St, Beaumont, CA 92223For Sale
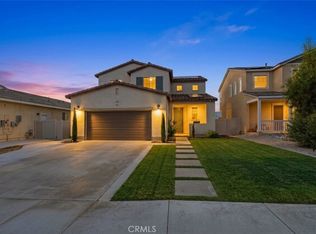 MLS ID #IG26169447, Sharmayne Husbands, Mayne Choice Realty, Inc.. CRMLS
