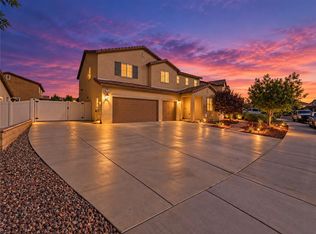
What's better than an upgraded, READY MOVE-IN home that includes FREE wi-fi? You'll be able to keep this home cool in the summer and cozy warm in the winter without the expense of any solar lease payments. This home is STUNNING, boasts excellent curb appeal, pristine upkeep, upgraded landscaping, all with a beautiful view of the local mountains. One of its most valuable features is this home includes a fully paid-off solar system—providing significant energy savings from day one with no lease or loan to assume!
Step inside through the elongated entryway to find stylish luxury plank flooring that flows throughout the main level. A lovely bedroom sits near the front entrance offering versatility to turn into a home office and full sized bathroom on the first level.
The spacious family room is the heart of the home, showcasing a modern LED fireplace framed with a custom shiplap enclosure. The open-concept kitchen overlooks the family room and dining area, offering a large kitchen island, quartz countertops, porcelain tile backsplash, walk-in pantry, and built-in cooktop—perfect for both everyday living and entertaining.
Upstairs, you’ll find a massive loft, an oversized primary bedroom retreat with a deep walk-in closet, and a spa-like primary bath with a walk-in shower. Three additional bedrooms, a bathroom with dual sinks, and a convenient upstairs laundry room complete the second floor.
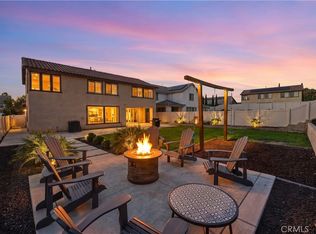
The backyard is an entertainer’s dream, featuring a large covered patio with lighting and ceiling fans, stamped concrete, a built-in fire pit, rock wall, lush green grass, and beautiful landscaping. A 3-car tandem garage offers plenty of parking and storage space. Immaculately maintained inside and out, this property showcases true pride of ownership. With the added bonus of fully paid-off solar, this home is not only beautiful—it's energy efficient and cost-effective for years to come!
Best of all, this home backs up to a brand new large park with a walking trail, tennis and basketball courts and a large playground for fun and perfect for outdoor enjoyment.
This vibrant new community offers an array of amenities, including swimming pools, a splash pad, playground, scenic walking trails, fitness center with high quality fitness machines and a clubhouse for extra special events for hosting even more family members and friends. Come see all this home has to offer and we're located within your golf cart driving distance to Morongo Golf Course!
For sale
Listed by: Fiv Realty Co. • Lisa Madrigal • Contact: lisa@providentrealestate.com
$675,000
11639 Weiskopf Way, Beaumont, CA 92223
5beds
2,833sqft
Single Family Residence
Built in 2023
6,969 Square Feet Lot
$672,700 Zestimate®
$238/sqft
$155/mo HOA
What's special
Beautiful landscapingOpen-concept kitchenMassive loftStylish luxury plank flooringElongated entrywayConvenient upstairs laundry roomDeep walk-in closet
- 130 days
- 390
- 32
Zillow last checked:
Listing updated:
Listed by:
Lisa Madrigal DRE #01972218 lisa@providentrealestate.com,
Fiv Realty Co.,
Nazar Kalayji DRE #01479494 951-394-0820,
Fiv Realty Co.
Source: CRMLS,MLS#: IG26116990 Originating MLS: California Regional MLS
Originating MLS: California Regional MLSFacts & features
Interior
Bedrooms & bathrooms
- Bedrooms: 5
- Bathrooms: 3
- Full bathrooms: 3
- Main level bathrooms: 1
- Main level bedrooms: 1
Rooms
- Room types: Family Room, Kitchen, Laundry, Primary Bathroom, Primary Bedroom
Bathroom
- Features: Dual Sinks, Walk-In Shower
Kitchen
- Features: Kitchen Island, Kitchen/Family Room Combo, Quartz Counters, Walk-In Pantry
Heating
- Central
Cooling
- Central Air
Appliances
- Included: Dishwasher, Gas Cooktop, Microwave
- Laundry: Washer Hookup, Gas Dryer Hookup, Inside, Laundry Room, Upper Level
Features
- Breakfast Bar, Open Floorplan, Pantry, Recessed Lighting, Storage, Tandem
- Flooring: Carpet, Vinyl
- Doors: Sliding Doors
- Has fireplace: Yes
- Fireplace features: Family Room
- Common walls with other units/homes: No Common Walls
Interior area
- Total interior livable area: 2,833 sqft
Property
Parking
- Total spaces: 3
- Parking features: Direct Access, Door-Single, Garage Faces Front, Garage, Tandem
- Attached garage spaces: 3
Features
- Levels: Two
- Stories: 2
- Entry location: 1
- Patio & porch: Concrete, Covered, Patio
- Pool features: Community, Association
- Has spa: Yes
- Spa features: Association, Community
- Fencing: Block,Excellent Condition,Vinyl
- Has view: Yes
- View description: Mountain(s), Neighborhood
Lot
- Size: 6,969 Square Feet
- Features: Back Yard, Front Yard, Lawn, Landscaped, Sprinkler System, Yard
Details
- Parcel number: 422280019
- Special conditions: Standard
Construction
Type & style
- Home type: SingleFamily
- Property subtype: Single Family Residence
Materials
- Foundation: Slab
- Roof: Tile
Condition
- Turnkey
- New construction: No
- Year built: 2023
Utilities & green energy
- Electric: Standard
- Sewer: Public Sewer
- Water: Public
Community & HOA
Community
- Features: Sidewalks, Pool
- Subdivision: The Fairways At Beaumont
HOA
- Has HOA: Yes
- Amenities included: Clubhouse, Sport Court, Fitness Center, Playground, Pool, Spa/Hot Tub
- HOA fee: $155 monthly
- HOA name: Fairway Canyon
- HOA phone: 951-922-6444
Location
- Region: Beaumont
Financial & listing details
- Price per square foot: $238/sqft
- Tax assessed value: $664,185
- Date on market: 5/29/2026
- Cumulative days on market: 130 days
- Listing terms: Cash,Conventional,FHA,VA Loan
Estimated market value
$672,700
$639,000 - $706,000
$3,716/mo
Price history
| Date | Event | Price |
|---|---|---|
| 5/29/2026 | Listed for sale | $675,000+8.3%$238/sqft |
Source:  CRMLS #IG26116990 Report a problem CRMLS #IG26116990 Report a problem | ||
| 12/26/2023 | Sold | $623,000$220/sqft |
Source: Public Record Report a problem | ||
Public tax history
| Year | Property taxes | Tax assessment |
|---|---|---|
| 2026 | -- | $664,185 +2% |
| 2025 | $12,682 +3.5% | $651,162 +4.6% |
| 2024 | $12,255 +642.5% | $622,595 +1788.8% |
| 2023 | $1,650 | $32,962 |
Find assessor info on the county website
Monthly payment
Est. payment
Payment breakdown
Explore the cost of this home by adjusting the details. Changes won't be saved.Climate risks
Neighborhood: 92223


Similar homes
- $670,0005 bd3 ba3.2k sqft14110 Bosana Ln, Beaumont, CA 92223For Sale
 MLS ID #IV26193071, JOSHUA AVILA, Tower Agency. CRMLS
 - $575,0004 bd3 ba2.4k sqft35256 Lopez Ln, Beaumont, CA 92223For Sale
 MLS ID #CV26182353, Ivana Saenz Valiente, REAL BROKERAGE TECHNOLOGIES. CRMLS
 - $549,9004 bd3 ba2.2k sqft11554 Hanna St, Beaumont, CA 92223For Sale
 MLS ID #CV26176319, Janet Cisneros, REALTY ONE GROUP EMPIRE. CRMLS
 - $699,9004 bd3 ba2.7k sqft1754 Boysen Way, Beaumont, CA 92223For Sale
 MLS ID #IV26203353, PETER QUESADA, COLDWELL BANKER REALTY. CRMLS
