MAJOR PRICE REPOSITIONING — NOW ONLY $579,900! SELLER HAS MADE THE MOVE — ABSOLUTELY THE LOWEST AT $216/SQFT IN BEAUMONT FOR ALL LARGE 2100+ SQFT HOMES OF 0-5 YEARS OLD!!!!!!!!!!! ALL OFFERS WILL BE REVIEWED NEXT WEDNESDAY.
COME TAKE A LOOK AT THIS AMAZING VALUE for this spacious Beaumont home with an UNENCUMBERED VIEW, PAID-OFF SOLAR and OVER $40,000 IN SELLER-PAID UPGRADES! Offering approximately 2,590 SQ FT, this spacious home features 4 bedrooms with the flexibility for a 5th bedroom, 3 baths including a downstairs bedroom and bath, and plenty of room for a large or growing family. IT'S THE CHEAPEST HOME IN THE AREA POUND FOR POUND.
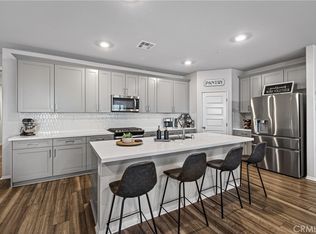
Step inside to a bright, expansive floor plan featuring a large great room, dining area and beautiful kitchen with white quartz countertops and large center island — perfect for entertaining and family gatherings.
Upstairs, enjoy the spacious primary suite with a beautiful open view. Step outside and appreciate the large backyard and the rare UNENCUMBERED VIEW behind the property.
The PAID-OFF SOLAR SYSTEM represents substantial value and savings for the new owner. Seller has also invested OVER $40,000 IN SPECIAL UPGRADES throughout the home.
WHY WAIT FOR NEW CONSTRUCTION? Compare the space, upgrades, paid-off solar and established UNOBSTRUCTED LOT location — and now compare the price at ONLY $579,900! ABSOLUTELY WON'T LAST AT THIS NEW HUGE PRICE REDUCTION.
Seller is motivated and has made a significant price adjustment to attract today’s buyer. THIS HOME DESERVES A SECOND LOOK!
Ask about available financing programs, including potential 2-1 BUYDOWN and low-down-payment options for qualified buyers.
For sale
Listed by: Re/Max Top Producers • Ramon Parayno • 626-991-4015
Price cut: $20K (8/13)
$579,900
35357 Hutchison Pl, Beaumont, CA 92223
4beds
2,590sqft
Single Family Residence
Built in 2023
4,792 Square Feet Lot
$580,100 Zestimate®
$224/sqft
$145/mo HOA
What's special
- 324 days
- 150
- 2
Zillow last checked:
Listing updated:
Listed by:
Ramon Parayno DRE #00612101 626-991-4015,
Re/Max Top Producers
Source: CRMLS,MLS#: IG26122554 Originating MLS: California Regional MLS
Originating MLS: California Regional MLSFacts & features
Interior
Bedrooms & bathrooms
- Bedrooms: 4
- Bathrooms: 3
- Full bathrooms: 3
- Main level bathrooms: 1
Rooms
- Room types: Bedroom
Bedroom
- Features: All Bedrooms Up
Kitchen
- Features: Quartz Counters
Heating
- Central
Cooling
- Central Air
Appliances
- Included: Built-In Range
- Laundry: Inside
Features
- Built-in Features, Quartz Counters, All Bedrooms Up
- Flooring: Laminate
- Has fireplace: No
- Fireplace features: None
- Common walls with other units/homes: No Common Walls
Interior area
- Total interior livable area: 2,590 sqft
Property
Parking
- Total spaces: 2
- Parking features: Door-Multi, Garage
- Attached garage spaces: 2
Accessibility
- Accessibility features: See Remarks
Features
- Levels: Two
- Stories: 2
- Entry location: N
- Pool features: Association
- Has view: Yes
- View description: Valley
Lot
- Size: 4,792 Square Feet
- Features: 0-1 Unit/Acre
Details
- Parcel number: 422301029
- Special conditions: Standard
Construction
Type & style
- Home type: SingleFamily
- Architectural style: Contemporary
- Property subtype: Single Family Residence
Condition
- New construction: No
- Year built: 2023
Utilities & green energy
- Electric: 220 Volts in Garage
- Sewer: Sewer Tap Paid
- Water: Public
- Utilities for property: None
Green energy
- Energy efficient items: Insulation, Water Heater, Windows
- Energy generation: Solar
Community & HOA
Community
- Features: Curbs
- Subdivision: Fairwy Communities
HOA
- Has HOA: Yes
- Amenities included: Spa/Hot Tub
- HOA fee: $145 monthly
- HOA name: Fairway Anyon
- HOA phone: 951-922-6444
Location
- Region: Beaumont
Financial & listing details
- Price per square foot: $224/sqft
- Tax assessed value: $572,220
- Date on market: 6/4/2026
- Cumulative days on market: 324 days
- Listing terms: Cash to New Loan
Estimated market value
$580,100
$551,000 - $609,000
$3,641/mo
Price history
| Date | Event | Price |
|---|---|---|
| 8/13/2026 | Price change | $579,900-3.3%$224/sqft |
Source:  CRMLS #IG26122554 Report a problem CRMLS #IG26122554 Report a problem | ||
| 6/5/2026 | Listed for sale | $599,900+9.1%$232/sqft |
Source: CRMLS #IG26122554 Report a problem | ||
| 1/23/2024 | Sold | $550,000$212/sqft |
Source: Public Record Report a problem | ||
Public tax history
| Year | Property taxes | Tax assessment |
|---|---|---|
| 2026 | -- | $572,220 +2% |
| 2025 | $11,480 +4% | $561,000 +38.5% |
| 2024 | $11,039 +1754.5% | $405,172 +906.2% |
| 2023 | $595 | $40,267 |
Find assessor info on the county website
Monthly payment
Est. payment
Payment breakdown
Explore the cost of this home by adjusting the details. Changes won't be saved.Climate risks
Neighborhood: 92223

Similar homes
- $574,9004 bd3 ba1.9k sqft36410 Amateur Way, Beaumont, CA 92223For Sale
 MLS ID #IV26140529, JEFF VAN ES, VAN ESTATES, INC. CRMLS
 - $599,0004 bd3 ba2.5k sqft14049 Amorosa Ct, Beaumont, CA 92223For Sale
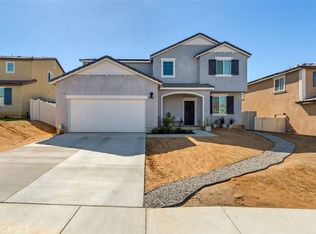 MLS ID #IG26133084, Amanda Salter, SOUTHLAND REALTORS. CRMLS
 - $515,0003 bd2 ba1.8k sqft35944 Dylan Ct, Beaumont, CA 92223For Sale
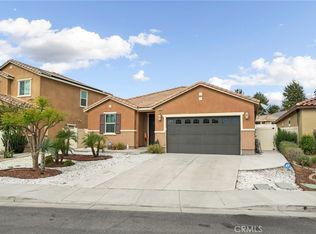 MLS ID #IV26215829, TABATHA CHASE, Fiv Realty Co. CRMLS
 - $574,9004 bd3 ba1.9k sqft14228 Sicily Ct, Beaumont, CA 92223For Sale
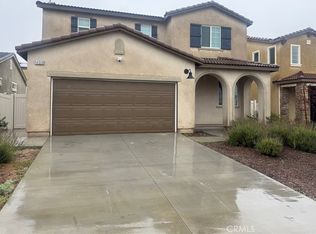 MLS ID #IG26078576, Eddie Luna, Realty One Group West. CRMLS