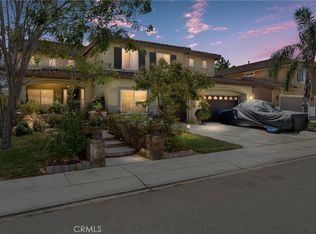
Welcome home!! This beautiful two story 4 bedroom, 3 bathroom(tax roll shows 3 bedroom/3 baths, but there are actually 4 bedrooms) with a 3 car tandem garage, located in Seneca Springs. NO HOA!
This home showcases pride of ownership, and quality throughout the home. Beachwood flooring flows throughout the main living areas, while a gorgeous wrought iron staircase creates an architectural centerpiece. Granite kitchen countertops , all appliances included! The home will include select furnishings included in the sale of the home(inquire with agent) The downstairs room is perfect for a home office. The laundry room is located upstairs! The spacious loft is a great addition to this home, it can be used for a playroom for your kids!
Centrally located just minutes from shopping, the movie theater, and a variety of parks, this home offers the perfect balance of warmth and comfort. Combining refined finishes, spacious living areas, and an exceptional location, this move in ready home is a ready for its new family. Schedule your showing and experience everything this home has to offer.
Real Estate Agents, Brokers & Buyers MUST verify all information for accuracy and are strongly advised to complete ALL due diligence. REALTY MASTERS & ASSOCIATES makes no representations or warranties, express or implied, with respect to the accuracy or completeness of information provided on MLS and its syndications and will have no liability with respect to its use or reliance. This information is not a substitute for inspections provided by licensed professionals. Please note, the MLS information is provided for advertising purposes only and is deemed reliable but not guaranteed. This information is not a substitute for inspections provided by licensed professionals.
For sale
Listed by: Realty Masters and Associates • Nichole Silvia • Contact: 951-897-4000
Price cut: $10K (10/13)
$585,000
116 Boston Ave, Beaumont, CA 92223
3beds
3,063sqft
Single Family Residence
Built in 2008
6,098 Square Feet Lot
$-- Zestimate®
$191/sqft
$-- HOA
What's special
- 101 days
- 1,296
- 39
Zillow last checked:
Listing updated:
Listed by:
Nichole Silvia DRE #01796337 951-897-4000,
Realty Masters and Associates
Source: CRMLS,MLS#: IG26142655 Originating MLS: California Regional MLS
Originating MLS: California Regional MLSFacts & features
Interior
Bedrooms & bathrooms
- Bedrooms: 3
- Bathrooms: 3
- Full bathrooms: 3
- Main level bathrooms: 1
- Main level bedrooms: 1
Rooms
- Room types: Bedroom, Family Room, Kitchen, Laundry, Loft, Living Room, Dining Room
Bedroom
- Features: Bedroom on Main Level
Bathroom
- Features: Bathtub, Closet, Granite Counters, Separate Shower, Tub Shower, Vanity, Walk-In Shower
Kitchen
- Features: Granite Counters
Heating
- Fireplace(s), Natural Gas
Cooling
- Central Air
Appliances
- Included: Double Oven, Gas Oven, Microwave
- Laundry: Washer Hookup, Inside, Laundry Room, See Remarks, Upper Level
Features
- Ceiling Fan(s), Separate/Formal Dining Room, Eat-in Kitchen, Granite Counters, Open Floorplan, Pantry, Partially Furnished, Recessed Lighting, Bedroom on Main Level, Loft
- Flooring: See Remarks
- Has fireplace: Yes
- Fireplace features: Living Room
- Common walls with other units/homes: No Common Walls
Interior area
- Total interior livable area: 3,063 sqft
Property
Parking
- Total spaces: 3
- Parking features: Garage
- Attached garage spaces: 3
Accessibility
- Accessibility features: None
Features
- Levels: Two
- Stories: 2
- Entry location: Front
- Patio & porch: Concrete
- Pool features: None
- Spa features: None
- Has view: Yes
- View description: Mountain(s), Trees/Woods
Lot
- Size: 6,098 Square Feet
- Features: Lawn, Landscaped, Near Park
Details
- Parcel number: 428080008
- Special conditions: Standard
Construction
Type & style
- Home type: SingleFamily
- Property subtype: Single Family Residence
Condition
- Updated/Remodeled
- New construction: No
- Year built: 2008
Utilities & green energy
- Electric: 220 Volts For Spa
- Sewer: Unknown
- Water: Public, See Remarks
Community & HOA
Community
- Features: Biking, Curbs, Hiking, Street Lights, Sidewalks, Park
- Security: Carbon Monoxide Detector(s), Smoke Detector(s)
Location
- Region: Beaumont
Financial & listing details
- Price per square foot: $191/sqft
- Tax assessed value: $401,915
- Date on market: 7/6/2026
- Cumulative days on market: 101 days
- Listing terms: Submit
Estimated market value
Not available
Estimated sales range
Not available
$3,498/mo
Price history
| Date | Event | Price |
|---|---|---|
| 10/13/2026 | Price change | $585,000-1.7%$191/sqft |
Source:  CRMLS #IG26142655 Report a problem CRMLS #IG26142655 Report a problem | ||
| 10/7/2026 | Price change | $595,000-0.8%$194/sqft |
Source: CRMLS #IG26142655 Report a problem | ||
| 9/17/2026 | Price change | $599,999-1.6%$196/sqft |
Source: CRMLS #IG26142655 Report a problem | ||
| 8/21/2026 | Price change | $609,999-0.8%$199/sqft |
Source: CRMLS #IG26142655 Report a problem | ||
| 7/21/2026 | Price change | $614,999-1.6%$201/sqft |
Source: CRMLS #IG26142655 Report a problem | ||
| 7/6/2026 | Listed for sale | $625,000+108.3%$204/sqft |
Source: CRMLS #IG26142655 Report a problem | ||
| 6/27/2008 | Sold | $300,000$98/sqft |
Source: Public Record Report a problem | ||
Public tax history
| Year | Property taxes | Tax assessment |
|---|---|---|
| 2026 | -- | $401,915 +2% |
| 2025 | $8,265 +1.3% | $394,035 +2% |
| 2024 | $8,157 -0.1% | $386,310 +2% |
| 2023 | $8,164 +1.9% | $378,736 +2% |
| 2022 | $8,013 +1.2% | $371,311 +2% |
| 2021 | $7,915 +0.7% | $364,031 +1% |
| 2020 | $7,857 +1.1% | $360,300 +2% |
| 2019 | $7,771 -0.1% | $353,236 +2% |
| 2018 | $7,783 | $346,311 +2% |
| 2017 | -- | $339,521 |
Find assessor info on the county website
Monthly payment
Est. payment
Payment breakdown
Explore the cost of this home by adjusting the details. Changes won't be saved.Climate risks
Neighborhood: 92223

Similar homes
- $599,9004 bd3 ba2.4k sqft938 Brownie Way, Beaumont, CA 92223For Sale
 MLS ID #PW26178566, Maricruz Martinez, Maricruz A. Martinez, Broker. CRMLS
 - $628,0005 bd3 ba3.4k sqft1665 Jade Moon Ln, Beaumont, CA 92223For Sale
 MLS ID #IG26193132, Danielle Ledeker, KELLER WILLIAMS REALTY. CRMLS
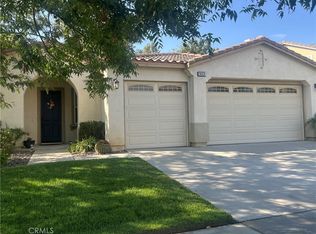
 - $579,0003 bd2 ba2.1k sqft36324 Clearwater Ct, Beaumont, CA 92223For Sale
 MLS ID #IV26174165, JANE CHANAME, REALTY SOURCE INC. CRMLS
 - $574,9004 bd3 ba1.9k sqft36410 Amateur Way, Beaumont, CA 92223For Sale
 MLS ID #IV26140529, JEFF VAN ES, VAN ESTATES, INC. CRMLS
