Located in the highly coveted Augusta at The Fairways community, this immaculate single-story home features 3 bedrooms, 2 bathrooms, and a bright, open layout designed for modern living. The spacious living area flows effortlessly into a sleek kitchen highlighted by granite countertops, stainless steel appliances, a large center island, and plenty of cabinet space. The primary suite offers a peaceful retreat with dimmable lighting, a generous walk-in closet, and a private bath with a step-in shower. The additional bedrooms are perfect for family, guests, or a home office, while the interior laundry room adds everyday convenience with built-in storage and attic access. This home is loaded with upgrades, including a tankless water heater, solar through Sunrun, and a fully finished garage. Smart Home features let you control the garage, entry doors, security system, thermostat, lighting, and irrigation directly from your phone. Step outside to a beautifully landscaped backyard featuring an Aluma-wood patio cover, artificial turf, palm trees, decorative rock, and a low-maintenance underground sprinkler system. The ADT security system includes a panel, door camera, sensors, and motion detection for added peace of mind. Residents of The Fairways enjoy access to community pools, parks, walking trails, playgrounds, and a clubhouse—all within minutes of golf courses, schools, and shopping. Stylish, efficient, and move-in ready, this Beaumont home perfectly blends comfort, technology, and resort-style living.
For sale
Listed by: FAMILY TREE REALTY, INC. • Joseph Estrada • Contact: 951-751-0069
$509,900
35373 Price St, Beaumont, CA 92223
3beds
1,342sqft
Single Family Residence
Built in 2023
5,057 Square Feet Lot
$509,500 Zestimate®
$380/sqft
$155/mo HOA
What's special
- 43 days
- 463
- 38
Zillow last checked:
Listing updated:
Listed by:
Joseph Estrada DRE #01400441 951-751-0069,
FAMILY TREE REALTY, INC.
Source: CRMLS,MLS#: IG26191393 Originating MLS: California Regional MLS
Originating MLS: California Regional MLSFacts & features
Interior
Bedrooms & bathrooms
- Bedrooms: 3
- Bathrooms: 2
- Full bathrooms: 2
- Main level bathrooms: 2
- Main level bedrooms: 3
Rooms
- Room types: Bedroom, Kitchen, Living Room, Primary Bathroom, Primary Bedroom
Bedroom
- Features: All Bedrooms Down
Bathroom
- Features: Dual Sinks, Tub Shower, Walk-In Shower
Kitchen
- Features: Granite Counters, Kitchen Island, Pots & Pan Drawers
Heating
- Central
Cooling
- Central Air
Appliances
- Included: Dishwasher, Gas Oven, Gas Range, Microwave, Tankless Water Heater
- Laundry: Inside, Laundry Room
Features
- Eat-in Kitchen, Recessed Lighting, Storage, Unfurnished, Bar, All Bedrooms Down
- Flooring: Carpet, Vinyl
- Windows: Double Pane Windows
- Has fireplace: No
- Fireplace features: None
- Common walls with other units/homes: No Common Walls
Interior area
- Total interior livable area: 1,342 sqft
Property
Parking
- Total spaces: 2
- Parking features: Garage
- Attached garage spaces: 2
Features
- Levels: One
- Stories: 1
- Entry location: Front Door
- Patio & porch: Concrete, Covered
- Pool features: Association
- Has spa: Yes
- Spa features: Association
- Fencing: Brick,Vinyl
- Has view: Yes
- View description: Neighborhood
Lot
- Size: 5,057 Square Feet
- Features: Back Yard, Front Yard, Lawn, Landscaped, Sprinklers Timer, Sprinkler System, Yard
Details
- Parcel number: 400651014
- Special conditions: Standard
Construction
Type & style
- Home type: SingleFamily
- Property subtype: Single Family Residence
Materials
- Foundation: Slab
- Roof: Spanish Tile
Condition
- Turnkey
- New construction: No
- Year built: 2023
Utilities & green energy
- Sewer: Public Sewer
- Water: Public
Community & HOA
Community
- Features: Sidewalks
- Security: Carbon Monoxide Detector(s), Smoke Detector(s)
- Subdivision: Fairway Canyon
HOA
- Has HOA: Yes
- Amenities included: Fitness Center, Pool, Recreation Room
- HOA fee: $155 monthly
- HOA name: Fairway Canyon
- HOA phone: 951-922-6444
Location
- Region: Beaumont
Financial & listing details
- Price per square foot: $380/sqft
- Tax assessed value: $499,017
- Date on market: 9/1/2026
- Cumulative days on market: 44 days
- Listing terms: Cash,Conventional,Contract,FHA,Submit,VA Loan
Estimated market value
$509,500
$484,000 - $535,000
$3,046/mo
Price history
| Date | Event | Price |
|---|---|---|
| 9/2/2026 | Listed for sale | $509,900-1.9%$380/sqft |
Source:  CRMLS #IG26191393 Report a problem CRMLS #IG26191393 Report a problem | ||
| 10/7/2025 | Listing removed | $520,000$387/sqft |
Source:  SDMLS #CV25095595 Report a problem SDMLS #CV25095595 Report a problem | ||
| 6/24/2025 | Price change | $520,000-3.7%$387/sqft |
Source: JohnHart Real Estate #CV25095595 Report a problem | ||
| 5/6/2025 | Listed for sale | $540,000+13.8%$402/sqft |
Source: JohnHart Real Estate #CV25095595 Report a problem | ||
| 9/22/2023 | Sold | $474,500+0%$354/sqft |
Source: Public Record Report a problem | ||
| 7/17/2023 | Pending sale | $474,445$354/sqft |
Source: CRMLS #SW23112345 Report a problem | ||
| 6/23/2023 | Listed for sale | $474,445$354/sqft |
Source: CRMLS #SW23112345 Report a problem | ||
Public tax history
| Year | Property taxes | Tax assessment |
|---|---|---|
| 2026 | -- | $499,017 +2% |
| 2025 | $8,879 +2.6% | $489,233 +3.1% |
| 2024 | $8,657 +149.1% | $474,445 +524.6% |
| 2023 | $3,476 +231.1% | $75,959 +2% |
| 2022 | $1,050 +583% | $74,470 +961.9% |
| 2021 | $154 | $7,013 |
Find assessor info on the county website
Monthly payment
Est. payment
Payment breakdown
Explore the cost of this home by adjusting the details. Changes won't be saved.Climate risks
Neighborhood: 92223
Similar homes
- $519,9993 bd3 ba1.9k sqft35234 Lilac Ln, Cherry Valley, CA 92223For Sale
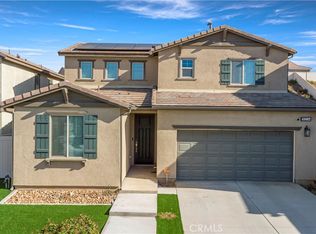 MLS ID #CV26201176, Aolany Gonzalez, RE/MAX TIME REALTY. CRMLS
 - $515,0003 bd2 ba1.8k sqft35944 Dylan Ct, Beaumont, CA 92223For Sale
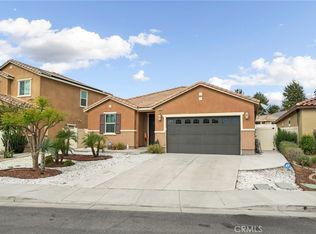 MLS ID #IV26215829, TABATHA CHASE, Fiv Realty Co. CRMLS
 - $519,9994 bd2 ba1.7k sqft965 Hardwick Ave, Beaumont, CA 92223For Sale
 MLS ID #TR26156467, Chris Murray, RE/MAX Empire Properties. CRMLS
 - $539,0004 bd3 ba1.9k sqft14059 Hera Pl, Beaumont, CA 92223For Sale
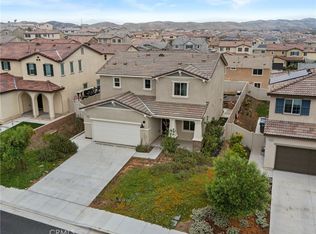 MLS ID #IG26140509, Maria Diaz, REALTY ONE GROUP ROADS. CRMLS
