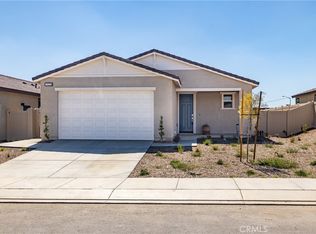
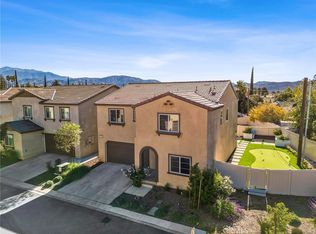
BIG REDUCTION! SELLER VERY MOYIVATED! Welcome to this beautifully maintained 2024-built home in Banning, offering 4 bedrooms and 2 bathrooms with a desirable open-concept floor plan. The spacious kitchen features quartz countertops and a large center island, providing ample workspace and a convenient gathering area. Luxury vinyl plank flooring adds a modern and practical finish throughout the living areas. Ceiling fans are featured in all rooms for added comfort. Shutters and window coverings throughout the home provide privacy and a polished look. The front and backyard are beautifully landscaped, creating inviting outdoor spaces for relaxing and entertaining. This move-in-ready home offers modern finishes, a functional layout, and comfortable living. Special financing incentive available for qualified buyers. Financer-paid rate subsidy available for the first year of the loan when using the listing’s preferred lender. Buyer eligibility and program guidelines apply. Contact me for details.
For sale
Listed by: RE/MAX CHAMPIONS • Lenie Siahaan • Contact: 909-702-1750
Price cut: $10K (9/30)
$519,800
1749 Oleander Pl, Banning, CA 92220
4beds
1,950sqft
Single Family Residence
Built in 2024
5,663 Square Feet Lot
$519,900 Zestimate®
$267/sqft
$224/mo HOA
What's special
- 24 days
- 381
- 18
Zillow last checked:
Listing updated:
Listed by:
Lenie Siahaan DRE #01750554 909-702-1750,
RE/MAX CHAMPIONS
Source: CRMLS,MLS#: CV26195561 Originating MLS: California Regional MLS
Originating MLS: California Regional MLSFacts & features
Interior
Bedrooms & bathrooms
- Bedrooms: 4
- Bathrooms: 2
- Full bathrooms: 2
- Main level bathrooms: 2
- Main level bedrooms: 4
Rooms
- Room types: Bedroom, Primary Bathroom, Primary Bedroom, Other
Bedroom
- Features: All Bedrooms Down
Bedroom
- Features: Bedroom on Main Level
Other
- Features: Walk-In Closet(s)
Heating
- Central
Cooling
- Central Air
Appliances
- Included: Dishwasher, Electric Oven
- Laundry: Washer Hookup, Electric Dryer Hookup
Features
- All Bedrooms Down, Bedroom on Main Level, Walk-In Closet(s)
- Has fireplace: No
- Fireplace features: None
- Common walls with other units/homes: No Common Walls
Interior area
- Total interior livable area: 1,950 sqft
Property
Parking
- Total spaces: 2
- Parking features: Garage - Attached
- Attached garage spaces: 2
Features
- Levels: One
- Stories: 1
- Entry location: 1
- Patio & porch: Patio
- Pool features: Association
- Has spa: Yes
- Spa features: Association
- Has view: Yes
- View description: City Lights, Mountain(s)
Lot
- Size: 5,663 Square Feet
- Features: 0-1 Unit/Acre
Details
- Parcel number: 408720039
- Special conditions: Standard
Construction
Type & style
- Home type: SingleFamily
- Architectural style: Bungalow
- Property subtype: Single Family Residence
Condition
- New construction: No
- Year built: 2024
Utilities & green energy
- Sewer: Public Sewer
- Water: Public
Community & HOA
Community
- Features: Street Lights, Sidewalks
- Subdivision: Other
HOA
- Has HOA: Yes
- Amenities included: Dog Park, Barbecue, Picnic Area, Playground, Pool, Spa/Hot Tub
- HOA fee: $224 monthly
- HOA name: Sea breeze
- HOA phone: 909-702-1750
Location
- Region: Banning
Financial & listing details
- Price per square foot: $267/sqft
- Tax assessed value: $281,586
- Date on market: 9/11/2026
- Cumulative days on market: 25 days
- Listing terms: Cash,Cash to New Loan,Conventional,Contract,FHA,Fannie Mae,VA Loan
- Exclusions: Water softener, washer and dryer and refrigerator, ceiling fan in the front bedroom
Estimated market value
$519,900
$494,000 - $546,000
$3,172/mo
Price history
| Date | Event | Price |
|---|---|---|
| 9/30/2026 | Price change | $519,800-1.9%$267/sqft |
Source:  CRMLS #CV26195561 Report a problem CRMLS #CV26195561 Report a problem | ||
| 9/15/2026 | Price change | $529,800-3.5%$272/sqft |
Source: CRMLS #CV26195561 Report a problem | ||
| 9/11/2026 | Listed for sale | $549,000$282/sqft |
Source: CRMLS #CV26195561 Report a problem | ||
Public tax history
| Year | Property taxes | Tax assessment |
|---|---|---|
| 2026 | -- | $281,586 -45.2% |
| 2025 | $6,963 | $514,290 |
Find assessor info on the county website
Monthly payment
Est. payment
Payment breakdown
Explore the cost of this home by adjusting the details. Changes won't be saved.Climate risks
Neighborhood: 92220
Similar homes
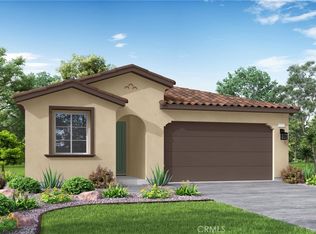
- $550,0004 bd4 ba2.1k sqft1702 Magnolia Pl, Banning, CA 92220For Sale
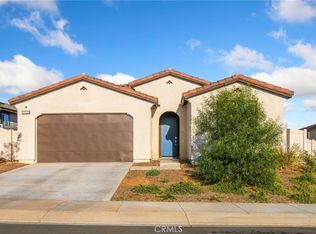 MLS ID #CV26201294, Christopher Jackson, REDFIN CORPORATION. CRMLS
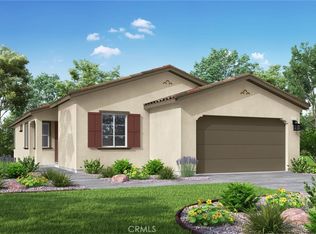
 - $529,0004 bd3 ba2.2k sqft1173 Rockcress Ln, Banning, CA 92220For Sale
 MLS ID #OC26187829, Ovidiu Nista, Vylla Home, Inc.. CRMLS
 - $499,0004 bd3 ba2.2k sqft1131 Rockcress Ln, Banning, CA 92220For Sale
 MLS ID #IG26201765, Eduardo Centeno, ROA California Inc.. CRMLS
 - $525,0004 bd2 ba1.9k sqft1312 Daylily Dr, Beaumont, CA 92223For Sale
 MLS ID #IG25174163, Lauren Walker, Berkshire Hathaway Homeservices California Realty. CRMLS
