Welcome to 1632 Crystal Downs Street, a charming single-story home located in the gated 55+ community of Sun Lakes Country Club. With 2 bedrooms, 2 bathrooms and approximately 1,555 square feet of living space, this home offers a comfortable and functional layout designed for easy everyday living and entertaining.
Step inside to an inviting living and dining area highlighted by vaulted ceilings and an abundance of natural light. The kitchen features granite countertops, ample cabinetry, generous pantry storage and a convenient breakfast bar, creating a welcoming space for casual meals and conversation. Just off the kitchen, the separate family room offers a cozy fireplace and additional space to relax or entertain.
The spacious primary suite provides a private retreat with a walk-in closet, dual vanities, a walk-in shower and direct access to the backyard patio. A second bedroom and full bathroom provide flexible space for guests, a home office or hobbies. Additional conveniences include an indoor laundry room, ceiling fans and an attached 2-car garage.
Step outside to a covered patio and mature landscaping, offering a comfortable setting for morning coffee, outdoor dining or simply enjoying the Southern California weather.
Sun Lakes Country Club offers an impressive range of amenities, including golf, clubhouses, swimming pools and spas, fitness facilities, tennis, pickleball, bocce ball and on-site dining. With shopping, dining and I-10 access nearby, this home offers a great combination of comfort, convenience and community amenities.
For sale
Listed by: M Power Mortgage inc. • JEFFREY MEJIA-MATAL • Contact: 909-267-5790
$375,000
1632 Crystal Downs St, Banning, CA 92220
2beds
1,555sqft
Single Family Residence
Built in 1996
3,920 Square Feet Lot
$373,800 Zestimate®
$241/sqft
$410/mo HOA
What's special
- 2 days
- 13
- 0
Zillow last checked:
Listing updated:
Listed by:
JEFFREY MEJIA-MATAL DRE #02096902 909-267-5790,
M Power Mortgage inc.
Source: CRMLS,MLS#: IV26207654 Originating MLS: California Regional MLS
Originating MLS: California Regional MLSFacts & features
Interior
Bedrooms & bathrooms
- Bedrooms: 2
- Bathrooms: 2
- Full bathrooms: 2
- Main level bathrooms: 2
- Main level bedrooms: 2
Rooms
- Room types: Bedroom, Family Room, Laundry, Living Room, Other, Pantry
Bedroom
- Features: All Bedrooms Down
Kitchen
- Features: Granite Counters
Other
- Features: Walk-In Closet(s)
Pantry
- Features: Walk-In Pantry
Heating
- Central
Cooling
- Central Air
Appliances
- Included: Dryer, Washer
- Laundry: Inside
Features
- Ceiling Fan(s), High Ceilings, Pantry, All Bedrooms Down, Walk-In Pantry, Walk-In Closet(s)
- Flooring: Laminate
- Has fireplace: Yes
- Fireplace features: Family Room
- Common walls with other units/homes: No Common Walls
Interior area
- Total interior livable area: 1,555 sqft
Property
Parking
- Total spaces: 2
- Parking features: Garage
- Attached garage spaces: 2
Features
- Levels: One
- Stories: 1
- Entry location: Front
- Patio & porch: Covered
- Pool features: Community, Association
- Has spa: Yes
- Spa features: Association, Community
Lot
- Size: 3,920 Square Feet
- Features: Yard
Details
- Parcel number: 440310026
- Special conditions: Standard
Construction
Type & style
- Home type: SingleFamily
- Property subtype: Single Family Residence
Condition
- New construction: No
- Year built: 1996
Utilities & green energy
- Sewer: Public Sewer
- Water: Public
Community & HOA
Community
- Features: Golf, Sidewalks, Pool
- Security: Gated with Attendant
- Senior community: Yes
- Subdivision: Sun Lakes Country Club
HOA
- Has HOA: Yes
- Amenities included: Bocce Court, Billiard Room, Clubhouse, Fitness Center, Golf Course, Game Room, Meeting Room, Meeting/Banquet/Party Room, Pickleball, Pool, Spa/Hot Tub, Tennis Court(s), Cable TV
- HOA fee: $410 monthly
- HOA name: Sun Lakes Country Club Homeowners Association
- HOA phone: 951-845-2191
Location
- Region: Banning
Financial & listing details
- Price per square foot: $241/sqft
- Tax assessed value: $384,262
- Date on market: 9/22/2026
- Cumulative days on market: 2 days
- Listing terms: Cash,Cash to Existing Loan,Cash to New Loan,Conventional,Contract,FHA,Submit,VA Loan
- Inclusions: Washer, Dryer, Bank Safe
Estimated market value
$373,800
$355,000 - $392,000
$2,422/mo
Price history
| Date | Event | Price |
|---|---|---|
| 9/24/2026 | Listed for sale | $375,000+5.6%$241/sqft |
Source:  CRMLS #IV26207654 Report a problem CRMLS #IV26207654 Report a problem | ||
| 11/16/2021 | Sold | $355,000+121.9%$228/sqft |
Source: Public Record Report a problem | ||
| 11/30/2001 | Sold | $160,000$103/sqft |
Source: Public Record Report a problem | ||
Public tax history
| Year | Property taxes | Tax assessment |
|---|---|---|
| 2026 | -- | $384,262 +2% |
| 2025 | $5,140 +2.1% | $376,728 +2% |
| 2024 | $5,036 +0.1% | $369,342 +2% |
| 2023 | $5,031 +2.2% | $362,100 +2% |
| 2022 | $4,924 +63.8% | $355,000 +63.1% |
| 2021 | $3,006 +0.9% | $217,660 +1% |
| 2020 | $2,978 +1.6% | $215,429 +2% |
| 2019 | $2,930 +0.7% | $211,206 +2% |
| 2018 | $2,909 | $207,066 +2% |
| 2017 | -- | $203,006 |
Find assessor info on the county website
Monthly payment
Est. payment
Payment breakdown
Explore the cost of this home by adjusting the details. Changes won't be saved.Climate risks
Neighborhood: 92220
- $199,0262 bd2 ba1.5k sqft1632 Crystal Downs St, Banning, CA 92220Off Market

- $229,7472 bd3 ba1.9k sqft1618 Crystal Downs St, Banning, CA 92220Off Market

- $402,2002 bd3 ba1.9k sqft1618 Crystal Downs St, Banning, CA 92220Off Market
- $206,3502 bd2 ba1.9k sqft1646 Crystal Downs St, Banning, CA 92220Off Market
Similar homes
- $410,0002 bd2 ba1.6k sqft5507 Breckenridge, Banning, CA 92220For Sale
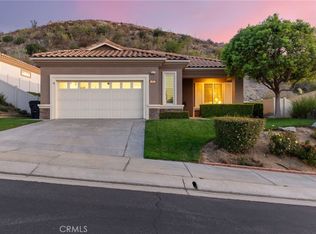 MLS ID #OC26202323, Emilio Hurtado. eXp Realty
 - $380,0002 bd2 ba1.5k sqft1604 Crystal Downs St, Banning, CA 92220For Sale
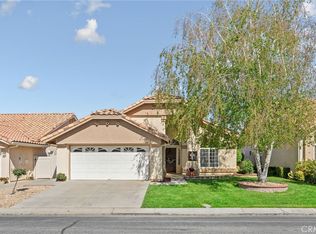 MLS ID #IG26062484, Shawna Boozer, Fiv Realty Co.. CRMLS
 - $379,0002 bd2 ba1.5k sqft5001 Rio Bravo Dr, Banning, CA 92220For Sale
 MLS ID #IG26151620, Martha Peck, Century 21 Sun Lakes Realty. CRMLS
 - $395,0002 bd2 ba1.5k sqft1612 Lewis Crk, Beaumont, CA 92223For Sale
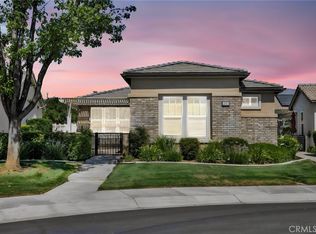 MLS ID #HD26207802, Kari Martinez, Coldwell Banker Home Source. CRMLS
