MONARCH Model (Single-Level 2 BR 2 BA + Den/Office - 1,566 Sq Ft) located in Four Seasons, LUXURY Active, Adult, 55+ Community in Beaumont, CA. Features include: A Great Floor Plan with Each Bedroom and Bath thoughtfully located on opposite sides of the home; High Ceilings & Crown Molding, Electric Fireplace in Living Room included in Sale; Open Entertainers Kitchen with plenty of Counter Space & Storage (Refrigerator Included) & Pantry; A Great Room Concept with Large Windows bringing plenty of Natural Light Flow; Private Courtyard facing out to a Lovely Greenbelt which offers very pretty views of lush landscape, and a Serene Quiet Location ...... FOUR SEASONS goes beyond just a place to live - It's a vibrant community designed to keep you Active & Engaged, offering: THREE Club Houses; A Restaurant; Beauty Salon; Massage Parlor and Facial Salon; THREE Swimming Pools & Spa Areas with one Indoor Heated Pool; Movie Theatre; Billiards, 3 FITNESS CENTERS with state-of-the-art equipment, BBQ & Picnic Areas, Tennis Courts; PICKLE BALL COURTS, Paddle Tennis, Shuffleboard, Horseshoe and Putting Green, 6+ MILES of Nature/Hiking Trails; DOG PARK, and So Many Wonderful Activities & Clubs to meet new Friends and be as Active as you choose. FOUR SEASONS is approximately 30 miles from Palm Springs, at a higher elevation for a cooler climate to experience all of the four Seasons; Close to Shopping Centers, (including the World Famous Cabazon Outlet) Restaurants & Casinos, MEDICAL CENTERS/FACILITIES (Literally across the street from Loma Linda & Beaver Medical) - This Picturesque Community is surrounded by rich ranch lands with a Scenic backdrop of 2 Mountain ranges.
For sale
Listed by: 55+ REAL ESTATE INC • Jessica Angle-Davis • Contact: 951-292-8429
$385,000
1562 Quiet Crk, Beaumont, CA 92223
2beds
1,556sqft
:
Get pre-qualified$3,005/mo
Single Family Residence
Built in 2006
3,485 Square Feet Lot
$384,500 Zestimate®
$247/sqft
$422/mo HOA
What's special
- 45 days |
- 479 |
- 11 |
Likely to sell faster than
Zillow last checked:
Listing updated:
Listed by:
Jessica Angle-Davis DRE #00458467 951-292-8429,
55+ REAL ESTATE INC
Source: CRMLS,MLS#: IG26133161 Originating MLS: California Regional MLS
Originating MLS: California Regional MLSFacts & features
Interior
Bedrooms & bathrooms
- Bedrooms: 2
- Bathrooms: 2
- Full bathrooms: 2
- Main level bathrooms: 2
- Main level bedrooms: 2
Rooms
- Room types: Bedroom, Den, Great Room, Kitchen, Laundry, Living Room, Primary Bedroom, Office, Other
Primary bedroom
- Features: Main Level Primary
Bedroom
- Features: All Bedrooms Down
Other
- Features: Walk-In Closet(s)
Heating
- Central
Cooling
- Central Air
Appliances
- Included: Refrigerator
- Laundry: Laundry Room
Features
- All Bedrooms Down, Main Level Primary, Walk-In Closet(s)
- Flooring: Carpet, Tile
- Windows: Custom Covering(s), Double Pane Windows
- Has fireplace: Yes
- Fireplace features: Electric
- Common walls with other units/homes: No Common Walls
Interior area
- Total interior livable area: 1,556 sqft
Property
Parking
- Total spaces: 4
- Parking features: Door-Multi, Driveway, Garage, Gated
- Attached garage spaces: 2
- Uncovered spaces: 2
Features
- Levels: One
- Stories: 1
- Entry location: 1
- Patio & porch: Concrete, Front Porch, Patio
- Pool features: Association
- Has spa: Yes
- Spa features: Association
- Has view: Yes
- View description: Courtyard, Park/Greenbelt, Neighborhood
Lot
- Size: 3,485 Square Feet
- Features: Close to Clubhouse, Sprinkler System, Walkstreet
Details
- Parcel number: 428130017
- Special conditions: Standard,Trust
Construction
Type & style
- Home type: SingleFamily
- Architectural style: Patio Home
- Property subtype: Single Family Residence
Materials
- Foundation: Slab
Condition
- New construction: No
- Year built: 2006
Details
- Builder model: Monarch
Utilities & green energy
- Sewer: Public Sewer
- Water: Public
- Utilities for property: Cable Connected, Electricity Connected, Natural Gas Connected, Sewer Connected, Water Connected
Community & HOA
Community
- Features: Curbs, Dog Park, Hiking, Storm Drain(s), Street Lights, Sidewalks, Gated
- Security: Gated with Guard, Gated Community, Gated with Attendant, Resident Manager, Security Guard
- Senior community: Yes
- Subdivision: Four Seasons
HOA
- Has HOA: Yes
- Amenities included: Bocce Court, Billiard Room, Clubhouse, Controlled Access, Sport Court, Dog Park, Fitness Center, Fire Pit, Maintenance Grounds, Game Room, Meeting Room, Management, Meeting/Banquet/Party Room, Outdoor Cooking Area, Other Courts, Barbecue, Picnic Area, Paddle Tennis, Pickleball, Pool, Pet Restrictions
- HOA fee: $422 monthly
- HOA name: FOUR SEASONS
- HOA phone: 951-769-6358
Location
- Region: Beaumont
Financial & listing details
- Price per square foot: $247/sqft
- Tax assessed value: $377,137
- Annual tax amount: $6,359
- Date on market: 6/19/2026
- Cumulative days on market: 45 days
- Listing terms: Cash,Cash to New Loan
- Inclusions: REFRIGERATOR, ELECTRIC FIREPLACE, ANY SHELVING OR CABINETS IN GARAGE
- Road surface type: Paved
Estimated market value
$384,500
$365,000 - $404,000
$2,514/mo
Price history
| Date | Event | Price |
|---|---|---|
| 6/19/2026 | Listed for sale | $385,000+39.5%$247/sqft |
Source:  CRMLS #IG26133161 Report a problem CRMLS #IG26133161 Report a problem | ||
| 3/30/2006 | Sold | $276,000$177/sqft |
Source: Public Record Report a problem | ||
Public tax history
| Year | Property taxes | Tax assessment |
|---|---|---|
| 2025 | $6,359 -1.7% | $377,137 +2% |
| 2024 | $6,468 0% | $369,743 +2% |
| 2023 | $6,470 +2.1% | $362,494 +2% |
| 2022 | $6,339 +10.2% | $355,387 +14.4% |
| 2021 | $5,750 +8.5% | $310,733 +12% |
| 2020 | $5,300 +2.1% | $277,441 +3% |
| 2019 | $5,193 +1.3% | $269,360 +4% |
| 2018 | $5,127 | $259,000 +8.8% |
| 2017 | -- | $238,000 |
Find assessor info on the county website
Monthly payment
Est. payment
Payment breakdown
Explore the cost of this home by adjusting the details. Changes won't be saved.Climate risks
Neighborhood: 92223
Nearby schools
GreatSchools rating
- 5/10Three Rings Ranch Elementary SchoolGrades: K-5Distance: 2.5 mi
- 4/10Mountain View Middle SchoolGrades: 6-8Distance: 3.1 mi
- 7/10Beaumont Senior High SchoolGrades: 9-12Distance: 3.7 mi
- $209,0002 bd1 ba1.4k sqft1564 Quiet Crk, Beaumont, CA 92223Off Market
- $403,6002 bd2 ba1.4k sqft1564 Quiet Crk, Beaumont, CA 92223Off Market
- $230,0002 bd1 ba1.5k sqft1560 Quiet Crk, Beaumont, CA 92223Off Market
- $426,9002 bd2 ba1.5k sqft1560 Quiet Crk, Beaumont, CA 92223Off Market
- $230,0002 bd2 ba1.5k sqft1566 Quiet Crk, Beaumont, CA 92223Off Market
- $428,8002 bd2 ba1.5k sqft1566 Quiet Crk, Beaumont, CA 92223Off Market
- $218,0002 bd1 ba1.5k sqft1556 Quiet Crk, Beaumont, CA 92223Off Market
- $419,3002 bd2 ba1.5k sqft1556 Quiet Crk, Beaumont, CA 92223Off Market
A local agent can set up tours, give advice and negotiate with sellers.
Similar homes
- $387,0002 bd2 ba1.5k sqft237 White Sands St, Beaumont, CA 92223For Sale
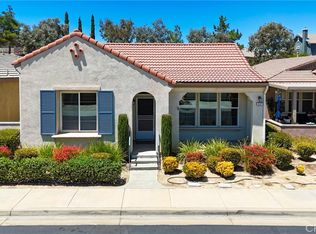 MLS ID #IG26143525, Jessica Angle-Davis, 55+ REAL ESTATE INC. CRMLS
 - $379,9902 bd2 ba1.4k sqft117 Paint Crk, Beaumont, CA 92223For Sale
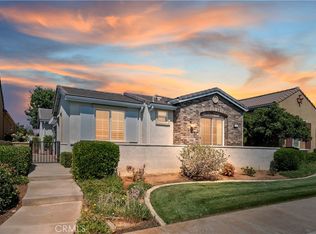 MLS ID #IV26143879, JEANETTE LARAMIE, KJ Realty Group Inc.. CRMLS
 - $389,0003 bd2 ba1.5k sqft1568 Four Seasons Cir, Beaumont, CA 92223For Sale
 MLS ID #IG26081386, Jessica Angle-Davis, 55+ REAL ESTATE INC. CRMLS
 - $429,5002 bd2 ba1.5k sqft125 Thistle Crk, Beaumont, CA 92223For Sale
 MLS ID #DW26123824, Lluvia Martinez, Executives Group Real Estate Inc.. CRMLS
 - $424,9992 bd2 ba1.8k sqft1555 Big Bnd, Beaumont, CA 92223For SaleMLS ID #CV26139334, Sarah Dykema, Capital & Influence. CRMLS
- $349,0003 bd2 ba1.5k sqft770 Twin Hills Dr, Banning, CA 92220For SaleMLS ID #IG26163701, Tammie Alexander, COLDWELL BANKER KIVETT-TEETERS. CRMLS
- $435,0002 bd2 ba1.6k sqft1730 N Forest Oaks Dr, Beaumont, CA 92223For SaleMLS ID #IG26168065, Westin Southern, TITAN REAL ESTATE GROUP. CRMLS
- $339,0002 bd2 ba1.3k sqft1680 Beaver Crk #B, Beaumont, CA 92223For SaleMLS ID #IG26124581, WILLIAM PAVKOV, Century 21 Sun Lakes Realty. CRMLS
- $399,0002 bd2 ba1.6k sqft6281 Ponte Verde Cir, Banning, CA 92220For SaleMLS ID #IG26137900, David Noel, NOEL REALTY. CRMLS
- $439,0002 bd2 ba1.6k sqft1001 Blackhawk Dr, Beaumont, CA 92223For SaleMLS ID #IG26165912, Diana Mangan, SOLERA REALTY. CRMLS
- $372,0002 bd2 ba1.4k sqft5886 Myrtle Beach Dr, Banning, CA 92220For SaleMLS ID #IG26143455, Martha Peck, Century 21 Sun Lakes Realty. CRMLS
- $380,0002 bd2 ba1.3k sqft951 Essex Rd, Beaumont, CA 92223For SaleMLS ID #IG26050501, Diana Mangan, SOLERA REALTY. CRMLS
- $420,0002 bd2 ba1.6k sqft1727 Brittney Rd, Beaumont, CA 92223For SaleMLS ID #SW26147421, Felicia Pearce, Abundance Real Estate. CRMLS
- $380,0002 bd2 ba1.5k sqft1604 Crystal Downs St, Banning, CA 92220For SaleMLS ID #IG26062484, Shawna Boozer, Fiv Realty Co.. CRMLS
- $395,0002 bd2 ba1.5k sqft5001 Rio Bravo Dr, Banning, CA 92220For SaleMLS ID #IG26151620, Martha Peck, Century 21 Sun Lakes Realty. CRMLS
- $525,0003 bd2 ba1.7k sqft1487 Flamingo St, Beaumont, CA 92223For SaleMLS ID #CV26104881, Harley Adams, DYNASTY REAL ESTATE. CRMLS
- $415,0003 bd3 ba1.8k sqft886 Oakland Hills Dr, Banning, CA 92220For SaleMLS ID #IG26122195, Charlotte Mate, NU ATTITUDE REALTY. CRMLS
- $350,0002 bd2 ba1.4k sqft399 Northwood Ave, Banning, CA 92220For SaleMLS ID #IV26052056, KAMA BURTON, CMB REALTY SERVICES. CRMLS
- $379,0002 bd3 ba2k sqft1182 Bel Air Ct, Banning, CA 92220For SaleMLS ID #JT26123609, Sean Dittmer, C & S Real Estate, Inc.. CRMLS
- $379,9002 bd2 ba1.5k sqft1154 Fairway Oaks Ave, Banning, CA 92220For SaleMLS ID #IG26024526, Anna Selvaggi, Berkshire Hathaway Homeservices California Realty. CRMLS
Local buyer's agents are ready to help
