Located in the gated 55+ senior community of Four Seasons. This Springdale II model has VERY LOW MELLO/ROOS. Nice location with a semi-private rear patio with stamped concrete. This two bedroom two bathroom condo has a spacious family room, dining area, indoor laundry room, pantry, plantation shutters and large walk-in master bedroom closet. Located near a small park with gazebo and guest parking. The HOA maintains the exterior of this unit other than the patio area. The Four Seasons resort community includes a lodge with a resort style pool complex with cabanas and jacuzzi, grand ballroom, bistro, 50 seat movie theater, billiards room, full service salon, bocce ball courts, 4 tennis courts, 8 pickle ball courts, 9 hole putting green, horseshoe court, shuffle board courts, basketball courts, 2 large fitness centers, six miles of walking trails, indoor pool complex and dog park.
For sale
Listed by: Century 21 Sun Lakes Realty • WILLIAM PAVKOV • Contact: bill@sunlakesrealty.com
$339,000
1680 Beaver Crk #B, Beaumont, CA 92223
2beds
1,340sqft
:
Get pre-qualified$2,808/mo
Condominium
Built in 2008
-- sqft lot
$-- Zestimate®
$253/sqft
$510/mo HOA
What's special
- 53 days |
- 570 |
- 15 |
Zillow last checked:
Listing updated:
Listed by:
WILLIAM PAVKOV DRE #00952082 bill@sunlakesrealty.com,
Century 21 Sun Lakes Realty
Source: CRMLS,MLS#: IG26124581 Originating MLS: California Regional MLS
Originating MLS: California Regional MLSFacts & features
Interior
Bedrooms & bathrooms
- Bedrooms: 2
- Bathrooms: 2
- Full bathrooms: 2
- Main level bathrooms: 2
- Main level bedrooms: 2
Rooms
- Room types: Family Room, Kitchen, Laundry, Other
Bathroom
- Features: Bathroom Exhaust Fan, Closet, Dual Sinks, Separate Shower, Tub Shower
Kitchen
- Features: Kitchen/Family Room Combo, Tile Counters
Other
- Features: Walk-In Closet(s)
Heating
- Central, Forced Air, Natural Gas
Cooling
- Central Air, Electric
Appliances
- Included: Built-In Range, Dishwasher, Gas Water Heater
- Laundry: Laundry Room
Features
- Ceiling Fan(s), Ceramic Counters, Open Floorplan, Walk-In Closet(s)
- Flooring: Carpet, Tile, Vinyl
- Doors: Panel Doors
- Windows: Double Pane Windows, Plantation Shutters, Screens
- Has fireplace: No
- Fireplace features: None
- Common walls with other units/homes: 1 Common Wall
Interior area
- Total interior livable area: 1,340 sqft
Video & virtual tour
Property
Parking
- Total spaces: 2
- Parking features: Direct Access, Garage
- Attached garage spaces: 2
Accessibility
- Accessibility features: None
Features
- Levels: One
- Stories: 1
- Entry location: 1
- Patio & porch: Concrete
- Pool features: Association
- Has spa: Yes
- Spa features: Association
- Fencing: Stucco Wall
- Has view: Yes
- View description: Peek-A-Boo
Lot
- Size: 2,613 Square Feet
Details
- Parcel number: 428161055
- Special conditions: Trust
Construction
Type & style
- Home type: Condo
- Architectural style: Mediterranean
- Property subtype: Condominium
- Attached to another structure: Yes
Materials
- Stucco
- Foundation: Slab
- Roof: Concrete,Tile
Condition
- Repairs Cosmetic
- New construction: No
- Year built: 2008
Details
- Builder model: Springdale II
- Builder name: K. Hovnanian
Utilities & green energy
- Electric: Standard
- Sewer: Public Sewer
- Water: Public
- Utilities for property: Electricity Connected, Sewer Connected, Water Connected
Community & HOA
Community
- Features: Curbs, Dog Park, Gutter(s), Hiking, Storm Drain(s), Street Lights, Sidewalks
- Security: Gated with Attendant, Smoke Detector(s)
- Senior community: Yes
- Subdivision: Four Seasons Beaumont
HOA
- Has HOA: Yes
- Amenities included: Bocce Court, Billiard Room, Clubhouse, Controlled Access, Dog Park, Fitness Center, Game Room, Meeting Room, Meeting/Banquet/Party Room, Maintenance Front Yard, Outdoor Cooking Area, Barbecue, Paddle Tennis, Pickleball, Pool, Pet Restrictions, Recreation Room, Sauna, Spa/Hot Tub, Tennis Court(s), Trail(s)
- HOA fee: $510 monthly
- HOA name: Four Seasons Beaumont
- HOA phone: 951-769-6358
Location
- Region: Beaumont
Financial & listing details
- Price per square foot: $253/sqft
- Tax assessed value: $127,321
- Date on market: 6/16/2026
- Cumulative days on market: 53 days
- Listing terms: Submit
Estimated market value
Not available
Estimated sales range
Not available
Not available
Price history
| Date | Event | Price |
|---|---|---|
| 6/17/2026 | Listed for sale | $339,000$253/sqft |
Source:  CRMLS #IG26124581 Report a problem CRMLS #IG26124581 Report a problem | ||
Public tax history
| Year | Property taxes | Tax assessment |
|---|---|---|
| 2016 | -- | $127,321 +1.5% |
| 2015 | $1,964 +0.3% | $125,409 +2% |
| 2014 | $1,958 | $122,954 +0.5% |
| 2013 | -- | $122,400 +16.6% |
| 2012 | -- | $105,000 +2.9% |
| 2011 | -- | $102,000 -1% |
| 2010 | -- | $103,000 -29.9% |
| 2009 | -- | $147,000 -25.8% |
| 2008 | -- | $198,000 +328.6% |
| 2007 | -- | $46,200 |
Find assessor info on the county website
Monthly payment
Est. payment
Payment breakdown
Explore the cost of this home by adjusting the details. Changes won't be saved.Climate risks
Neighborhood: 92223
Nearby schools
GreatSchools rating
- 5/10Three Rings Ranch Elementary SchoolGrades: K-5Distance: 2.8 mi
- 4/10Mountain View Middle SchoolGrades: 6-8Distance: 3.5 mi
- 7/10Beaumont Senior High SchoolGrades: 9-12Distance: 4.1 mi
- $184,5212 bd1 ba1.1k sqft1680 Beaver Crk #A, Beaumont, CA 92223Off Market

- $328,0002 bd2 ba1.3k sqft1680 Beaver Crk #B, Beaumont, CA 92223Off Market
- $306,8002 bd2 ba1.1k sqft1680 Beaver Crk #A, Beaumont, CA 92223Off Market
- $168,2712 bd2 ba1.5k sqft1682 Beaver Crk #A, Beaumont, CA 92223Off Market

- $400,0002 bd2 ba1.3k sqft1682 Beaver Crk #B, Beaumont, CA 92223Sold
- $350,7002 bd2 ba1.5k sqft1682 Beaver Crk #A, Beaumont, CA 92223Off Market
- $399,9992 bd2 ba1.3k sqft1682 Beaver Crk #B, Beaumont, CA 92223Sold
- $159,9862 bd3 ba1.5k sqft1670 Beaver Crk APT A, Beaumont, CA 92223Off Market
A local agent can set up tours, give advice and negotiate with sellers.
Similar homes
- $344,0002 bd4 ba1.3k sqft1637A Beaver Crk, Beaumont, CA 92223For Sale
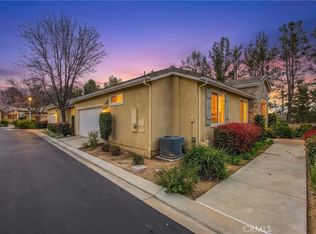 MLS ID #IG26051674, Carolyn Burton, Century 21 Sun Lakes Realty. CRMLS
 - $385,0002 bd2 ba1.5k sqft1562 Quiet Crk, Beaumont, CA 92223For Sale
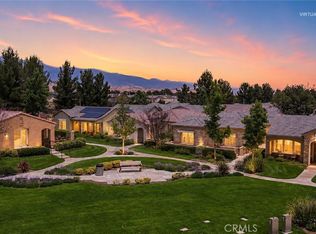 MLS ID #IG26133161, Jessica Angle-Davis, 55+ REAL ESTATE INC. CRMLS
 - $292,0002 bd2 ba1k sqft5638 Lopez Way, Banning, CA 92220For Sale
 MLS ID #IG26154672, Michael Hays, Century 21 Sun Lakes Realty. CRMLS
 - $387,0002 bd2 ba1.5k sqft237 White Sands St, Beaumont, CA 92223For Sale
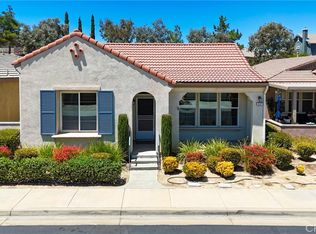 MLS ID #IG26143525, Jessica Angle-Davis, 55+ REAL ESTATE INC. CRMLS
 - $304,0002 bd2 ba933 sqft1055 Hogan Ave, Banning, CA 92220For SaleMLS ID #IG26162948, Joan Burke, Solera Real Estate Services. CRMLS
- $355,0002 bd2 ba1.4k sqft5446 Trevino Way, Banning, CA 92220For SaleMLS ID #IG26060633, Joan Burke, Solera Real Estate Services. CRMLS
- $315,0002 bd2 ba1.3k sqft1508 Archer Ave, Banning, CA 92220For SaleMLS ID #PW26122078, Anthony Arana, Executive Bankers Realty. CRMLS
- $329,9002 bd2 ba1.6k sqft10776 Cherry Ave, Cherry Valley, CA 92223For SaleMLS ID #IV26168394, ALEX BOCANEGRA MORALES, BERKSHIRE HATHAWAY HOMESERVICES CALIFORNIA REALTY. CRMLS
- $349,0003 bd2 ba1.5k sqft770 Twin Hills Dr, Banning, CA 92220For SaleMLS ID #IG26163701, Tammie Alexander, COLDWELL BANKER KIVETT-TEETERS. CRMLS
- $429,5002 bd2 ba1.5k sqft125 Thistle Crk, Beaumont, CA 92223For SaleMLS ID #DW26123824, Lluvia Martinez, Executives Group Real Estate Inc.. CRMLS
- $489,0002 bd2 ba1.8k sqft1523 Big Bnd, Beaumont, CA 92223For SaleMLS ID #IV26148823, KRISTY SARTORIUS, Vista Sotheby's International Realty. CRMLS
- $424,9992 bd2 ba1.8k sqft1555 Big Bnd, Beaumont, CA 92223For SaleMLS ID #CV26139334, Sarah Dykema, Capital & Influence. CRMLS
- $372,0002 bd2 ba1.4k sqft5886 Myrtle Beach Dr, Banning, CA 92220For SaleMLS ID #IG26143455, Martha Peck, Century 21 Sun Lakes Realty. CRMLS
- $389,0003 bd2 ba1.5k sqft1568 Four Seasons Cir, Beaumont, CA 92223For SaleMLS ID #IG26081386, Jessica Angle-Davis, 55+ REAL ESTATE INC. CRMLS
- $399,0002 bd2 ba1.3k sqft1142 Wisteria Way, Beaumont, CA 92223For SaleMLS ID #IV26171147, LUC DE BONIS, KELLER WILLIAMS REALTY. CRMLS
- $384,9002 bd2 ba1.6k sqft6281 Ponte Verde Cir, Banning, CA 92220For SaleMLS ID #IG26137900, David Noel, NOEL REALTY. CRMLS
- $304,8882 bd2 ba985 sqft5260 W Palmer Dr, Banning, CA 92220For SaleMLS ID #IG26140998, Jessica Angle-Davis, 55+ REAL ESTATE INC. CRMLS
- $350,0002 bd2 ba1.4k sqft399 Northwood Ave, Banning, CA 92220For SaleMLS ID #IV26052056, KAMA BURTON, CMB REALTY SERVICES. CRMLS
- $429,0002 bd2 ba1.5k sqft1486 Signal Peak, Beaumont, CA 92223For SaleMLS ID #OC26125767, Gabriela Romo, Douglas Elliman of California. CRMLS
- $479,9003 bd2 ba1.1k sqft889 Pennsylvania Ave, Beaumont, CA 92223For SaleMLS ID #IG26168381, MICHELLE THEISEN, COLDWELL BANKER KIVETT-TEETERS. CRMLS
Local buyer's agents are ready to help
