PRICE IMPROVEMENT! Welcome to easy, resort-style living in this beautifully maintained 2-bedroom, 2-bath home with a versatile bonus room perfect for a home office, hobby room, or guest space. Offering 1,687 square feet of comfortable living, this warm and inviting home has been lovingly cared for and is move-in ready. Step outside to a private, low-maintenance backyard with just the right amount of space to relax, entertain, or enjoy gardening.
Located in a sought-after 55+ gated community with 24/7 security, residents enjoy exceptional amenities including a pool, spa, golf course, fitness center, walking trails, clubhouse, billiard room, library, bocce ball and more. This is the perfect place to enjoy comfort, convenience, and an active lifestyle! Call Felicia @ 951-483-7400 for showings!
Under contract
Listed by: Abundance Real Estate • Felicia Pearce • Contact: 951-483-7400
Price cut: $10K (9/7)
$410,000
1727 Brittney Rd, Beaumont, CA 92223
2beds
1,687sqft
Single Family Residence
Built in 2006
5,227 Square Feet Lot
$405,900 Zestimate®
$243/sqft
$315/mo HOA
What's special
- 76 days
- 713
- 36
Zillow last checked:
Listing updated:
Listed by:
Felicia Pearce DRE #02182742 951-483-7400,
Abundance Real Estate
Source: CRMLS,MLS#: SW26147421 Originating MLS: California Regional MLS
Originating MLS: California Regional MLSFacts & features
Interior
Bedrooms & bathrooms
- Bedrooms: 2
- Bathrooms: 2
- Full bathrooms: 2
- Main level bathrooms: 2
- Main level bedrooms: 2
Rooms
- Room types: Bonus Room, Bedroom, Kitchen, Laundry, Living Room, Primary Bedroom, Other, Dining Room
Primary bedroom
- Features: Main Level Primary
Bedroom
- Features: All Bedrooms Down
Bedroom
- Features: Bedroom on Main Level
Bathroom
- Features: Bathroom Exhaust Fan, Bathtub, Laminate Counters, Soaking Tub, Separate Shower, Tub Shower, Walk-In Shower
Kitchen
- Features: Solid Surface Counters
Other
- Features: Walk-In Closet(s)
Heating
- Central
Cooling
- Central Air
Appliances
- Included: Dishwasher, Disposal, Gas Oven, Gas Range, Microwave
- Laundry: Washer Hookup, Inside, Laundry Room
Features
- Ceiling Fan(s), Crown Molding, Separate/Formal Dining Room, High Ceilings, Pantry, Recessed Lighting, Solid Surface Counters, All Bedrooms Down, Bedroom on Main Level, Main Level Primary, Walk-In Closet(s)
- Flooring: Carpet, Tile
- Doors: Panel Doors, Sliding Doors
- Windows: Blinds, Double Pane Windows
- Has fireplace: Yes
- Fireplace features: Gas, Living Room
- Common walls with other units/homes: No Common Walls
Interior area
- Total interior livable area: 1,687 sqft
Property
Parking
- Total spaces: 2
- Parking features: Driveway, Garage Faces Front, Garage, Garage Door Opener
- Attached garage spaces: 2
Accessibility
- Accessibility features: Safe Emergency Egress from Home
Features
- Levels: One
- Stories: 1
- Entry location: Front Door
- Patio & porch: Covered, Patio
- Pool features: Association
- Has spa: Yes
- Spa features: Association
- Fencing: Vinyl
- Has view: Yes
- View description: Mountain(s)
Lot
- Size: 5,227 Square Feet
- Features: 0-1 Unit/Acre, Yard
Details
- Parcel number: 400200023
- Special conditions: Standard
Construction
Type & style
- Home type: SingleFamily
- Property subtype: Single Family Residence
Materials
- Drywall, Stucco
- Roof: Clay
Condition
- Turnkey
- New construction: No
- Year built: 2006
Utilities & green energy
- Sewer: Public Sewer
- Water: Public
- Utilities for property: Cable Connected, Electricity Connected, Natural Gas Connected
Community & HOA
Community
- Features: Suburban, Gated
- Security: Gated Community, Gated with Attendant, 24 Hour Security
- Senior community: Yes
- Subdivision: Solera (Slra)
HOA
- Has HOA: Yes
- Amenities included: Bocce Court, Billiard Room, Clubhouse, Controlled Access, Fitness Center, Golf Course, Meeting Room, Picnic Area, Pool, Spa/Hot Tub, Security, Tennis Court(s), Cable TV
- HOA fee: $315 monthly
- HOA name: Solera Oak Valley Greens
- HOA phone: 951-769-7598
Location
- Region: Beaumont
Financial & listing details
- Price per square foot: $243/sqft
- Tax assessed value: $262,480
- Date on market: 7/11/2026
- Cumulative days on market: 76 days
- Listing terms: Submit
Estimated market value
$405,900
$386,000 - $426,000
$2,593/mo
Price history
| Date | Event | Price |
|---|---|---|
| 9/15/2026 | Contingent | $410,000$243/sqft |
Source:  CRMLS #SW26147421 Report a problem CRMLS #SW26147421 Report a problem | ||
| 9/7/2026 | Price change | $410,000-2.4%$243/sqft |
Source: CRMLS #SW26147421 Report a problem | ||
| 7/11/2026 | Listed for sale | $420,000+90.9%$249/sqft |
Source: CRMLS #SW26147421 Report a problem | ||
| 10/31/2013 | Sold | $220,000-1%$130/sqft |
Source: Public Record Report a problem | ||
| 10/12/2013 | Listed for sale | $222,222+27%$132/sqft |
Source: Arthur Imai #280246893 Report a problem | ||
| 5/6/2013 | Sold | $175,000-0.5%$104/sqft |
Source:  CDAR/ Desert Area MLS #21465279 Report a problem CDAR/ Desert Area MLS #21465279 Report a problem | ||
| 4/4/2013 | Pending sale | $175,900$104/sqft |
Source: Nilson Realty #21465279 Report a problem | ||
| 3/13/2013 | Price change | $175,900-4.9%$104/sqft |
Source: Nilson Realty #21465279 Report a problem | ||
| 2/20/2013 | Price change | $185,000+14.2%$110/sqft |
Source: Nilson Realty #21465279 Report a problem | ||
| 12/29/2012 | Pending sale | $162,000$96/sqft |
Source: Nilson Realty #21465279 Report a problem | ||
| 12/16/2012 | Price change | $162,000-0.6%$96/sqft |
Source: Nilson Realty #21465279 Report a problem | ||
| 11/30/2012 | Price change | $162,900-4.1%$97/sqft |
Source: Nilson Realty #21465279 Report a problem | ||
| 11/11/2012 | Listed for sale | $169,900-45.3%$101/sqft |
Source: Nilson Realty #21465279 Report a problem | ||
| 5/21/2012 | Listing removed | $1,200$1/sqft |
Source: Nilson Realty #21453580 Report a problem | ||
| 5/10/2012 | Listed for rent | $1,200$1/sqft |
Source: Nilson Realty #21453580 Report a problem | ||
| 3/17/2006 | Sold | $310,500$184/sqft |
Source: Public Record Report a problem | ||
Public tax history
| Year | Property taxes | Tax assessment |
|---|---|---|
| 2026 | -- | $262,480 +2% |
| 2025 | $5,040 +1.6% | $257,334 +2% |
| 2024 | $4,963 -0.1% | $252,289 +2% |
| 2023 | $4,967 +2% | $247,343 +2% |
| 2022 | $4,868 +1.4% | $242,494 +2% |
| 2021 | $4,803 +1% | $237,740 +1% |
| 2020 | $4,757 +1.3% | $235,303 +2% |
| 2019 | $4,696 +0.7% | $230,690 +2% |
| 2018 | $4,664 +0.1% | $226,168 +2% |
| 2017 | $4,660 | $221,734 +2% |
| 2016 | $4,660 -5.9% | $217,387 +1.5% |
| 2015 | $4,951 +4.1% | $214,124 +2% |
| 2014 | $4,754 | $209,931 +17.3% |
| 2013 | -- | $179,000 +31.6% |
| 2012 | -- | $136,000 -1.4% |
| 2011 | -- | $138,000 -13.8% |
| 2010 | -- | $160,000 -18.4% |
| 2009 | -- | $196,000 -31.5% |
| 2008 | -- | $286,000 |
Find assessor info on the county website
Monthly payment
Est. payment
Payment breakdown
Explore the cost of this home by adjusting the details. Changes won't be saved.Climate risks
Neighborhood: 92223
Similar homes
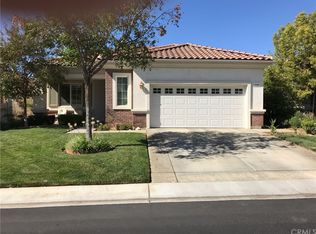
- $435,0002 bd2 ba1.6k sqft1730 N Forest Oaks Dr, Beaumont, CA 92223For Sale
 MLS ID #IG26168065, Westin Southern, TITAN REAL ESTATE GROUP. CRMLS
 - $425,0002 bd2 ba1.6k sqft1764 Muirfield Ln, Beaumont, CA 92223For Sale
 MLS ID #IG26059065, Rebecca Singleton, SOLERA REALTY. CRMLS
 - $425,0002 bd3 ba2.1k sqft1591 Castle Pines Ln, Beaumont, CA 92223For Sale
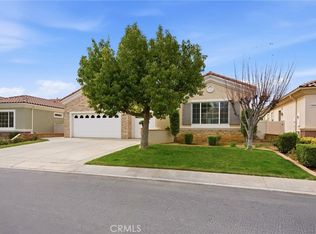 MLS ID #IG26051453, Janet Burke, RE/MAX ADVANTAGE. CRMLS
 - $465,0002 bd3 ba2.1k sqft860 Annandale Rd, Beaumont, CA 92223For Sale
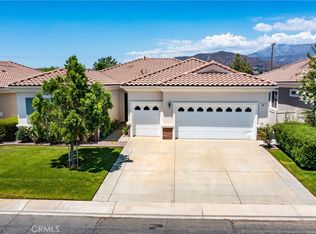 MLS ID #IG26157549, Heidi Miccio, CENTURY 21 LOIS LAUER REALTY. CRMLS
Local buyer's agents are ready to help
