"Emerald" model at Solera, a 55+ active adult community in the Solara Community. FANTASTIC ASSSSUMABLE LOAN AT 2.375 FIXED RATE BALANCE OF $370,OOO. Plus, you get this stunning home that offers large living spaces with beautiful windows allowing tons of natural sunlight. With an open floorplan the great room features a fireplace for our cool winters, a spacious dining area, and large open kitchen with separate eat on kitchen island. The Great room has French doors leading into a beautiful outdoor living space. The kitchen has functional Corian countertops and beautiful wood cabinets. The appliances include a double oven, microwave, sink with newer faucet and large spacious kitchen island. There are two ensuite bedrooms, each extremely private with large baths and closets. Included is a spacious study and a perfect 1/2 bath for guests. There is a large inside laundry room with a sink and steps out into the almost 3 car garage perfect for your 2 cars and a golf cart. The backyard is private and almost completely covered with alum covers and a built-in patio cover. The maintenance of the back yard is virtually turnkey so a perfect home to allow travel without any extra cares. Located in the Solara 55 and over community you get the benefits of a planned community that is gated and private. Extremely well-maintained club house, pools, spa, activities and walking trails. Buyer to assume Solar approximately $27,000. Second is approximately $93,000 which needs to be negotiated thru short sale.
SUBJECT TO LENDER SHORT SALE ON SECOND
For sale
Listed by: RE/MAX ADVANTAGE • Janet Burke • Contact: 951-317-2532
Price cut: $44K (9/8)
$425,000
1591 Castle Pines Ln, Beaumont, CA 92223
2beds
2,127sqft
Single Family Residence
Built in 2003
6,098 Square Feet Lot
$427,000 Zestimate®
$200/sqft
$307/mo HOA
What's special
- 224 days
- 691
- 18
Zillow last checked:
Listing updated:
Listed by:
Janet Burke DRE #01111173 951-317-2532,
RE/MAX ADVANTAGE,
Mitchell Burke DRE #02059527,
RE/MAX ADVANTAGE
Source: CRMLS,MLS#: IG26051453 Originating MLS: California Regional MLS
Originating MLS: California Regional MLSFacts & features
Interior
Bedrooms & bathrooms
- Bedrooms: 2
- Bathrooms: 3
- Full bathrooms: 2
- 1/2 bathrooms: 1
- Main level bathrooms: 2
- Main level bedrooms: 2
Rooms
- Room types: Bedroom, Kitchen, Primary Bathroom, Primary Bedroom, Other, Utility Room
Primary bedroom
- Features: Primary Suite
Primary bedroom
- Features: Main Level Primary
Primary bedroom
- Features: Multiple Primary Suites
Bedroom
- Features: All Bedrooms Down
Bedroom
- Features: Bedroom on Main Level
Bathroom
- Features: Bathroom Exhaust Fan, Bathtub, Closet, Dual Sinks, Solid Surface Counters, Soaking Tub, Separate Shower, Tub Shower, Walk-In Shower
Kitchen
- Features: Kitchen Island, Kitchen/Family Room Combo, Solid Surface Counters
Other
- Features: Walk-In Closet(s)
Heating
- Central
Cooling
- Central Air
Appliances
- Included: Double Oven, Dishwasher, Gas Range, Gas Water Heater, Microwave
- Laundry: Laundry Room
Features
- Breakfast Bar, Built-in Features, Ceiling Fan(s), High Ceilings, In-Law Floorplan, Open Floorplan, Pantry, Recessed Lighting, Solid Surface Counters, All Bedrooms Down, Bedroom on Main Level, Main Level Primary, Multiple Primary Suites, Primary Suite, Utility Room, Walk-In Closet(s)
- Flooring: Carpet, Tile
- Windows: Blinds, Double Pane Windows, Screens
- Has fireplace: Yes
- Fireplace features: Living Room, Primary Bedroom
- Common walls with other units/homes: No Common Walls
Interior area
- Total interior livable area: 2,127 sqft
Property
Parking
- Total spaces: 2.5
- Parking features: Door-Multi, Direct Access, Driveway, Garage Faces Front, Garage, Golf Cart Garage
- Attached garage spaces: 2.5
Features
- Levels: One
- Stories: 1
- Entry location: 1
- Patio & porch: Covered, See Remarks
- Pool features: Fenced, Gunite, Heated, Association
- Has spa: Yes
- Spa features: Association, Community, Gunite
- Fencing: Vinyl
- Has view: Yes
- View description: Neighborhood
Lot
- Size: 6,098 Square Feet
- Features: 2-5 Units/Acre, Sprinklers In Front
Details
- Parcel number: 400400047
- Special conditions: Standard
Construction
Type & style
- Home type: SingleFamily
- Architectural style: Ranch
- Property subtype: Single Family Residence
Materials
- Stucco
- Roof: Concrete
Condition
- New construction: No
- Year built: 2003
Utilities & green energy
- Electric: Photovoltaics Seller Owned
- Sewer: Public Sewer
- Water: Public
- Utilities for property: Natural Gas Connected, Sewer Connected, See Remarks
Green energy
- Energy generation: Solar
Community & HOA
Community
- Features: Curbs
- Senior community: Yes
- Subdivision: Solera (Slra)
HOA
- Has HOA: Yes
- Amenities included: Clubhouse, Pickleball, Pool, Spa/Hot Tub, Tennis Court(s), Trail(s)
- HOA fee: $307 monthly
- HOA name: Solara
- HOA phone: 951-769-7598
Location
- Region: Beaumont
Financial & listing details
- Price per square foot: $200/sqft
- Tax assessed value: $487,091
- Date on market: 3/10/2026
- Cumulative days on market: 224 days
- Listing terms: Cash to New Loan
- Exclusions: SUBJECT TO 2ND LENDER SHORT SALE ASSUME THE FIRST AT 2.375 INTEREST BALANCE $370.000
Foreclosure details
Estimated market value
$427,000
$406,000 - $448,000
$2,985/mo
Price history
| Date | Event | Price |
|---|---|---|
| 9/8/2026 | Price change | $425,000-9.4%$200/sqft |
Source:  CRMLS #IG26051453 Report a problem CRMLS #IG26051453 Report a problem | ||
| 8/21/2026 | Price change | $469,000-6%$220/sqft |
Source: CRMLS #IG26051453 Report a problem | ||
| 5/15/2026 | Price change | $499,000+4.2%$235/sqft |
Source: CRMLS #IG26051453 Report a problem | ||
| 4/15/2026 | Price change | $479,000-7.7%$225/sqft |
Source: CRMLS #IG26051453 Report a problem | ||
| 4/7/2026 | Price change | $519,000-1.9%$244/sqft |
Source: CRMLS #IG26051453 Report a problem | ||
| 3/10/2026 | Listed for sale | $529,000+17.6%$249/sqft |
Source: CRMLS #IG26051453 Report a problem | ||
| 8/2/2021 | Sold | $450,000$212/sqft |
Source: Public Record Report a problem | ||
| 7/2/2021 | Pending sale | $450,000$212/sqft |
Source: CRMLS #EV21139890 Report a problem | ||
| 6/28/2021 | Listed for sale | $450,000$212/sqft |
Source: CRMLS #EV21139890 Report a problem | ||
Public tax history
| Year | Property taxes | Tax assessment |
|---|---|---|
| 2026 | -- | $487,091 +2% |
| 2025 | $7,681 +1.7% | $477,541 +2% |
| 2024 | $7,553 -0.2% | $468,178 +2% |
| 2023 | $7,568 +2% | $458,999 +2% |
| 2022 | $7,420 +25.9% | $450,000 +31.5% |
| 2021 | $5,895 +1.1% | $342,149 +1% |
| 2020 | $5,832 +1.4% | $338,642 +2% |
| 2019 | $5,750 +0.7% | $332,003 +2% |
| 2018 | $5,710 +0.5% | $325,494 +2% |
| 2017 | $5,682 | $319,113 +2.3% |
| 2016 | $5,682 +3.7% | $312,000 +10.2% |
| 2015 | $5,479 -0.8% | $283,000 +6% |
| 2014 | $5,523 | $267,000 +30.9% |
| 2013 | -- | $204,000 +14.6% |
| 2012 | -- | $178,000 +4.7% |
| 2011 | -- | $170,000 -22.7% |
| 2010 | -- | $220,000 -1.3% |
| 2009 | -- | $223,000 -20.9% |
| 2008 | -- | $281,972 |
Find assessor info on the county website
Monthly payment
Est. payment
Payment breakdown
Explore the cost of this home by adjusting the details. Changes won't be saved.Climate risks
Neighborhood: 92223

Similar homes
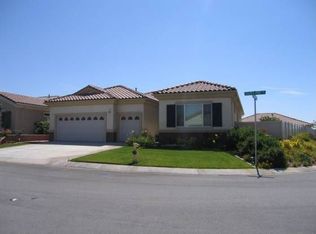
- $430,0002 bd2 ba1.6k sqft1730 N Forest Oaks Dr, Beaumont, CA 92223For Sale
 MLS ID #IG26168065, Westin Southern, TITAN REAL ESTATE GROUP. CRMLS
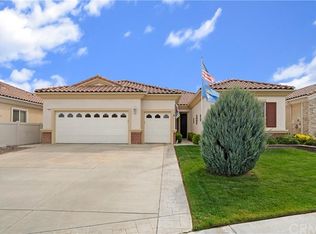
 - $414,9992 bd2 ba1.6k sqft1759 Brittney Rd, Beaumont, CA 92223For Sale
 MLS ID #IG26206741, Janelle Haggett, Navigate Real Estate, Inc.. CRMLS
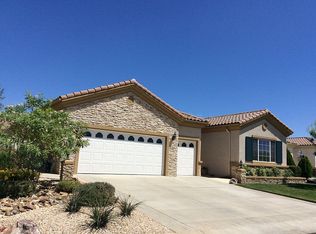
 - $425,0002 bd2 ba1.6k sqft1764 Muirfield Ln, Beaumont, CA 92223For Sale
 MLS ID #IG26059065, Rebecca Singleton, SOLERA REALTY. CRMLS
 - $515,0002 bd3 ba2.1k sqft1710 Reyes Ln, Beaumont, CA 92223For Sale
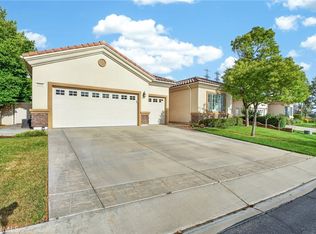 MLS ID #IG26113004, Nicole Coutee, KELLER WILLIAMS REALTY. CRMLS
