Skip main navigation
Sold for $495,000
  • Listing Provided by: KELLER WILLIAMS-RANCHO MIRAGE
    Bought with: THE AMERICAN DREAM HOME MORTGAGE AND REALTY
    $495,000

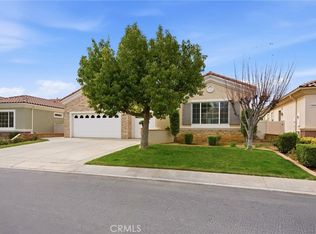
    1589 Castle Pines Ln, Beaumont, CA 92223

    2beds
    2,127sqft
    Single Family Residence
    Built in 2003
    6,098 Square Feet Lot
    $492,100 Zestimate®
    $233/sqft
    $3,017 Estimated rent

    Home value

    $492,100

    $443,000 - $546,000

    $3,017/mo

    Zestimate® history
    Loading
    Loading...

    Owner options

    List your home for rent

    $3,017/mo

    Rent Zestimate®

    Find your next renter with Zillow Rental Manager. Plus, with online applications, you can quickly screen prospective tenants – for free.

    Learn more

    $3,017/mo

    Rent Zestimate®

    Refinance and save

    $3,430/mo

    Est. payment

    Refinancing to a lower rate could help reduce your monthly payments and save thousands over the life of the loan.

    See today's rates

    $3,430/mo

    Est. payment

    Explore your selling options

    Work with a Zillow partner agent

    Leverage their expertise and Zillow's premium Showcase listings to get your home seen by more buyers.

    Get started

    List with your own agent

    Get your home in front of millions of buyers by listing it on Zillow.

    Learn how to do it

    Sell it yourself

    Take full control of how buyers see your home on Zillow by listing For Sale by Owner (FSBO).

    List your home

    What's special

    Custom woodworkLarge islandHigh-end wood floorsTall ceilingsStunning granite countertopsOpen concept floorplanBuilt in bookcase
    Welcome to the highly sought after Solera Community. This completely upgraded property will not disappoint! Walk into this immaculate property where you are immediately greeted with high-end wood floors and tall ceilings. They are a perfect compliment to the custom woodwork around the den/sitting area that also houses a beautiful built in bookcase. The half bath boasts a vanity with a gorgeous copper sink. Two En Suites sit on opposite sides of the house for that added privacy when you have guests visiting. The primary bathroom is tastefully appointed. The Chef's Kitchen is the showstopper. Beautiful cabinets and stunning granite countertops will leave you speechless. A large island sits perfectly in the middle for all your gatherings. The open concept floorplan to the dinning area and living area are an added bonus so you never have to miss out of life's adventures with friends and family. Out back we have a huge covered patio that covers the grand patio from start to finish to keep you cool in those hot summer days and dry in those wet and muggy winters. The gated community doesn't stop there. Solera also offers a wonderful pool area, state of the art fitness center, tennis court, pickle ball, outdoor BBQ and an exquisite clubhouse. Call for your private tour today!

    Zillow last checked:

    Listing updated:

    Listing Provided by:

    JESSICA WARREN DRE #01980314 909-534-3585,

    KELLER WILLIAMS-RANCHO MIRAGE

    Bought with:

    SCOTT GUTIERREZ, DRE #01450542

    THE AMERICAN DREAM HOME MORTGAGE AND REALTY

    Source: CRMLS,MLS#: EV24120442MLS LogoOriginating MLS: California Regional MLS

    Facts & features

    Interior

    Bedrooms & bathrooms
    • Bedrooms: 2
    • Bathrooms: 3
    • Full bathrooms: 2
    • 1/2 bathrooms: 1
    • Main level bathrooms: 3
    • Main level bedrooms: 2
    Bedroom
    • Features: All Bedrooms Down
    Other
    • Features: Walk-In Closet(s)
    Heating
    • Central
    Cooling
    • Central Air
    Appliances
    • Laundry: Laundry Room
    Features
    • All Bedrooms Down, Walk-In Closet(s)
    • Has fireplace: Yes
    • Fireplace features: Living Room
    • Common walls with other units/homes: 1 Common Wall
    Interior area
    • Total interior livable area: 2,127 sqft

    Property

    Parking
    • Total spaces: 5
    • Parking features: Garage - Attached
    • Attached garage spaces: 3
    • Uncovered spaces: 2
    Features
    • Levels: One
    • Stories: 1
    • Entry location: 0
    • Pool features: Association
    • Has view: Yes
    • View description: City Lights, Neighborhood
    Lot
    • Size: 6,098 sqft
    • Features: 0-1 Unit/Acre
    Details
    • Parcel number: 400400046
    • Special conditions: Standard

    Construction

    Type & style
    • Home type: SingleFamily
    • Property subtype: Single Family Residence
    • Attached to another structure: Yes
    Condition
    • New construction: No
    • Year built: 2003

    Utilities & green energy

    • Sewer: Public Sewer
    • Water: Public

    Community & neighborhood

    Community
    • Community features: Curbs, Golf, Street Lights, Sidewalks
    Senior living
    • Senior community: Yes
    Location
    • Region: Beaumont
    • Subdivision: Solera (Slra)

    HOA & financial

    HOA
    • Has HOA: Yes
    • HOA fee: $268 monthly
    • Amenities included: Bocce Court, Billiard Room, Clubhouse, Controlled Access, Fitness Center, Outdoor Cooking Area, Barbecue, Pickleball, Pool, Recreation Room, Spa/Hot Tub, Security, Tennis Court(s)
    • Association name: Solera Oak Valley Greens Association
    • Association phone: 951-769-7598

    Other

    Other facts
    • Listing terms: Cash,Conventional,FHA,VA Loan

    Price history

    DateEventPrice
    2/27/2025Sold$495,000-2.7%$233/sqft
    Source: CRMLS #EV24120442 Report a problem
    2/4/2025Pending sale$508,500$239/sqft
    Source: CRMLS #EV24120442 Report a problem
    12/9/2024Price change$508,500-1.9%$239/sqft
    Source: CRMLS #EV24120442 Report a problem
    10/21/2024Price change$518,500-1.9%$244/sqft
    Source: CRMLS #EV24120442 Report a problem
    8/2/2024Price change$528,500-1.9%$248/sqft
    Source: CRMLS #EV24120442 Report a problem
    6/13/2024Listed for sale$538,500+180.6%$253/sqft
    Source: CRMLS #EV24120442 Report a problem
    7/2/2012Listing removed$191,900$90/sqft
    Source: NCI #H745294 Report a problem
    6/18/2012Listed for sale$191,900$90/sqft
    Source: NCI #H745294 Report a problem
    2/4/2012Listing removed$191,900$90/sqft
    Source: Vogler Feigen Realty #H745294 Report a problem
    12/2/2011Listed for sale$191,900+3.7%$90/sqft
    Source: NCI #H745294 Report a problem
    9/27/2011Sold$185,000-3.6%$87/sqft
    Source: Public Record Report a problem
    7/31/2011Listed for sale$191,900-26.7%$90/sqft
    Source: Fannie Mae #H745294 Report a problem
    6/23/2011Sold$261,786+2%$123/sqft
    Source: Public Record Report a problem
    1/29/2004Sold$256,727$121/sqft
    Source: Public Record Report a problem

    Public tax history

    YearProperty taxesTax assessment
    2025$6,113 +40.7%$232,356 +2%
    2024$4,344 0%$227,801 +2%
    2023$4,345 +2.1%$223,336 +2%
    2022$4,258 +1.4%$218,958 +2%
    2021$4,201 +1.1%$214,665 +1%
    2020$4,155 +1.4%$212,465 +2%
    2019$4,099 +0.8%$208,300 +2%
    2018$4,065 +0.1%$204,217 +2%
    2017$4,062 $200,214 -16.1%
    2016$4,062 -4.8%$238,603 +23.4%
    2015$4,268 -4.2%$193,341 +2%
    2014$4,454 $189,556 +1.9%
    2013-- $186,000 +0.5%
    2012-- $185,000 +8.8%
    2011-- $170,000 -22.7%
    2010-- $220,000 -1.3%
    2009-- $223,000 -22%
    2008-- $285,952

    Find assessor info on the county website

    Neighborhood: 92223

    Nearby schools

    GreatSchools rating
    Get a cash offer in 3 minutes
    Find out how much your home could sell for in as little as 3 minutes with a no-obligation cash offer.
    Estimated market value
    $492,100
    Get a cash offer in 3 minutes
    Find out how much your home could sell for in as little as 3 minutes with a no-obligation cash offer.
    Estimated market value
    $492,100