Truly retire—and focus on living. Welcome to 1585 Castle Pines, a lovingly maintained Pulte-built home in Solera at Oak Valley Greens, a Del Webb 55+ community designed for connection, recreation and a fulfilling next chapter.
This home’s greatest advantage is the care it has received. Thoughtfully stewarded and exceptionally well maintained, it offers a very low-maintenance lifestyle, giving you more time to enjoy your home and less time tending to it. A spacious layout features two bedroom suites plus a versatile den/bonus room—ideal for an office, hobbies or a quiet retreat. The second suite provides welcoming accommodations for overnight guests, with privacy for everyone. A Spanish tile roof adds timeless character, while effective insulation helps maintain indoor comfort; the owners report rarely needing to run the heating or air conditioning.
Beyond your door, discover opportunities to make each day your own. Nearby golf courses, city parks, festivals and special events throughout the year create a lively setting for entertaining loved ones and making memories. This is a destination they’ll enjoy visiting—and a lifestyle you can enjoy every day.
Solera’s community-sponsored events, clubs and classes make it easy to meet neighbors and explore new interests. Enjoy the clubhouse, fitness center, indoor walking track, pool, spa, billiards and library, all complemented by a low monthly HOA fee of $316. Whether your perfect day means staying active, gathering with friends or simply relaxing, there’s room here to live at your own pace.
You do not have to be 55+ to purchase; at least one qualifying resident must be 55+, with all occupancy subject to the community’s governing documents. Eligible buyers may also be able to transfer their existing property tax base under California Proposition 19. Consult your real estate agent and county assessor to determine eligibility and requirements.
You’ve worked hard. Now make room for the life you’ve been looking forward to.
For sale
Listed by: Hawk & Dove Real Estate Group • Melisa Yeo • Contact: 714-882-1119
$479,000
1585 Castle Pines Ln, Beaumont, CA 92223
2beds
2,127sqft
Single Family Residence
Built in 2003
6,534 Square Feet Lot
$480,900 Zestimate®
$225/sqft
$316/mo HOA
What's special
- 31 days
- 498
- 19
Zillow last checked:
Listing updated:
Listed by:
Melisa Yeo DRE #01404293 714-882-1119,
Hawk & Dove Real Estate Group
Source: CRMLS,MLS#: PW26199143 Originating MLS: California Regional MLS
Facts & features
Interior
Bedrooms & bathrooms
- Bedrooms: 2
- Bathrooms: 3
- Full bathrooms: 2
- 1/2 bathrooms: 1
- Main level bathrooms: 3
- Main level bedrooms: 2
Rooms
- Room types: Bedroom, Family Room, Guest Quarters, Great Room, Kitchen, Laundry, Primary Bathroom, Primary Bedroom, Other, Dining Room
Primary bedroom
- Features: Primary Suite
Primary bedroom
- Features: Main Level Primary
Primary bedroom
- Features: Multiple Primary Suites
Bedroom
- Features: Bedroom on Main Level
Bathroom
- Features: Bathtub, Dual Sinks, Full Bath on Main Level, Solid Surface Counters, Soaking Tub, Separate Shower, Walk-In Shower
Kitchen
- Features: Kitchen Island, Kitchen/Family Room Combo, Solid Surface Counters
Heating
- Central, Fireplace(s)
Cooling
- Central Air
Appliances
- Included: Double Oven, Dishwasher, Gas Cooktop, Microwave, Vented Exhaust Fan, Water To Refrigerator, Water Heater, Dryer, Washer
- Laundry: Laundry Room
Features
- Breakfast Bar, Separate/Formal Dining Room, High Ceilings, Open Floorplan, Pantry, Recessed Lighting, Solid Surface Counters, Wired for Data, All Bedrooms Down, Bedroom on Main Level, Main Level Primary, Multiple Primary Suites, Primary Suite, Walk-In Closet(s)
- Flooring: Carpet, Tile
- Windows: Double Pane Windows, Low-Emissivity Windows
- Has fireplace: Yes
- Fireplace features: Electric, Family Room, Gas Starter
- Common walls with other units/homes: No Common Walls
Interior area
- Total interior livable area: 2,127 sqft
Video & virtual tour
Property
Parking
- Total spaces: 5
- Parking features: Door-Multi, Direct Access, Garage, Golf Cart Garage
- Attached garage spaces: 2
- Uncovered spaces: 3
Accessibility
- Accessibility features: Low Pile Carpet, No Stairs, Accessible Doors
Features
- Levels: One
- Stories: 1
- Entry location: 1
- Patio & porch: Rear Porch, Concrete, Covered, Patio, Stone
- Exterior features: Awning(s), Rain Gutters
- Pool features: Community, Heated, Lap, Association
- Has spa: Yes
- Spa features: Association, Community, Heated
- Fencing: Vinyl
- Has view: Yes
- View description: Mountain(s), Neighborhood
Lot
- Size: 6,534 Square Feet
- Features: 6-10 Units/Acre, Back Yard, Front Yard, Sprinklers In Rear, Sprinklers In Front
Details
- Parcel number: 400400044
- Special conditions: Standard,Trust
Construction
Type & style
- Home type: SingleFamily
- Architectural style: Contemporary
- Property subtype: Single Family Residence
Materials
- Stone, Stucco
- Foundation: Slab
- Roof: Concrete,Tile
Condition
- Turnkey
- New construction: No
- Year built: 2003
Details
- Builder model: Emerald
- Builder name: Pulte Homes by Del Webb
Utilities & green energy
- Sewer: Public Sewer
- Water: Public
- Utilities for property: Electricity Connected, Natural Gas Connected, Sewer Connected, Water Connected
Community & HOA
Community
- Features: Curbs, Golf, Gutter(s), Park, Street Lights, Suburban, Sidewalks, Gated, Pool
- Security: Carbon Monoxide Detector(s), Gated Community, Gated with Attendant, 24 Hour Security, Smoke Detector(s)
- Senior community: Yes
- Subdivision: Solera (Slra)
HOA
- Has HOA: Yes
- Amenities included: Bocce Court, Billiard Room, Call for Rules, Clubhouse, Controlled Access, Sport Court, Fitness Center, Maintenance Grounds, Game Room, Jogging Path, Meeting Room, Management, Meeting/Banquet/Party Room, Outdoor Cooking Area, Barbecue, Picnic Area, Pickleball, Pool, Recreation Room, Guard, Spa/Hot Tub
- HOA fee: $316 monthly
- HOA name: Solera Oak Valley Greens
- HOA phone: 951-769-7598
Location
- Region: Beaumont
Financial & listing details
- Price per square foot: $225/sqft
- Tax assessed value: $394,873
- Date on market: 9/19/2026
- Cumulative days on market: 31 days
- Listing terms: Cash to New Loan,FHA,VA Loan
- Inclusions: Furnishings are negotiable.
- Road surface type: Paved
Estimated market value
$480,900
$457,000 - $505,000
$2,988/mo
Price history
| Date | Event | Price |
|---|---|---|
| 10/14/2026 | Listed for sale | $479,000$225/sqft |
Source:  CRMLS #PW26199143 Report a problem | ||
| 10/10/2026 | Contingent | $479,000$225/sqft |
Source: CRMLS #PW26199143 Report a problem | ||
| 9/19/2026 | Listed for sale | $479,000+40.9%$225/sqft |
Source: CRMLS #PW26199143 Report a problem | ||
| 5/10/2019 | Listing removed | $339,900$160/sqft |
Source: REALTY ONE GROUP INC.- CORONA #IV18270888 Report a problem | ||
| 11/10/2018 | Listed for sale | $339,900-10.5%$160/sqft |
Source: REALTY ONE GROUP INC.- CORONA #IV18270888 Report a problem | ||
| 6/10/2018 | Listing removed | $379,800$179/sqft |
Source: Your Home Sold Guaranteed or We'll Buy It #SW18044950 Report a problem | ||
| 4/26/2018 | Price change | $379,8000%$179/sqft |
Source: Your Home Sold Guaranteed or We'll Buy It #SW18044950 Report a problem | ||
| 4/20/2018 | Price change | $379,8090%$179/sqft |
Source: Your Home Sold Guaranteed or We'll Buy It #SW18044950 Report a problem | ||
| 4/5/2018 | Price change | $379,8900%$179/sqft |
Source: Your Home Sold Guaranteed #SW18044950 Report a problem | ||
| 3/29/2018 | Price change | $379,8990%$179/sqft |
Source: Your Home Sold Guaranteed #SW18044950 Report a problem | ||
| 3/22/2018 | Price change | $379,9000%$179/sqft |
Source: Your Home Sold Guaranteed #SW18044950 Report a problem | ||
| 3/15/2018 | Price change | $379,9090%$179/sqft |
Source: Your Home Sold Guaranteed #SW18044950 Report a problem | ||
| 3/9/2018 | Price change | $379,9900%$179/sqft |
Source: Your Home Sold Guaranteed #SW18044950 Report a problem | ||
| 2/27/2018 | Listed for sale | $379,999+42.1%$179/sqft |
Source: Your Home Sold Guaranteed #SW18044950 Report a problem | ||
| 10/30/2003 | Sold | $267,500$126/sqft |
Source: Public Record Report a problem | ||
Public tax history
| Year | Property taxes | Tax assessment |
|---|---|---|
| 2026 | -- | $394,873 +2% |
| 2025 | $6,419 +1.7% | $387,131 +2% |
| 2024 | $6,312 -0.1% | $379,541 +2% |
| 2023 | $6,321 +2% | $372,100 +2% |
| 2022 | $6,196 +1.5% | $364,805 +2% |
| 2021 | $6,101 +1.9% | $357,653 +2.1% |
| 2020 | $5,987 +2.2% | $350,283 +3% |
| 2019 | $5,858 -13.2% | $340,080 +4% |
| 2018 | $6,749 +1.4% | $327,000 +2.5% |
| 2017 | $6,657 | $319,000 +2.2% |
| 2016 | $6,657 +7.4% | $312,000 +10.2% |
| 2015 | $6,199 -0.2% | $283,000 +6% |
| 2014 | $6,214 | $267,000 -15.1% |
| 2013 | -- | $314,391 +76.6% |
| 2012 | -- | $178,000 +4.7% |
| 2011 | -- | $170,000 -24.8% |
| 2010 | -- | $226,000 +1.3% |
| 2009 | -- | $223,000 -24.3% |
| 2008 | -- | $294,749 |
Find assessor info on the county website
Monthly payment
Est. payment
Payment breakdown
Explore the cost of this home by adjusting the details. Changes won't be saved.Climate risks
Neighborhood: 92223
Similar homes
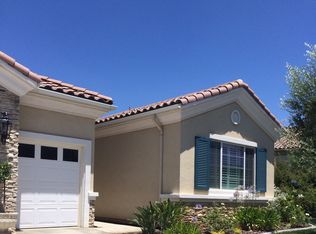
- $430,0002 bd2 ba1.6k sqft1730 N Forest Oaks Dr, Beaumont, CA 92223For Sale
 MLS ID #IG26168065, Westin Southern, TITAN REAL ESTATE GROUP. CRMLS
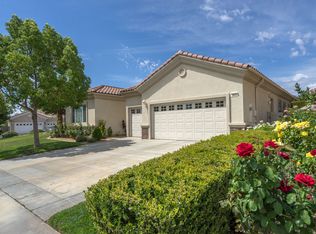
- $419,0002 bd2 ba1.6k sqft1034 Riviera Ct, Beaumont, CA 92223For Sale
 MLS ID #IG26177077, Diana Mangan, SOLERA REALTY. CRMLS
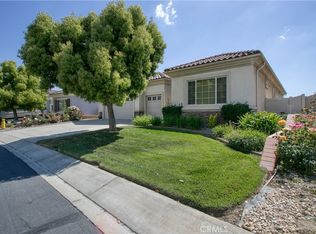
- $414,9992 bd2 ba1.6k sqft1759 Brittney Rd, Beaumont, CA 92223For Sale
 MLS ID #IG26206741, Janelle Haggett, Navigate Real Estate, Inc.. CRMLS
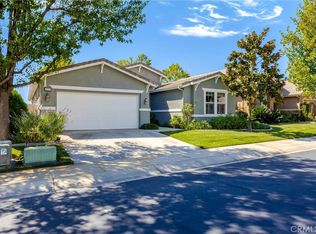
- $509,0002 bd2 ba2.2k sqft177 Potter Crk, Beaumont, CA 92223For Sale
 MLS ID #IG26218125, WILLIAM PAVKOV, Century 21 Sun Lakes Realty. CRMLS
