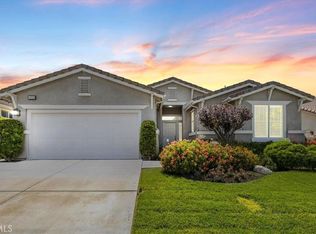
Welcome to Four Seasons Beaumont, a premier 55+ gated community offering exceptional resort style living. Nestled on a peaceful cul-de-sac, this beautifully maintained single story home features a desirable open concept floor plan with no stairs.
The home offers 2 spacious BEDROOMS and 2 Full BATHROOMS PLUS 3RD BEDROOM a versatile bonus room that can easily serve as a bedroom, home office or den. The chef inspired kitchen is the heart of the home, showcasing an oversized center island perfect for entertaining, abundant cabinetry, and seamless flow into the dining and living areas. Beautiful flooring extends throughout the home, creating a warm and inviting atmosphere.
Enjoy an active, vibrant lifestyle with an impressive array of resort style amenities, including multiple pools and spas, a state of the art fitness center, pickleball and tennis courts, bocce ball, walking trails, billiards, an amphitheater, café, clubhouse, and a full calendar of social activities. This is more than a home it’s a lifestyle you’ll love.
For sale
Listed by: Coldwell Banker Quality Properties • Lorena Forne • Contact: 805-721-1875
Price cut: $50K (10/15)
$549,000
315 Pipe Spgs, Beaumont, CA 92223
2beds
2,076sqft
Single Family Residence
Built in 2009
7,841 Square Feet Lot
$-- Zestimate®
$264/sqft
$321/mo HOA
What's special
- 78 days
- 173
- 7
Zillow last checked:
Listing updated:
Listed by:
Lorena Forne DRE #02082940 805-721-1875,
Coldwell Banker Quality Properties
Source: CRMLS,MLS#: SR26165628 Originating MLS: California Regional MLS
Originating MLS: California Regional MLSFacts & features
Interior
Bedrooms & bathrooms
- Bedrooms: 2
- Bathrooms: 2
- Full bathrooms: 2
- Main level bathrooms: 1
- Main level bedrooms: 1
Rooms
- Room types: Bedroom, Primary Bathroom, Primary Bedroom, Other, Dining Room
Primary bedroom
- Features: Main Level Primary
Bedroom
- Features: All Bedrooms Down
Bedroom
- Features: Bedroom on Main Level
Bathroom
- Features: Bathtub, Enclosed Toilet, Separate Shower, Tub Shower, Vanity, Walk-In Shower
Kitchen
- Features: Kitchen Island, Kitchen/Family Room Combo
Other
- Features: Walk-In Closet(s)
Heating
- Central, Fireplace(s)
Cooling
- Central Air
Appliances
- Included: Dishwasher, Gas Oven, Microwave, Refrigerator
- Laundry: Inside, Laundry Room
Features
- Breakfast Bar, Ceiling Fan(s), Crown Molding, Cathedral Ceiling(s), Separate/Formal Dining Room, Eat-in Kitchen, Open Floorplan, Quartz Counters, All Bedrooms Down, Bedroom on Main Level, Main Level Primary, Walk-In Closet(s)
- Flooring: Vinyl
- Has fireplace: Yes
- Fireplace features: Living Room
- Common walls with other units/homes: No Common Walls
Interior area
- Total interior livable area: 2,076 sqft
Property
Parking
- Total spaces: 2
- Parking features: Direct Access, Garage
- Attached garage spaces: 2
Features
- Levels: One
- Stories: 1
- Entry location: 1
- Patio & porch: Concrete, Covered
- Exterior features: Rain Gutters
- Pool features: In Ground, Association
- Has spa: Yes
- Spa features: Association, In Ground
- Has view: Yes
- View description: Trees/Woods
Lot
- Size: 7,841 Square Feet
- Features: Cul-De-Sac
Details
- Parcel number: 428290033
- Special conditions: Standard,Trust
Construction
Type & style
- Home type: SingleFamily
- Architectural style: Mediterranean
- Property subtype: Single Family Residence
Materials
- Stucco
- Foundation: Slab
- Roof: Tile
Condition
- Turnkey
- New construction: No
- Year built: 2009
Utilities & green energy
- Sewer: Public Sewer
- Water: Public
- Utilities for property: Cable Connected, Electricity Connected, Natural Gas Connected
Community & HOA
Community
- Features: Street Lights, Gated
- Security: Gated with Guard, Gated Community, Gated with Attendant
- Senior community: Yes
- Subdivision: Four Seasons Beaumount
HOA
- Has HOA: Yes
- Amenities included: Billiard Room, Call for Rules, Clubhouse, Controlled Access, Dog Park, Fitness Center, Meeting Room, Meeting/Banquet/Party Room, Outdoor Cooking Area, Barbecue, Paddle Tennis, Pickleball, Pool, Pet Restrictions, Pets Allowed, Recreation Room, Guard, Sauna, Spa/Hot Tub, Security
- HOA fee: $321 monthly
- HOA name: Four Seasons
- HOA phone: 951-769-6358
Location
- Region: Beaumont
Financial & listing details
- Price per square foot: $264/sqft
- Tax assessed value: $318,875
- Date on market: 7/31/2026
- Cumulative days on market: 78 days
- Listing terms: Cash,Conventional
Estimated market value
Not available
Estimated sales range
Not available
$2,838/mo
Price history
| Date | Event | Price |
|---|---|---|
| 10/15/2026 | Price change | $549,000-8.3%$264/sqft |
Source:  CRMLS #SR26165628 Report a problem CRMLS #SR26165628 Report a problem | ||
| 9/23/2026 | Price change | $599,000-3.2%$289/sqft |
Source: CRMLS #SR26165628 Report a problem | ||
| 7/31/2026 | Listed for sale | $619,000+157.9%$298/sqft |
Source: CRMLS #SR26165628 Report a problem | ||
| 7/31/2009 | Sold | $240,000$116/sqft |
Source: Public Record Report a problem | ||
Public tax history
| Year | Property taxes | Tax assessment |
|---|---|---|
| 2026 | -- | $318,875 +2% |
| 2025 | $4,839 +1.8% | $312,624 +2% |
| 2024 | $4,754 +0% | $306,495 +2% |
| 2023 | $4,753 +2.9% | $300,486 +2% |
| 2022 | $4,621 +1.3% | $294,595 +2% |
| 2021 | $4,561 +0.5% | $288,819 +1% |
| 2020 | $4,540 +1.3% | $285,858 +2% |
| 2019 | $4,481 +0.6% | $280,253 +2% |
| 2018 | $4,453 | $274,759 +2% |
| 2017 | -- | $269,372 |
Find assessor info on the county website
Monthly payment
Est. payment
Payment breakdown
Explore the cost of this home by adjusting the details. Changes won't be saved.Climate risks
Neighborhood: 92223
Similar homes
- $570,0002 bd2 ba2.2k sqft271 Buck Spgs, Beaumont, CA 92223For Sale
 MLS ID #SW26196531, Valerie Carlson, Redfin Corporation. CRMLS
 - $519,0002 bd2 ba2.3k sqft453 Glacier Park, Beaumont, CA 92223For Sale
 MLS ID #IV26144728, ANDREA JENNINGS, RE/MAX HORIZON. CRMLS
 - $555,9002 bd2 ba2k sqft467 Madera Crk, Beaumont, CA 92223For Sale
 MLS ID #TR26090298, Marisela Vandervies, Re/Max Top Producers. CRMLS
 - $575,0003 bd2 ba1.8k sqft1619 Velum Ct, Beaumont, CA 92223For Sale
 MLS ID #IV26201688, LINDA HIXSON, CENTRAL REALTY GROUP. CRMLS
