PRICE REDUCTION>>> Welcome to this beautifully upgraded 4-bedroom, 3-bath home in the highly desirable Fairway community of Beaumont, offering modern finishes, spacious living, and access to resort-style amenities.
The main level features laminate flooring, a full bedroom and bathroom with tile flooring and walk-in shower, and an open-concept living area anchored by a cozy gas fireplace. The kitchen is ideal for cooking and entertaining with an extra-large granite island, abundant counter space, and excellent flow. A large indoor laundry room is also conveniently located downstairs.
Upstairs, enjoy an additional sitting area/loft, perfect for a second living space, office, or media room. The upper level includes three bedrooms, including a spacious main bedroom suite with beautiful mountain views, a separate shower and soaking tub, tile flooring, and generous closet space. A second full bathroom with tile flooring serves the additional bedrooms.
Outdoor living is easy with a covered patio featuring recessed lighting, offering a comfortable space for relaxing or hosting friends and family.
Residents of Fairway enjoy access to premium amenities, including a community clubhouse, swimming pool, spa, fitness center, parks, and beautifully maintained walking paths — all designed to enhance everyday living. Close to dining, shopping, entertainment, and commuter friendly..
A fantastic opportunity to own a well-maintained, thoughtfully designed home in one of Beaumont’s most sought-after communities.
For sale
Listed by: COLDWELL BANKER KIVETT-TEETERS • Rod Watson • Contact: 951-845-5520
Price cut: $10K (10/13)
$659,000
11454 Lyle Ln, Beaumont, CA 92223
4beds
2,888sqft
Single Family Residence
Built in 2018
9,583 Square Feet Lot
$657,900 Zestimate®
$228/sqft
$165/mo HOA
What's special
- 48 days
- 304
- 24
Zillow last checked:
Listing updated:
Listed by:
Rod Watson DRE #01944558 951-845-5520,
COLDWELL BANKER KIVETT-TEETERS
Source: CRMLS,MLS#: IG26185072 Originating MLS: California Regional MLS
Originating MLS: California Regional MLSFacts & features
Interior
Bedrooms & bathrooms
- Bedrooms: 4
- Bathrooms: 3
- Full bathrooms: 2
- 3/4 bathrooms: 1
- Main level bathrooms: 1
- Main level bedrooms: 1
Rooms
- Room types: Bonus Room, Entry/Foyer, Family Room, Great Room, Loft
Kitchen
- Features: Granite Counters, Kitchen Island
Heating
- Central
Cooling
- Central Air
Appliances
- Included: Refrigerator
- Laundry: Inside
Features
- Loft
- Has fireplace: Yes
- Fireplace features: Gas, Living Room
- Common walls with other units/homes: No Common Walls
Interior area
- Total interior livable area: 2,888 sqft
Video & virtual tour
Property
Parking
- Total spaces: 2
- Parking features: Garage - Attached
- Attached garage spaces: 2
Features
- Levels: Two
- Stories: 2
- Entry location: Front
- Pool features: Association
- Has view: Yes
- View description: Mountain(s), Neighborhood
Lot
- Size: 9,583 Square Feet
- Features: 0-1 Unit/Acre
Details
- Parcel number: 413832014
- Special conditions: Standard
Construction
Type & style
- Home type: SingleFamily
- Property subtype: Single Family Residence
Condition
- New construction: No
- Year built: 2018
Utilities & green energy
- Sewer: Public Sewer
- Water: Public
Green energy
- Energy efficient items: Construction
- Energy generation: Solar
Community & HOA
Community
- Features: Biking, Dog Park, Golf, Hiking, Park, Street Lights, Sidewalks
- Subdivision: Fairway Canyon
HOA
- Has HOA: Yes
- Amenities included: Clubhouse, Sport Court, Dog Park, Fitness Center, Playground, Pool, Pets Allowed, Spa/Hot Tub, Trail(s)
- HOA fee: $165 monthly
- HOA name: The Fairway
- HOA phone: 951-922-6444
Location
- Region: Beaumont
Financial & listing details
- Price per square foot: $228/sqft
- Tax assessed value: $672,179
- Date on market: 8/26/2026
- Cumulative days on market: 49 days
- Listing terms: Cash,Conventional,Cal Vet Loan,FHA,Submit,VA Loan
Estimated market value
$657,900
$625,000 - $691,000
$3,762/mo
Price history
| Date | Event | Price |
|---|---|---|
| 10/13/2026 | Price change | $659,000-1.5%$228/sqft |
Source:  CRMLS #IG26185072 Report a problem CRMLS #IG26185072 Report a problem | ||
| 8/26/2026 | Listed for sale | $669,000+1.5%$232/sqft |
Source: CRMLS #IG26185072 Report a problem | ||
| 2/28/2025 | Sold | $659,000$228/sqft |
Source: CRMLS #IG24208112 Report a problem | ||
| 2/8/2025 | Pending sale | $659,000$228/sqft |
Source: CRMLS #IG24208112 Report a problem | ||
| 2/1/2025 | Contingent | $659,000$228/sqft |
Source: CRMLS #IG24208112 Report a problem | ||
| 11/1/2024 | Listed for sale | $659,000+2.3%$228/sqft |
Source: CRMLS #IG24208112 Report a problem | ||
| 3/24/2022 | Sold | $644,000-2.4%$223/sqft |
Source: Public Record Report a problem | ||
| 2/23/2022 | Pending sale | $659,950$229/sqft |
Source: CRMLS #IV22019098 Report a problem | ||
| 2/4/2022 | Listed for sale | $659,950+59%$229/sqft |
Source: CRMLS #IV22019098 Report a problem | ||
| 10/1/2018 | Sold | $415,000$144/sqft |
Source: Public Record Report a problem | ||
Public tax history
| Year | Property taxes | Tax assessment |
|---|---|---|
| 2026 | -- | $672,179 -1.6% |
| 2025 | $11,048 +1.7% | $683,416 +2% |
| 2024 | $10,868 0% | $670,017 +2% |
| 2023 | $10,870 +37.5% | $656,880 +50.6% |
| 2022 | $7,905 +1.4% | $436,238 +2% |
| 2021 | $7,793 +0.9% | $427,685 +1% |
| 2020 | $7,727 | $423,300 +2% |
| 2019 | -- | $415,000 +1485.7% |
| 2018 | $2,604 +546.8% | $26,171 +2% |
| 2017 | $403 | $25,658 +2% |
| 2016 | $403 | $25,155 |
Find assessor info on the county website
Monthly payment
Est. payment
Payment breakdown
Explore the cost of this home by adjusting the details. Changes won't be saved.Climate risks
Neighborhood: 92223
Similar homes
- $635,0006 bd3 ba2.9k sqft35331 Hogan Dr, Beaumont, CA 92223For Sale
 MLS ID #IG26194406, Heidi Miccio, CENTURY 21 LOIS LAUER REALTY. CRMLS
 - $620,0005 bd3 ba2.9k sqft35043 Nikki Ct, Beaumont, CA 92223For Sale
 MLS ID #IG26175169, Stephanie Batzel, Elevate Real Estate Agency. CRMLS
 - $670,0005 bd3 ba3.2k sqft14110 Bosana Ln, Beaumont, CA 92223For Sale
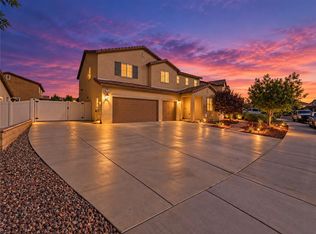 MLS ID #IV26193071, JOSHUA AVILA, Tower Agency. CRMLS
 - $640,0005 bd3 ba2.9k sqft35071 Trevino Trl, Beaumont, CA 92223For Sale
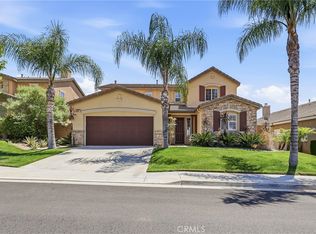 MLS ID #IV26103764, DENISE BARTOLINI, DENISE BARTOLINI, BROKER. CRMLS
