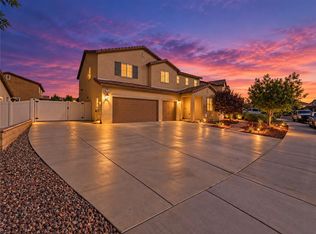
Welcome to this beautifully appointed single-story home in the desirable Olivewood Community of Beaumont. Situated on a sweeping corner lot, this 4-bedroom, 3-bath home offers an open floor plan, modern finishes, and an inviting indoor-outdoor lifestyle.
Inside, abundant natural light and luxury vinyl plank flooring throughout create a clean, stylish feel. Ceiling fans in each room add comfort and convenience. The spacious great room seamlessly connects the living, dining, and kitchen areas. The well-appointed kitchen features quartz countertops, a beautiful backsplash, white cabinetry, sleek appliances, and a large island with bar seating. Sliding glass doors open to the backyard, making entertaining effortless.
The private primary suite offers a relaxing retreat with an ensuite featuring quartz countertops, dual sinks, soaking tub, separate shower, private water closet, and oversized walk-in closet. Three additional bedrooms provide generous closet space and ceiling fans. Two secondary bathrooms also feature quartz countertops, while a convenient indoor laundry room adds functionality.
The backyard is perfect for relaxing and entertaining, featuring a spacious patio, custom Alumawood patio cover, and custom gas fire pit. The expansive corner lot also provides plenty of room to personalize the outdoor space.
Olivewood residents enjoy resort-style amenities including pools, parks, playgrounds, scenic hiking trails, and community events. Move-in ready and thoughtfully designed, this home offers the perfect blend of comfort, style, and community living.
For sale
Listed by: KELLER WILLIAMS REALTY • LUC DE BONIS • Contact: 951-203-6841
Price cut: $99 (10/12)
$599,900
14016 Liguria Ln, Beaumont, CA 92223
4beds
2,401sqft
Single Family Residence
Built in 2024
0.38 Acres Lot
$600,200 Zestimate®
$250/sqft
$191/mo HOA
What's special
- 53 days
- 417
- 39
Zillow last checked:
Listing updated:
Listed by:
LUC DE BONIS DRE #01996590 951-203-6841,
KELLER WILLIAMS REALTY
Source: CRMLS,MLS#: IV26187523 Originating MLS: California Regional MLS
Originating MLS: California Regional MLSFacts & features
Interior
Bedrooms & bathrooms
- Bedrooms: 4
- Bathrooms: 3
- Full bathrooms: 2
- 1/2 bathrooms: 1
- Main level bathrooms: 3
- Main level bedrooms: 4
Rooms
- Room types: Bedroom, Great Room, Kitchen, Laundry, Primary Bathroom, Primary Bedroom, Other, Pantry
Primary bedroom
- Features: Primary Suite
Bedroom
- Features: All Bedrooms Down
Other
- Features: Walk-In Closet(s)
Pantry
- Features: Walk-In Pantry
Heating
- Central
Cooling
- Central Air
Appliances
- Laundry: Inside, Laundry Room
Features
- All Bedrooms Down, Primary Suite, Walk-In Pantry, Walk-In Closet(s)
- Has fireplace: No
- Fireplace features: None
- Common walls with other units/homes: No Common Walls
Interior area
- Total interior livable area: 2,401 sqft
Property
Parking
- Total spaces: 2
- Parking features: Garage - Attached
- Attached garage spaces: 2
Features
- Levels: One
- Stories: 1
- Entry location: Front
- Pool features: Community, Association
- Has view: Yes
- View description: Neighborhood
Lot
- Size: 0.38 Acres
- Features: Back Yard, Corner Lot, Front Yard
Details
- Parcel number: 414450048
- Special conditions: Standard
Construction
Type & style
- Home type: SingleFamily
- Architectural style: Patio Home
- Property subtype: Single Family Residence
Condition
- New construction: No
- Year built: 2024
Utilities & green energy
- Sewer: Public Sewer
- Water: Public
Community & HOA
Community
- Features: Curbs, Hiking, Park, Suburban, Sidewalks, Pool
- Subdivision: Olivewood
HOA
- Has HOA: Yes
- Amenities included: Clubhouse, Sport Court, Meeting/Banquet/Party Room, Other Courts, Barbecue, Picnic Area, Playground, Pool, Spa/Hot Tub, Trail(s)
- HOA fee: $191 monthly
- HOA name: Olivewood
- HOA phone: 949-833-2600
Location
- Region: Beaumont
Financial & listing details
- Price per square foot: $250/sqft
- Tax assessed value: $613,009
- Date on market: 8/27/2026
- Cumulative days on market: 54 days
- Listing terms: Cash,Cash to New Loan,Conventional,FHA,VA Loan
- Exclusions: Refrigerator, Washer and Dryer
Estimated market value
$600,200
$570,000 - $630,000
$3,688/mo
Price history
| Date | Event | Price |
|---|---|---|
| 10/12/2026 | Price change | $599,9000%$250/sqft |
Source:  CRMLS #IV26187523 Report a problem CRMLS #IV26187523 Report a problem | ||
| 10/9/2026 | Price change | $599,999-2.4%$250/sqft |
Source: CRMLS #IV26187523 Report a problem | ||
| 10/1/2026 | Price change | $615,000-1.6%$256/sqft |
Source: CRMLS #IV26187523 Report a problem | ||
| 8/27/2026 | Listed for sale | $624,900+4%$260/sqft |
Source: CRMLS #IV26187523 Report a problem | ||
| 9/11/2024 | Sold | $600,990$250/sqft |
Source: CRMLS #EV24070235 Report a problem | ||
| 6/10/2024 | Pending sale | $600,990$250/sqft |
Source: CRMLS #EV24070235 Report a problem | ||
| 6/7/2024 | Price change | $600,990-5.6%$250/sqft |
Source: CRMLS #EV24070235 Report a problem | ||
| 4/9/2024 | Listed for sale | $636,310$265/sqft |
Source: CRMLS #EV24070235 Report a problem | ||
Public tax history
| Year | Property taxes | Tax assessment |
|---|---|---|
| 2026 | -- | $613,009 +2% |
| 2025 | $9,603 +403.6% | $600,990 +5183% |
| 2024 | $1,907 +814.1% | $11,376 +2% |
| 2023 | $209 +1.4% | $11,153 +2% |
| 2022 | $206 -68% | $10,935 +2% |
| 2021 | $642 +0.6% | $10,721 +1% |
| 2020 | $638 -1.1% | $10,612 +2% |
| 2019 | $645 -1.6% | $10,404 +2% |
| 2018 | $656 +0.3% | $10,200 +2% |
| 2017 | $654 | $10,000 +21.6% |
| 2016 | $654 -5.7% | $8,224 +1.5% |
| 2015 | $693 | $8,101 |
Find assessor info on the county website
Monthly payment
Est. payment
Payment breakdown
Explore the cost of this home by adjusting the details. Changes won't be saved.Climate risks
Neighborhood: 92223
Similar homes
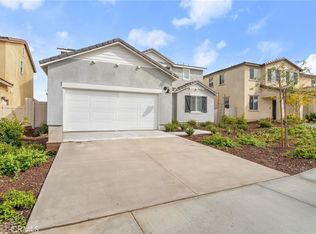
- $599,0004 bd3 ba2.5k sqft14049 Amorosa Ct, Beaumont, CA 92223For Sale
 MLS ID #IG26133084, Amanda Salter, SOUTHLAND REALTORS. CRMLS
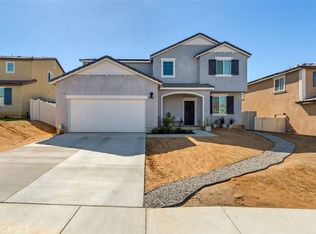
 - $599,9994 bd3 ba2.7k sqft36780 Arietta Way, Beaumont, CA 92223For Sale
 MLS ID #SW26082095, Tristan Gacuya, Real Brokerage Technologies. CRMLS
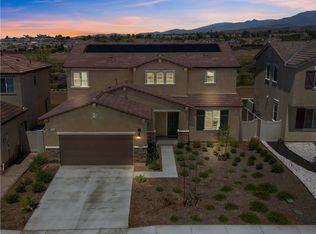
 - $539,0004 bd3 ba1.9k sqft14059 Hera Pl, Beaumont, CA 92223For Sale
 MLS ID #IG26140509, Maria Diaz, REALTY ONE GROUP ROADS. CRMLS
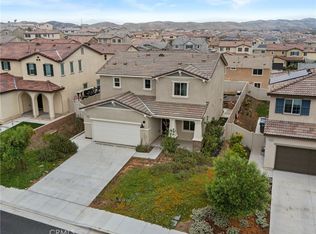
 - $670,0005 bd3 ba3.2k sqft14110 Bosana Ln, Beaumont, CA 92223For Sale
 MLS ID #IV26193071, JOSHUA AVILA, Tower Agency. CRMLS
