Welcome to Olivewood, where resort style amenities await, including pools, parks, sports courts, walking trails, and clubhouse facilities. This beautiful 4 bedroom, 3 bathroom home offers a functional and versatile layout. The open concept floor plan features a unique design, centered around a spacious kitchen with a large island, creating the perfect gathering space for entertaining and everyday living. The kitchen seamlessly connects to the dining and living areas, providing an inviting atmosphere filled with natural light. A full bedroom and bathroom conveniently located on the main floor is ideal for guests or multi generational living. You will also find an additional main level space, perfect for a playroom or home office. Upstairs features a huge loft, perfect for movie nights, a generously sized primary suite with a large en suite and huge walk in closet, 2 additional bedrooms and separate bath, and a conveniently located laundry room, making daily routines effortless. Step outside to the backyard, where a large concrete patio slab offers the perfect canvas to create your own backyard retreat. Don’t miss this opportunity to own a move in ready home in one of Beaumont’s premier master planned communities!
For sale
Listed by: SOUTHLAND REALTORS • Amanda Salter • Contact: 951-217-3646
Price cut: $16K (7/25)
$599,000
14049 Amorosa Ct, Beaumont, CA 92223
4beds
2,520sqft
:
Get pre-qualified$4,172/mo
Single Family Residence
Built in 2023
6,506 Square Feet Lot
$598,600 Zestimate®
$238/sqft
$190/mo HOA
What's special
- 42 days |
- 371 |
- 24 |
Zillow last checked:
Listing updated:
Listed by:
Amanda Salter DRE #02000604 951-217-3646,
SOUTHLAND REALTORS
Source: CRMLS,MLS#: IG26133084 Originating MLS: California Regional MLS
Originating MLS: California Regional MLSFacts & features
Interior
Bedrooms & bathrooms
- Bedrooms: 4
- Bathrooms: 3
- Full bathrooms: 3
- Main level bathrooms: 1
- Main level bedrooms: 1
Rooms
- Room types: Bedroom, Family Room, Kitchen, Laundry, Loft, Living Room, Primary Bathroom, Primary Bedroom, Other, Dining Room
Primary bedroom
- Features: Primary Suite
Bedroom
- Features: Bedroom on Main Level
Bathroom
- Features: Closet, Dual Sinks, Quartz Counters, Tub Shower
Kitchen
- Features: Kitchen Island, Kitchen/Family Room Combo, Quartz Counters, Remodeled, Updated Kitchen
Other
- Features: Walk-In Closet(s)
Heating
- Central
Cooling
- Central Air
Appliances
- Included: Gas Oven, Gas Range
- Laundry: Upper Level
Features
- Separate/Formal Dining Room, Eat-in Kitchen, Open Floorplan, Pantry, Recessed Lighting, Bedroom on Main Level, Loft, Primary Suite, Walk-In Closet(s)
- Flooring: Carpet, Laminate, Vinyl
- Windows: Double Pane Windows
- Has fireplace: No
- Fireplace features: None
- Common walls with other units/homes: No Common Walls
Interior area
- Total interior livable area: 2,520 sqft
Property
Parking
- Total spaces: 4
- Parking features: Driveway, Garage
- Attached garage spaces: 2
- Uncovered spaces: 2
Features
- Levels: Two
- Stories: 2
- Entry location: 1
- Patio & porch: Concrete
- Pool features: In Ground, Association
- Has view: Yes
- View description: Canyon, Mountain(s), Neighborhood
Lot
- Size: 6,506 Square Feet
- Features: Back Yard, Front Yard
Details
- Parcel number: 414460026
- Special conditions: Standard
Construction
Type & style
- Home type: SingleFamily
- Property subtype: Single Family Residence
Materials
- Stucco
Condition
- Turnkey
- New construction: No
- Year built: 2023
Utilities & green energy
- Sewer: Sewer Tap Paid
- Water: Public
- Utilities for property: Electricity Connected, Natural Gas Connected, Sewer Connected, Water Connected
Community & HOA
Community
- Features: Biking, Curbs, Golf, Hiking, Park, Sidewalks, Gated
- Security: Gated Community, Key Card Entry
- Subdivision: Olivewood
HOA
- Has HOA: Yes
- Amenities included: Playground, Pool, Trail(s)
- HOA fee: $190 monthly
- HOA name: Olivewood
- HOA phone: 714-285-2626
Location
- Region: Beaumont
Financial & listing details
- Price per square foot: $238/sqft
- Tax assessed value: $608,423
- Annual tax amount: $9,699
- Date on market: 6/17/2026
- Cumulative days on market: 43 days
- Listing terms: Submit
Estimated market value
$598,600
$569,000 - $629,000
$3,526/mo
Price history
| Date | Event | Price |
|---|---|---|
| 7/25/2026 | Price change | $599,000-2.6%$238/sqft |
Source:  CRMLS #IG26133084 Report a problem CRMLS #IG26133084 Report a problem | ||
| 6/18/2026 | Listed for sale | $615,000+3.1%$244/sqft |
Source: CRMLS #IG26133084 Report a problem | ||
| 5/10/2024 | Sold | $596,495$237/sqft |
Source: CRMLS #EV24035849 Report a problem | ||
| 3/28/2024 | Pending sale | $596,495$237/sqft |
Source: CRMLS #EV24035849 Report a problem | ||
| 3/9/2024 | Price change | $596,495+0.3%$237/sqft |
Source: CRMLS #EV24035849 Report a problem | ||
| 2/29/2024 | Price change | $594,495+0.3%$236/sqft |
Source: CRMLS #EV24035849 Report a problem | ||
| 2/23/2024 | Price change | $592,495+0.3%$235/sqft |
Source: CRMLS #EV24035849 Report a problem | ||
| 2/21/2024 | Listed for sale | $590,495$234/sqft |
Source: CRMLS #EV24035849 Report a problem | ||
Public tax history
| Year | Property taxes | Tax assessment |
|---|---|---|
| 2025 | $9,699 +83.9% | $608,423 +124.7% |
| 2024 | $5,275 +183.9% | $270,776 +2327.8% |
| 2023 | $1,858 +803% | $11,153 +2% |
| 2022 | $206 -51.3% | $10,935 +2% |
| 2021 | $423 +1.1% | $10,721 +1% |
| 2020 | $418 -0.5% | $10,612 +2% |
| 2019 | $420 -1% | $10,404 +2% |
| 2018 | $425 +0.8% | $10,200 +2% |
| 2017 | $421 | $10,000 +21.6% |
| 2016 | $421 -1.3% | $8,224 +1.5% |
| 2015 | $427 | $8,101 |
Find assessor info on the county website
Monthly payment
Est. payment
Payment breakdown
Explore the cost of this home by adjusting the details. Changes won't be saved.Climate risks
Neighborhood: 92223
Nearby schools
GreatSchools rating
- 8/10Tournament Hills Elementary SchoolGrades: K-5Distance: 1 mi
- 4/10Mountain View Middle SchoolGrades: 6-8Distance: 2.8 mi
- 7/10Beaumont Senior High SchoolGrades: 9-12Distance: 3.1 mi
- $623,0004 bd3 ba2.7k sqft14057 Amorosa Ct, Beaumont, CA 92223Sold

- $682,8405 bd3 ba3.2k sqft14061 Amorosa Ct, Beaumont, CA 92223Sold
- $600,5004 bd3 ba2.5k sqft14041 Amorosa Ct, Beaumont, CA 92223Sold
- $609,4304 bd3 ba2.5k sqft14040 Liguria Ln, Beaumont, CA 92223Sold
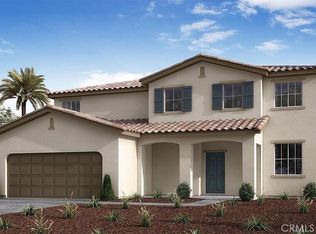
- $609,2304 bd3 ba2.5k sqft14056 Liguria Ln, Beaumont, CA 92223Sold
- $613,2654 bd3 ba2.5k sqft14051 Liguria Ln, Beaumont, CA 92223Sold
- $695,5655 bd3 ba3.2k sqft14074 Amorosa Ct, Beaumont, CA 92223Sold
- $583,0004 bd3 ba2.5k sqft14065 Amorosa Ct, Beaumont, CA 92223Sold
A local agent can set up tours, give advice and negotiate with sellers.
Similar homes
- $599,9994 bd3 ba2.7k sqft36780 Arietta Way, Beaumont, CA 92223For Sale
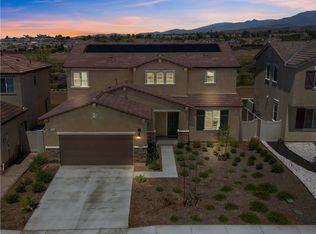 MLS ID #SW26082095, Tristan Gacuya, Real Brokerage Technologies. CRMLS
 - $554,9904 bd3 ba2.1k sqft14140 Orsi Ct, Beaumont, CA 92223For Sale
 MLS ID #IG25133146, BRYAN QUAN, TEAM Q REALTY. CRMLS
 - $599,9004 bd3 ba2k sqft35227 Vernon Dr, Beaumont, CA 92223For Sale
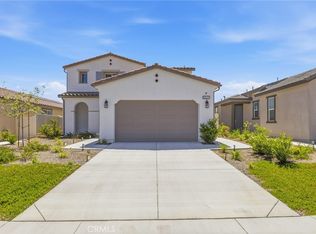 MLS ID #IG26085300, Sharmayne Husbands, Mayne Choice Realty, Inc.. CRMLS
 - $599,9994 bd3 ba2.4k sqft35256 Lopez Ln, Beaumont, CA 92223For Sale
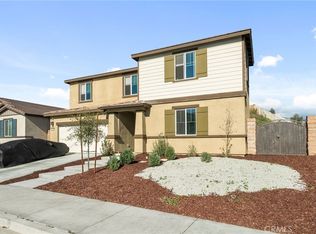 MLS ID #TR26148068, Ivana Saenz Valiente, Park Group Real Estate. CRMLS
 - $590,0004 bd3 ba2k sqft1359 Laurestine Way, Beaumont, CA 92223For SaleMLS ID #IV26025899, JAVIER MAGANA, PONCE & PONCE REALTY. CRMLS
- $663,0004 bd4 ba2.7k sqft11372 Aaron Ave, Beaumont, CA 92223For SaleMLS ID #IG26081933, MICHELLE FLOWERS, CENTURY 21 LOIS LAUER REALTY. CRMLS
- $599,9004 bd3 ba2.4k sqft1389 Hazel Ln, Banning, CA 92220For SaleMLS ID #IG26152906, MICHELLE THEISEN, COLDWELL BANKER KIVETT-TEETERS. CRMLS
- $525,0003 bd3 ba1.9k sqft11765 Gilmore St, Beaumont, CA 92223For SaleMLS ID #IV26100425, CHRISTIAN MENDOZA MORAN, Realty Masters & Associates. CRMLS
- $650,0005 bd3 ba2.9k sqft35071 Trevino Trl, Beaumont, CA 92223For SaleMLS ID #IV26103764, DENISE BARTOLINI, DENISE BARTOLINI, BROKER. CRMLS
- $525,0003 bd3 ba1.9k sqft35153 Webb Pl, Beaumont, CA 92223For SaleMLS ID #CV26102645, Joshua Merideth, BHHS LIFESTYLE PROPERTIES. CRMLS
- $675,0005 bd3 ba2.8k sqft11639 Weiskopf Way, Beaumont, CA 92223For SaleMLS ID #IG26116990, Lisa Madrigal, Fiv Realty Co.. CRMLS
- $595,0004 bd3 ba2.5k sqft1100 Little Leaf St, Calimesa, CA 92320For SaleMLS ID #CV26157195, Fourida Chandra, EXCELLENCE RE REAL ESTATE. CRMLS
- $530,0004 bd3 ba1.9k sqft1365 Sunset Pl Unit D, Beaumont, CA 92223For SaleMLS ID #SW26132676, Richard Lucchesi, Abundance Real Estate. CRMLS
- $519,9004 bd3 ba2k sqft1455 Black Diamond Dr, Beaumont, CA 92223For SaleMLS ID #HD26124165, Kimberly Jarrard, RE/MAX FREEDOM. CRMLS
- $550,0003 bd2 ba1.6k sqft1620 Village Green Way, Beaumont, CA 92223For SaleMLS ID #CV26115500, Oscar Lopez Godinez, CENTURY 21 SYNERGIA REALTY. CRMLS
- $620,0004 bd3 ba2.5k sqft1274 Pinehurst Dr, Calimesa, CA 92320For SaleMLS ID #IG26141158, Lori Agon, COLDWELL BANKER KIVETT-TEETERS. CRMLS
- $680,0004 bd3 ba3.4k sqft1619 Croton St, Beaumont, CA 92223For SaleMLS ID #IV26076739, ANA THIGPEN, CENTURY 21 EXPERIENCE. CRMLS
- $649,0003 bd3 ba2.2k sqft1512 Yucca Ct, Calimesa, CA 92320For SaleMLS ID #IG26024946, Sharon Smith, Berkshire Hathaway Homeservices California Realty. CRMLS
- $450,0004 bd3 ba1.7k sqft1425 Allium Ct, Beaumont, CA 92223For SaleMLS ID #CV26100869, Cesar Cendejas, Elevate Real Estate Agency. CRMLS
- $539,0003 bd3 ba2k sqft1144 Coriander St, Calimesa, CA 92320For SaleMLS ID #IG26137380, Elijah Bloom, EXP REALTY OF SOUTHERN CA. INC. CRMLS
Local buyer's agents are ready to help
